Skip main navigation
Sold for $189,000
  • $189,000

    1714 Nita Ln, South Jacksonville, IL 62650

    4beds
    2,374sqft
    Single Family Residence, Residential
    Built in 1983
    8,540 Square Feet Lot
    $223,500 Zestimate®
    $80/sqft
    $2,194 Estimated rent

    Home value

    $223,500

    $206,000 - $241,000

    $2,194/mo

    Zestimate® history
    Loading
    Loading...

    Owner options

    List your home for rent

    $2,194/mo

    Rent Zestimate®

    Find your next renter with Zillow Rental Manager. Plus, with online applications, you can quickly screen prospective tenants – for free.

    Learn more

    $2,194/mo

    Rent Zestimate®

    Refinance and save

    $1,374/mo

    Est. payment

    Refinancing to a lower rate could help reduce your monthly payments and save thousands over the life of the loan.

    See today's rates

    $1,374/mo

    Est. payment

    Explore your selling options

    Work with a Zillow partner agent

    Leverage their expertise and Zillow's premium Showcase listings to get your home seen by more buyers.

    Get started

    List with your own agent

    Get your home in front of millions of buyers by listing it on Zillow.

    Learn how to do it

    Sell it yourself

    Take full control of how buyers see your home on Zillow by listing For Sale by Owner (FSBO).

    List your home

    What's special

    Wide openingInformal diningLarge deckWarm wood cabinetsCustom woodwork
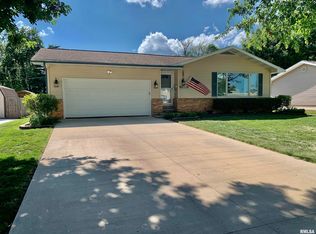
    SO.JACKSONVILLE OFFERS THIS UPSCALE QUAD LEVEL ON CUTE NITA LANE . CUSTOM DOES NOT COVER WHAT IS GOING ON IN THIS HOME. WHEN THIS RELOCATING COUPLE MOVED HERE IN 2006 - THEY LOVED THE QUALITY/ CRAFTSMANSHIP IN THIS HOME- CLARK AND TOD WAGNER HAD RENOVATED AND DID A GREAT JOB - ADDING A MASTER SUITE - CREATING AN AMAZING BUILT IN WALL IN THE FAMILY RM - CHECK OUT THE PICTURES - YOU WILL SEE- IT IS STUNNING. AFTER THEY MOVED IN THEY INTRODUCED A NEW KITCHEN WITH PRETTY WARM WOOD CABINETS-UPDATED COUNTERS -APPLIANCES & ADDED A KITCHEN CENTER MOVABLE ISLAND - THIS ROOM HAS INFORMAL DINING . BEST NEWS THERE IS A WIDE OPENING THAT VIEWS THE ADD ON FAMILY RM W/ IT'S CUSTOM WOODWORKING ON THE FIRPELACE WALL - IT IS GREAT-THIS ROOM OPENS TO THE DECK FOR GRILLING OR RELAXING. LOTS OF INSTALED HW FLOORS WARM IT UP - JR DAVIDSON CAME IN & UPGRADED 2 BATHS. THEY SPARKLE AND SHINE - ARE AWESOME - LOVE THE TILING IS DONE PERFECT & LOOKS AMAZING! - THE FLOORING AND THE STEP IN SHOWER IN THE MASTER SUITE ARE BEAUTIFUL. THIS MASTER SUITE IS A "MUST SEE" - HUGE AND FEATURES A BUILT IN WINDOW SEAT- THAT BATH + A WALK IN CLOSET AND ACCESS TO THE LARGE DECK. IT IS AN AMAZING MASTER SUITE. HOME IS A QUAD LEVEL. ON THE UP LEVEL 3 LARGE BEDRROMS AND THE SECOND FULL UPDATED BEAUTIFULLY RENOMVATED BATH. A POWDER ROOM BATH ON THE MAIN FLOOR IS PERFECT. OFFICE ON THE MASTER SUITE LEVEL HAS AN ACCESS DOOR IF YOU WANT TO OFFICE FROM HOME. MAINTENACE FREE/GORGEOUS LOT FRONT AND BACK.

    Zillow last checked:

    Listing updated:

    Listed by:

    Judy Eoff Office:217-245-9613,

    RE/MAX Results Plus

    Bought with:

    August Kleinschmidt, 475186705

    Lincoln Land Homes Keller Wiliams

    Source: RMLS Alliance as distributed by MLS GRID,MLS#: CA1031386MLS LogoOriginating MLS: Capital Area Association of Realtors

    Facts & features

    Interior

    Bedrooms & bathrooms
    • Bedrooms: 4
    • Bathrooms: 3
    • Full bathrooms: 1
    • 1/2 bathrooms: 2
    Bedroom 1
    • Level: Lower
    • Dimensions: 21ft 0in x 18ft 0in
    Bedroom 2
    • Level: Upper
    • Dimensions: 12ft 0in x 14ft 0in
    Bedroom 3
    • Level: Upper
    • Dimensions: 12ft 0in x 14ft 0in
    Bedroom 4
    • Level: Upper
    • Dimensions: 12ft 0in x 13ft 0in
    Other
    • Level: Main
    • Dimensions: 12ft 0in x 10ft 0in
    Additional room
    • Description: Office with walk door out
    • Level: Lower
    • Dimensions: 9ft 0in x 9ft 0in
    Additional room 2
    • Description: ENTRY HALL
    • Level: Main
    • Dimensions: 12ft 0in x 4ft 0in
    Family room
    • Level: Main
    • Dimensions: 18ft 0in x 14ft 0in
    Kitchen
    • Level: Main
    • Dimensions: 10ft 0in x 10ft 0in
    Laundry
    • Level: Lower
    • Dimensions: 8ft 0in x 8ft 0in
    Living room
    • Level: Main
    • Dimensions: 14ft 0in x 14ft 0in
    Lower level
    • Area: 453
    Main level
    • Area: 1146
    Upper level
    • Area: 775
    Heating
    • Has Heating (Unspecified Type)
    Appliances
    • Included: Dishwasher, Range, Refrigerator
    Features
    • Ceiling Fan(s), Vaulted Ceiling(s)
    • Windows: Replacement Windows, Blinds
    • Basement: Partial,Unfinished
    • Number of fireplaces: 1
    • Fireplace features: Family Room
    Interior area
    • Total structure area: 2,374
    • Total interior livable area: 2,374 sqft

    Property

    Parking
    • Total spaces: 1
    • Parking features: Attached
    • Attached garage spaces: 1
    • Details: Number Of Garage Remotes: 1
    Features
    • Patio & porch: Deck, Porch
    Lot
    • Size: 8,540 Square Feet
    • Dimensions: 70 x 122
    • Features: Dead End Street, Level
    Details
    • Parcel number: 0929408015

    Construction

    Type & style
    • Home type: SingleFamily
    • Property subtype: Single Family Residence, Residential
    Materials
    • Frame, Brick, Vinyl Siding
    • Foundation: Block
    • Roof: Shingle
    Condition
    • New construction: No
    • Year built: 1983

    Utilities & green energy

    • Sewer: Public Sewer
    • Water: Public

    Community & HOA

    Community
    • Subdivision: None
    Location
    • Region: South Jacksonville

    Financial & listing details

    • Price per square foot: $80/sqft
    • Tax assessed value: $204,270
    • Annual tax amount: $4,256
    • Date on market: 8/25/2024
    • Cumulative days on market: 32 days
    • Road surface type: Paved

    Price history

    DateEventPrice
    11/8/2024Sold$189,000-10%$80/sqft
    Source: RMLS Alliance as distributed by MLS GRID #CA1031386 Report a problem
    9/27/2024Pending sale$209,900$88/sqft
    Source: RMLS Alliance as distributed by MLS GRID #CA1031386 Report a problem
    9/17/2024Price change$209,900-4.5%$88/sqft
    Source: RMLS Alliance as distributed by MLS GRID #CA1031386 Report a problem
    8/25/2024Listed for sale$219,900$93/sqft
    Source: RMLS Alliance as distributed by MLS GRID #CA1031386 Report a problem

    Public tax history

    YearProperty taxesTax assessment
    2024$4,406 +3.5%$68,090 +12.2%
    2023$4,257 +12.6%$60,670 +13.1%
    2022$3,781 +8.4%$53,660 +4%
    2021$3,486 +2.3%$51,620 +3.8%
    2020$3,409 -0.2%$49,720 -0.9%
    2019$3,416 +3.1%$50,180
    2018$3,312 +4.8%$50,180 +2.7%
    2017$3,161 $48,860
    2016$3,161 0%$48,860 +3%
    2015$3,161 +3.8%$47,440
    2014$3,045 +4.4%$47,440
    2013$2,916 $47,440 +2.2%
    2011-- $46,410 +2.5%
    2010$2,721 +4.4%$45,270
    2009$2,606 +7.5%$45,270 +7.1%
    2008$2,425 $42,260
    Find assessor info on the county website

    Neighborhood: 62650

    Nearby schools

    GreatSchools rating
    Sell for more on Zillow
    Get a Zillow Showcase℠ listing at no additional cost and you could sell for .
    $223,500
    2% more
    +$4,470
    With Zillow Showcase(estimated)
    $227,970
    Sell for more on Zillow
    Get a Zillow Showcase℠ listing at no additional cost and you could sell for .
    $223,500
    2% more
    +$4,470
    With Zillow Showcase(estimated)
    $227,970