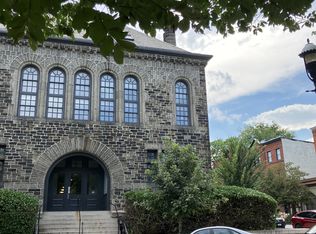
* Professional Photos Soon * Set on one of Bolton Hill’s most picturesque, tree-lined streets, this two-level penthouse condo in the historic Bolton Park building offers a sophisticated blend of timeless architecture, history, and convenience, just blocks from Penn Station, MICA, and the cultural heart of Baltimore. Originally constructed in the late 19th century, Bolton Park was once home to The Friend’s School and has since been reimagined as boutique condominiums. Today, the building retains its rich architectural heritage while offering the ease of modern living; an ideal home base for commuters, creatives, and urban explorers alike. Inside the home, you’re greeted by soaring expansive windows that bathe the living spaces in natural light throughout the day. The main level offers an open flow living room and dining room combination, galley kitchen, and a beautifully renovated half bath with a discreet laundry closet with new washer and dryer (2022). The Juliette balcony is the perfect spot to cultivate plant life or sip coffee while enjoying the morning air. Upstairs, a cozy den makes the perfect tv lounge, home office, or creative studio. Two generously sized and light-filled bedrooms offer privacy and comfort for residents and guests alike. The primary suite features a unique nook that could be used as a workout/yoga space, office, or cozy reading nook. A rare and valuable feature in the city, two deeded garage parking spaces, means you’ll never have to circle the block or brave the elements. The HVAC system and water heater were recently updated, ensuring year-round comfort and peace of mind. Living at 1714 Park Avenue means enjoying the best of Bolton Hill—lush parks, historic charm, and a close-knit community—while being just minutes from Amtrak, MARC, the Light Rail, and the vibrancy of Mount Vernon and downtown. Whether you're commuting to DC, Downtown, strolling to the neighborhood café, or dinner at Cook House, this condo is your serene urban sanctuary.
Sold for $280,000
$280,000
1714 Park Ave Unit 507, Baltimore, MD 21217
2beds
1,313sqft
Condominium
Built in 2006
-- sqft lot
$277,300 Zestimate®
$213/sqft
$2,585 Estimated rent
Home value
$277,300
$236,000 - $324,000
$2,585/mo
Zestimate® history
Owner options
List your home for rent
$2,585/mo
Rent Zestimate®
Find your next renter with Zillow Rental Manager. Plus, with online applications, you can quickly screen prospective tenants – for free.
$2,585/mo
Rent Zestimate®
Refinance and save
$1,524/mo
Est. payment
Refinancing to a lower rate could help reduce your monthly payments and save thousands over the life of the loan.
$1,524/mo
Est. payment
Explore your selling options
Work with a Zillow partner agent
Leverage their expertise and Zillow's premium Showcase listings to get your home seen by more buyers.
Get startedList with your own agent
Get your home in front of millions of buyers by listing it on Zillow.
Learn how to do itSell it yourself
Take full control of how buyers see your home on Zillow by listing For Sale by Owner (FSBO).
List your homeWhat's special
Zillow last checked:
Listing updated:
Listed by:
Christina Giffin 443-985-1604,
Monument Sotheby's International Realty
Bought with:
Jessica Dailey, 600667
Compass
Source: Bright MLS,MLS#: MDBA2168304
Facts & features
Interior
Bedrooms & bathrooms
- Bedrooms: 2
- Bathrooms: 3
- Full bathrooms: 2
- 1/2 bathrooms: 1
- Main level bathrooms: 1
Rooms
- Room types: Living Room, Primary Bedroom, Sitting Room, Bedroom 2, Kitchen
Primary bedroom
- Features: Flooring - HardWood
- Level: Upper
- Area: 204 Square Feet
- Dimensions: 17 x 12
Bedroom 2
- Features: Flooring - HardWood
- Level: Upper
- Area: 144 Square Feet
- Dimensions: 12 x 12
Kitchen
- Features: Flooring - HardWood
- Level: Main
- Area: 98 Square Feet
- Dimensions: 14 x 7
Living room
- Features: Flooring - HardWood
- Level: Main
- Area: 286 Square Feet
- Dimensions: 22 x 13
Sitting room
- Features: Flooring - HardWood
- Level: Upper
- Area: 150 Square Feet
- Dimensions: 15 x 10
Heating
- Heat Pump, Electric
Cooling
- Central Air, Electric
Appliances
- Included: Microwave, Dishwasher, Disposal, Dryer, Oven/Range - Electric, Refrigerator, Washer, Electric Water Heater
- Laundry: In Unit
Features
- Combination Dining/Living, Walk-In Closet(s)
- Flooring: Hardwood, Wood
- Has basement: No
- Has fireplace: No
Interior area
- Total structure area: 1,313
- Total interior livable area: 1,313 sqft
- Finished area above ground: 1,313
- Finished area below ground: 0
Property
Parking
- Total spaces: 2
- Parking features: Inside Entrance, Attached
- Attached garage spaces: 2
Accessibility
- Accessibility features: Other
Features
- Levels: Two
- Stories: 2
- Pool features: None
Details
- Additional structures: Above Grade, Below Grade
- Parcel number: 0314020345 072
- Zoning: R-8
- Special conditions: Standard
Construction
Type & style
- Home type: Condo
- Architectural style: Contemporary,Loft
- Property subtype: Condominium
- Attached to another structure: Yes
Materials
- Stone
Condition
- New construction: No
- Year built: 2006
Utilities & green energy
- Sewer: Public Sewer
- Water: Public
Community & HOA
Community
- Condo and coop fee: $774 monthly
- Subdivision: Bolton Hill Historic District
HOA
- Has HOA: No
- Amenities included: Elevator(s), Fitness Center, Storage
- Services included: Common Area Maintenance, Maintenance Structure, Insurance, Management, Reserve Funds, Water
- HOA name: Bolton Park
Location
- Region: Baltimore
- Municipality: Baltimore City
Financial & listing details
- Price per square foot: $213/sqft
- Tax assessed value: $144,400
- Annual tax amount: $3,407
- Date on market: 5/19/2025
- Listing agreement: Exclusive Right To Sell
- Ownership: Condominium
Price history
| Date | Event | Price |
|---|---|---|
| 6/30/2025 | Sold | $280,000-1.8%$213/sqft |
Source:  Bright MLS #MDBA2168304 Report a problem Bright MLS #MDBA2168304 Report a problem | ||
| 5/22/2025 | Pending sale | $285,000$217/sqft |
Source: Bright MLS #MDBA2168304 Report a problem | ||
| 5/19/2025 | Listed for sale | $285,000+44.7%$217/sqft |
Source: Bright MLS #MDBA2168304 Report a problem | ||
| 10/13/2022 | Sold | $197,000$150/sqft |
Source: Public Record Report a problem | ||
| 10/4/2021 | Sold | $197,000-1.3%$150/sqft |
Source: Bright MLS #MDBA2002802 Report a problem | ||
| 9/28/2021 | Pending sale | $199,500$152/sqft |
Source: Bright MLS #MDBA2002802 Report a problem | ||
| 9/2/2021 | Contingent | $199,500$152/sqft |
Source: Bright MLS #MDBA2002802 Report a problem | ||
| 8/24/2021 | Price change | $199,500-5%$152/sqft |
Source: Bright MLS #MDBA2002802 Report a problem | ||
| 7/2/2021 | Listed for sale | $210,000+61.5%$160/sqft |
Source: Bright MLS #MDBA2002802 Report a problem | ||
| 8/28/2014 | Sold | $130,000-16.1%$99/sqft |
Source: Agent Provided Report a problem | ||
| 8/14/2014 | Pending sale | $155,000$118/sqft |
Source: Prudential PenFed Realty #BA8419932 Report a problem | ||
| 8/1/2014 | Listed for sale | $155,000+42.2%$118/sqft |
Source: Prudential PenFed Realty #BA8419932 Report a problem | ||
| 2/19/2014 | Sold | $109,000-64.7%$83/sqft |
Source: Public Record Report a problem | ||
| 8/29/2009 | Sold | $309,000-11.5%$235/sqft |
Source: Public Record Report a problem | ||
| 2/14/2009 | Listing removed | $349,000$266/sqft |
Source: BIRDVIEW Technologies. Inc. #BA6848091 Report a problem | ||
| 8/31/2008 | Price change | $349,000-12.5%$266/sqft |
Source: BIRDVIEW Technologies. Inc. #BA6848091 Report a problem | ||
| 5/27/2008 | Listed for sale | $399,000$304/sqft |
Source: Long and Foster Real Estate #BA6675644 Report a problem | ||
Public tax history
| Year | Property taxes | Tax assessment |
|---|---|---|
| 2025 | -- | $196,900 +9.8% |
| 2024 | $4,234 +10.8% | $179,400 +10.8% |
| 2023 | $3,821 +12.1% | $161,900 +12.1% |
| 2022 | $3,408 | $144,400 |
| 2021 | $3,408 | $144,400 |
| 2020 | $3,408 | $144,400 |
| 2019 | $3,408 | $144,400 |
| 2018 | $3,408 | $144,400 |
| 2017 | $3,408 +118.8% | $144,400 -0.4% |
| 2016 | $1,557 | $145,000 |
| 2015 | $1,557 | $145,000 |
| 2014 | $1,557 | $145,000 -44.2% |
| 2013 | -- | $260,000 |
| 2012 | -- | $260,000 |
| 2011 | -- | $260,000 -13.3% |
| 2010 | -- | $300,000 |
| 2009 | -- | $300,000 |
| 2008 | -- | $300,000 |
| 2007 | -- | -- |
Find assessor info on the county website
Neighborhood: Bolton Hill
Nearby homes
- $146,8001 bd1 ba729 sqft1714 Park Ave UNIT 401, Baltimore, MD 21217Off Market

- $151,7001 bd2 ba756 sqft1714 Park Ave UNIT 114, Baltimore, MD 21217Off Market

- $157,200-- bd1 ba731 sqft1714 Park Ave UNIT 303, Baltimore, MD 21217Off Market
- $202,7002 bd2 ba1k sqft1714 Park Ave UNIT 202, Baltimore, MD 21217Off Market
- $144,0001 bd1 ba624 sqft1714 Park Ave UNIT 201, Baltimore, MD 21217Off Market
- $141,8001 bd1 ba784 sqft1714 Park Ave UNIT 214, Baltimore, MD 21217Off Market
- $175,6001 bd1 ba777 sqft1714 Park Ave UNIT 206, Baltimore, MD 21217Off Market
- $187,0002 bd1 ba963 sqft1714 Park Ave UNIT 305, Baltimore, MD 21217Off Market
Nearby schools
GreatSchools rating
- 6/10Mount Royal Elementary/Middle SchoolGrades: PK-8Distance: 0.2 mi
- 1/10Renaissance AcademyGrades: 9-12Distance: 0.4 mi
- 6/10Booker T. Washington Middle SchoolGrades: 6-8Distance: 0.4 mi
Schools provided by the listing agent
- District: Baltimore City Public Schools
Source: Bright MLS. This data may not be complete. We recommend contacting the local school district to confirm school assignments for this home.


Get pre-qualified for a loan
At Zillow Home Loans, we can pre-qualify you in as little as 5 minutes with no impact to your credit score.An equal housing lender. NMLS #10287.
- Maryland
- Baltimore City
- Baltimore
- 21217
- Bolton Hill
- 1714 Park Ave Unit 507
Nearby cities
Nearby neighborhoods
Nearby zip codes
Other Baltimore Topics
