Skip main navigation
Off market
  • $563,200

    1714 Park Blvd, Cherry Hill, NJ 08002

    4beds
    2,250sqft
    SingleFamily
    Built in 1954
    0.37 Acres Lot
    $563,200 Zestimate®
    $250/sqft
    $4,656 Estimated rent

    Home value

    $563,200

    $529,000 - $603,000

    $4,656/mo

    Zestimate® history
    Loading
    Loading...

    Owner options

    List your home for rent

    $4,656/mo

    Rent Zestimate®

    Find your next renter with Zillow Rental Manager. Plus, with online applications, you can quickly screen prospective tenants – for free.

    Learn more

    $4,656/mo

    Rent Zestimate®

    Refinance and save

    $4,166/mo

    Est. payment

    Refinancing to a lower rate could help reduce your monthly payments and save thousands over the life of the loan.

    See today's rates

    $4,166/mo

    Est. payment

    Explore your selling options

    Work with a Zillow partner agent

    Leverage their expertise and Zillow's premium Showcase listings to get your home seen by more buyers.

    Get started

    List with your own agent

    Get your home in front of millions of buyers by listing it on Zillow.

    Learn how to do it

    Sell it yourself

    Take full control of how buyers see your home on Zillow by listing For Sale by Owner (FSBO).

    List your home

    What's special

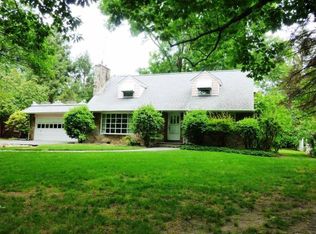
    Enjoy the best park views from this remodeled Erlton Cape Cod on beautiful Park Boulevard! The current owner has beautifully updated this home with lots of eye-catching features that you are going to love! Starting with a just painted soft colonial blue & white brick exterior with the original gingerbread-style curved top wooden front door, this home instantly feels charming and inviting. Step inside to a spacious living room with a big picture window from which you can enjoy the beauty of the changing foliage in Pennypacker Park. Complete with beautiful hardwood floors, recessed lighting, and a wood-burning fireplace - this is the ultimate space for relaxing after a long day. The kitchen could be in a magazine! White cabinetry, island with seating, subway tile backsplash, new stainless appliances, gorgeous flooring, and crown molding all combine to make this a truly beautiful kitchen with plenty of storage and prep space. There are 2 main floor bedrooms, and a front designated office/den, and a newly remodeled full bath with dual sink vanity on this level. Head upstairs to find 2 more bedrooms and a brand new full bath! New windows for all bedrooms and 1st floor bath are on order & will be installed. A full semi-finished basement has been freshly painted and offers a custom built-in bar, a fireplace, and a full bath, plus laundry and lots of space for storage. A fun breezeway between the house and the garage comes with a terrific deck that overlooks the big yard, fenced at the rear. Love to walk, jog, bike? You will love this location right across from the park with its scenic walking trails, and easy access right into downtown Haddonfield with its shops, restaurants and Speedline to Philly. Located right off Route 70 & Grove Street, the home is also just minutes to the stores, shops & dining at the Wegmans center, and the Pavilions at Garden State Park, including the new Trader Joe's. This home & location has to be on your must-see list!

    This property is not currently displayed as for sale or rent on Zillow. This may be different from what's on other websites or public sources.

    Facts & features

    Interior

    Bedrooms & bathrooms
    • Bedrooms: 4
    • Bathrooms: 3
    • Full bathrooms: 3
    Heating
    • Forced air, Gas
    Cooling
    • Central
    Appliances
    • Included: Dishwasher, Microwave, Range / Oven
    Features
    • Ceiling Fan(s), Kitchen Island, Recessed Lighting, Wood Floors, Bar, Upgraded Countertops, Stall Shower
    • Flooring: Hardwood
    • Has fireplace: Yes
    Interior area
    • Total interior livable area: 2,250 sqft
    • Finished area below ground: 600

    Property

    Parking
    • Total spaces: 5
    • Parking features: Garage - Detached
    Features
    • Exterior features: Brick
    Lot
    • Size: 0.37 Acres
    Details
    • Parcel number: 09000530100019
    • Special conditions: Standard

    Construction

    Type & style
    • Home type: SingleFamily
    • Architectural style: CAPE COD
    Condition
    • Year built: 1954

    Utilities & green energy

    • Utilities for property: Cable

    Community & HOA

    Location
    • Region: Cherry Hill
    • Municipality: CHERRY HILL TWP

    Financial & listing details

    • Price per square foot: $250/sqft
    • Tax assessed value: $244,800
    • Annual tax amount: $10,644

    Price history

    DateEventPrice
    3/12/2021Sold$360,000+0%$160/sqft
    Source: Public Record Report a problem
    2/2/2021Pending sale$359,900$160/sqft
    Source: Keller Williams #NJCD405104 Report a problem
    1/13/2021Listed for sale$359,900$160/sqft
    Source: Keller Williams #NJCD405104 Report a problem
    12/28/2020Pending sale$359,900$160/sqft
    Source: Keller Williams Realty - Cherry Hill #NJCD405104 Report a problem
    11/4/2020Price change$359,900-4%$160/sqft
    Source: Keller Williams Realty - Cherry Hill #NJCD405104 Report a problem
    10/16/2020Listed for sale$375,000+92.3%$167/sqft
    Source: Keller Williams Realty - Cherry Hill #NJCD405104 Report a problem
    10/6/2018Sold$195,000-2%$87/sqft
    Source: Public Record Report a problem
    8/11/2018Price change$199,000-9.1%$88/sqft
    Source: Keller Williams Realty Cherry Hill #1001840518 Report a problem
    7/10/2018Price change$219,000-8.8%$97/sqft
    Source: Keller Williams Realty Cherry Hill #1001840518 Report a problem
    6/13/2018Listed for sale$240,000$107/sqft
    Source: KW Realty - Cherry Hill #1001840518 Report a problem

    Public tax history

    YearProperty taxesTax assessment
    2025$10,644 +5.2%$244,800
    2024$10,118 +416.3%$244,800
    2023$1,960 +272.3%$244,800
    2022$526 -93.2%$244,800 +27.6%
    2021$7,768 +0%$191,900
    2020$7,764 +3.6%$191,900
    2019$7,495 +1.4%$191,900
    2018$7,390 +1.4%$191,900
    2017$7,288 +1.7%$191,900
    2016$7,169 +1.2%$191,900
    2015$7,086 +2.2%$191,900
    2014$6,935 -13.2%$191,900
    2013$7,988 +2.4%$191,900 +48.4%
    2012$7,802 +5.8%$129,300
    2011$7,374 +2.3%$129,300
    2010$7,205 +2.1%$129,300
    2009$7,054 $129,300
    2008-- $129,300
    2007-- $129,300
    2006-- $129,300
    2005-- $129,300
    2004-- $129,300
    2003-- $129,300
    2002-- $129,300
    2001-- $129,300
    Find assessor info on the county website

    Neighborhood: Golden Triangle

    Nearby schools

    GreatSchools rating
    Schools provided by the listing agent
    • Elementary: CLARA BARTON
    • Middle: CARUSI
    • High: CHERRY HILL HIGH - WEST
    • District: CHERRY HILL TOWNSHIP PUBLIC SCHOOLS

    Source: The MLS. This data may not be complete. We recommend contacting the local school district to confirm school assignments for this home.

    Get a cash offer in 3 minutes
    Find out how much your home could sell for in as little as 3 minutes with a no-obligation cash offer.
    Estimated market value
    $563,200
    Get a cash offer in 3 minutes
    Find out how much your home could sell for in as little as 3 minutes with a no-obligation cash offer.
    Estimated market value
    $563,200