Beautifully maintained and thoughtfully updated, this impeccably clean 3-bedroom, 2-bath ranch truly stands out with a fantastic, well-designed floor plan and a move-in ready feel from the moment you walk in. The kitchen is a true highlight, designed for both cooking and gathering, with rich cherry cabinetry, abundant counter space, solid surface countertops, a built-in double oven, electric cooktop, microwave, pantry, recessed lighting, and timeless plantation shutters. The separate dining room with crown molding provides a great space for everyday living and entertaining, while the spacious family room offers a warm and welcoming place to gather, featuring a fireplace and abundant natural light enhanced by silhouette-style window treatments. The primary suite includes a private bath with a walk-in shower and a double closet with mirrored doors, while two additional bedrooms and a full bath offer flexibility for guests, a home office, or additional living space. The bright all-season sun room is filled with natural light and opens to a deck, creating an ideal indoor-outdoor space to relax, unwind, or entertain. The fenced backyard features beautiful landscaping and is set on a corner lot, offering added privacy and a great outdoor setting, along with a long driveway leading to a two-car garage. Additional features include a separate laundry room. Excellent condition; seller prefers an as-is sale. Multiple offers received- highest and best due Monday at 5:00pm
Closed
$478,000
1714 Park Dr, Schaumburg, IL 60194
3beds
1,686sqft
Single Family Residence
Built in 1971
0.26 Acres Lot
$460,800 Zestimate®
$284/sqft
$3,242 Estimated rent
Home value
$460,800
$438,000 - $484,000
$3,242/mo
Zestimate® history
Owner options
List your home for rent
$3,242/mo
Rent Zestimate®
Find your next renter with Zillow Rental Manager. Plus, with online applications, you can quickly screen prospective tenants – for free.
$3,242/mo
Rent Zestimate®
Refinance and save
$3,431/mo
Est. payment
Refinancing to a lower rate could help reduce your monthly payments and save thousands over the life of the loan.
$3,431/mo
Est. payment
Explore your selling options
Work with a Zillow partner agent
Leverage their expertise and Zillow's premium Showcase listings to get your home seen by more buyers.
Get startedList with your own agent
Get your home in front of millions of buyers by listing it on Zillow.
Learn how to do itSell it yourself
Take full control of how buyers see your home on Zillow by listing For Sale by Owner (FSBO).
List your homeWhat's special
Gas-start fireplaceTwo additional bedroomsRecessed lightingSilhouette-style window treatmentsAbundant natural lightSpacious family roomMove-in ready feel
Zillow last checked:
Listing updated:
Listed by:
Kim Adams, ABR,PSA 847-533-2594,
Keller Williams Success Realty
Bought with:
Sonya Bellson
HomeSmart Connect
Source: MRED as distributed by MLS GRID,MLS#: 12604409
Facts & features
Interior
Bedrooms & bathrooms
- Bedrooms: 3
- Bathrooms: 2
- Full bathrooms: 2
Rooms
- Room types: Sun Room
Primary bedroom
- Features: Flooring (Carpet), Bathroom (Full)
- Level: Main
- Area: 192 Square Feet
- Dimensions: 16X12
Bedroom 2
- Features: Flooring (Carpet)
- Level: Main
- Area: 143 Square Feet
- Dimensions: 13X11
Bedroom 3
- Features: Flooring (Carpet)
- Level: Main
- Area: 130 Square Feet
- Dimensions: 13X10
Dining room
- Features: Flooring (Wood Laminate)
- Level: Main
- Area: 143 Square Feet
- Dimensions: 13X11
Kitchen
- Features: Flooring (Ceramic Tile), Window Treatments (Plantation Shutters)
- Level: Main
- Area: 220 Square Feet
- Dimensions: 20X11
Laundry
- Features: Flooring (Ceramic Tile)
- Level: Main
- Area: 45 Square Feet
- Dimensions: 9X5
Living room
- Features: Flooring (Wood Laminate)
- Level: Main
- Area: 300 Square Feet
- Dimensions: 20X15
Sun room
- Features: Flooring (Carpet)
- Level: Main
- Area: 182 Square Feet
- Dimensions: 13X14
Heating
- Natural Gas, Forced Air
Cooling
- Central Air
Appliances
- Included: Double Oven, Microwave, Dishwasher, Refrigerator, Washer, Dryer, Disposal, Electric Cooktop, Humidifier, Gas Water Heater
- Laundry: In Unit
Features
- Basement: None
- Attic: Unfinished
- Number of fireplaces: 1
- Fireplace features: Wood Burning, Attached Fireplace Doors/Screen, Living Room
Interior area
- Total structure area: 1,686
- Total interior livable area: 1,686 sqft
Property
Parking
- Total spaces: 2
- Parking features: Asphalt, Garage Door Opener, Yes, Garage Owned, Attached, Garage
- Attached garage spaces: 2
- Has uncovered spaces: Yes
Accessibility
- Accessibility features: No Disability Access
Features
- Stories: 1
- Patio & porch: Deck
Lot
- Size: 0.26 Acres
- Dimensions: 100X114
- Features: Corner Lot
Details
- Parcel number: 07201100120000
- Special conditions: None
- Other equipment: Ceiling Fan(s)
Construction
Type & style
- Home type: SingleFamily
- Architectural style: Ranch
- Property subtype: Single Family Residence
Materials
- Vinyl Siding, Stone
- Foundation: Concrete Perimeter
- Roof: Asphalt
Condition
- New construction: No
- Year built: 1971
Details
- Builder model: BRADFORD +
Utilities & green energy
- Sewer: Public Sewer
- Water: Public
Community & HOA
Community
- Features: Curbs, Sidewalks, Street Lights, Street Paved
- Security: Carbon Monoxide Detector(s)
- Subdivision: Sheffield Park
HOA
- Services included: None
Location
- Region: Schaumburg
Financial & listing details
- Price per square foot: $284/sqft
- Tax assessed value: $317,490
- Annual tax amount: $7,512
- Date on market: 4/30/2026
- Listing terms: Conventional
- Ownership: Fee Simple
Price history
| Date | Event | Price |
|---|---|---|
| 6/5/2026 | Sold | $478,000+6.2%$284/sqft |
Source:  MRED as distributed by MLS GRID #12604409 Report a problem MRED as distributed by MLS GRID #12604409 Report a problem | ||
| 5/6/2026 | Contingent | $450,000$267/sqft |
Source: MRED as distributed by MLS GRID #12604409 Report a problem | ||
| 4/30/2026 | Listed for sale | $450,000+35.3%$267/sqft |
Source: MRED as distributed by MLS GRID #12604409 Report a problem | ||
| 6/1/2007 | Sold | $332,500$197/sqft |
Source: MRED as distributed by MLS GRID #06491876 Report a problem | ||
Public tax history
| Year | Property taxes | Tax assessment |
|---|---|---|
| 2024 | $7,513 -0.8% | $31,749 -3.8% |
| 2023 | $7,572 +3.8% | $33,000 |
| 2022 | $7,292 +76.3% | $33,000 +36% |
| 2021 | $4,135 -25.7% | $24,267 |
| 2020 | $5,565 -1.6% | $24,267 -11% |
| 2019 | $5,654 -5% | $27,267 +4.8% |
| 2018 | $5,952 +45.7% | $26,017 |
| 2017 | $4,085 -32% | $26,017 |
| 2016 | $6,004 +14% | $26,017 +17.5% |
| 2015 | $5,266 +3.3% | $22,151 |
| 2014 | $5,099 +0.2% | $22,151 |
| 2013 | $5,087 -4.6% | $22,151 -9.4% |
| 2012 | $5,331 +0.3% | $24,462 |
| 2011 | $5,315 -2.6% | $24,462 |
| 2010 | $5,454 -7.1% | $24,462 -22.5% |
| 2009 | $5,872 +23.3% | $31,561 -4% |
| 2008 | $4,761 +21.8% | $32,877 |
| 2007 | $3,910 -1.9% | $32,877 +23.9% |
| 2006 | $3,986 -2.7% | $26,532 -5.4% |
| 2005 | $4,097 +6% | $28,059 |
| 2004 | $3,867 +4.1% | $28,059 +34.1% |
| 2003 | $3,713 +4.8% | $20,923 |
| 2002 | $3,541 +20.7% | $20,923 |
| 2001 | $2,935 +2.3% | $20,923 +23.3% |
| 2000 | $2,869 -0.1% | $16,970 |
| 1999 | $2,872 | $16,970 |
Find assessor info on the county website
Neighborhood: 60194
Nearby homes
- $406,8004 bd2 ba1.7k sqft1710 Park Dr, Schaumburg, IL 60194Off Market

- $469,0004 bd2 ba2.1k sqft1717 Sutton Ln, Schaumburg, IL 60194Off Market
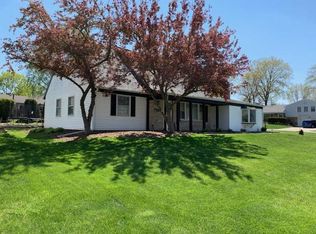
- $513,5004 bd2 ba1.9k sqft1711 Sutton Ln, Schaumburg, IL 60194Off Market
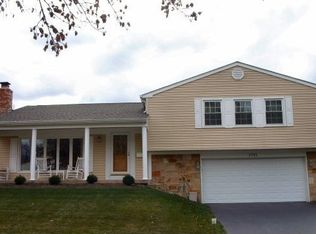
- $414,1003 bd1 ba1.9k sqft224 Aspen Dr, Schaumburg, IL 60194Off Market
- $559,6004 bd3 ba2.3k sqft1715 Park Dr, Schaumburg, IL 60194Off Market
- $389,4003 bd2 ba1.5k sqft220 Aspen Dr, Schaumburg, IL 60194Off Market
- $433,3003 bd2 ba1.3k sqft1708 Park Dr, Schaumburg, IL 60194Off Market
- $410,6003 bd2 ba1.5k sqft1707 Sutton Ln, Schaumburg, IL 60194Off Market
Nearby schools
GreatSchools rating
- 9/10Hoover Math And Science AcademyGrades: K-6Distance: 0.3 mi
- 8/10Helen Keller Junior High SchoolGrades: 6-8Distance: 1.4 mi
- 9/10Schaumburg High SchoolGrades: 9-12Distance: 0.8 mi
Schools provided by the listing agent
- Elementary: Hoover Math & Science Academy
- Middle: Keller Junior High School
- High: Schaumburg High School
- District: 54
Source: MRED as distributed by MLS GRID. This data may not be complete. We recommend contacting the local school district to confirm school assignments for this home.
Get a cash offer in 3 minutes
Find out how much your home could sell for in as little as 3 minutes with a no-obligation cash offer.
Estimated market value
$460,800
Get a cash offer in 3 minutes
Find out how much your home could sell for in as little as 3 minutes with a no-obligation cash offer.
Estimated market value
$460,800
- Illinois
- Cook County
- Schaumburg
- 60194
- 1714 Park Dr
Nearby cities
Nearby neighborhoods
Nearby zip codes
Other Schaumburg Topics
