Skip main navigation
Closed
  • Listing Provided by: Keller Williams Realty West
    Bought with: Coldwell Banker Premier Group
    $204,800

    1714 Piedmont Circle St, Peters, MO 63304

    2beds
    1,125sqft
    Condominium, Apartment
    Built in 2006
    -- sqft lot
    $204,800 Zestimate®
    $182/sqft
    $1,653 Estimated rent

    Home value

    $204,800

    $188,000 - $221,000

    $1,653/mo

    Zestimate® history
    Loading
    Loading...

    Owner options

    List your home for rent

    $1,653/mo

    Rent Zestimate®

    Find your next renter with Zillow Rental Manager. Plus, with online applications, you can quickly screen prospective tenants – for free.

    Learn more

    $1,653/mo

    Rent Zestimate®

    Refinance and save

    $1,372/mo

    Est. payment

    Refinancing to a lower rate could help reduce your monthly payments and save thousands over the life of the loan.

    See today's rates

    $1,372/mo

    Est. payment

    Explore your selling options

    Work with a Zillow partner agent

    Leverage their expertise and Zillow's premium Showcase listings to get your home seen by more buyers.

    Get started

    List with your own agent

    Get your home in front of millions of buyers by listing it on Zillow.

    Learn how to do it

    Sell it yourself

    Take full control of how buyers see your home on Zillow by listing For Sale by Owner (FSBO).

    List your home

    What's special

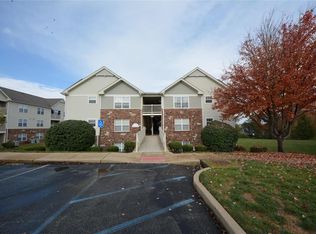
    2 Bed, 2 Bath Garden Condominium that’s a ground floor, end unit. Conveniently located to Hwy 94 and Hwy 40, Mid Rivers Mall Drive and all the shopping and restaurants you could want. Eat-in kitchen has beautiful hardwood floors and custom 42” Cherry Wood Cabinets. Stainless steel appliances add just the right touch to this beautifully decorated space. Master Bedroom Suite has walk-in closet, a full bath with shower and adult height vanity. Private laundry room with shelves. Designated parking slip with lots of parking for guests. Backs to trees & common ground. Very clean and move-in ready. Visit now and make this gem yours. Location: Suburban

    This property is off market, which means it's not currently listed for sale or rent on Zillow. This may be different from what's available on other websites or public sources.

    Zillow last checked:

    Listing updated:

    Listing Provided by:

    Shirley J Holt 314-277-5881,

    Keller Williams Realty West,

    Bill W Holt 636-359-0170,

    Keller Williams Realty West

    Bought with:

    Amanda N Baker, 2014013426

    Coldwell Banker Premier Group

    Source: MARIS,MLS#: 14032868MLS LogoOriginating MLS: St. Charles County Association of REALTORS

    Facts & features

    Interior

    Bedrooms & bathrooms
    • Bedrooms: 2
    • Bathrooms: 2
    • Full bathrooms: 2
    • Main level bathrooms: 2
    • Main level bedrooms: 2
    Primary bedroom
    • Features: Floor Covering: Carpeting, Wall Covering: Some
    • Level: Main
    • Area: 168
    • Dimensions: 12x14
    Bedroom
    • Features: Floor Covering: Carpeting, Wall Covering: Some
    • Level: Main
    • Area: 156
    • Dimensions: 12x13
    Kitchen
    • Features: Floor Covering: Wood, Wall Covering: Some
    • Level: Main
    • Area: 195
    • Dimensions: 13x15
    Living room
    • Features: Floor Covering: Carpeting, Wall Covering: Some
    • Level: Main
    • Area: 182
    • Dimensions: 13x14
    Heating
    • Electric, Forced Air
    Cooling
    • Ceiling Fan(s), Central Air, Electric
    Appliances
    • Included: Dishwasher, Disposal, Microwave, Electric Range, Electric Oven, Electric Water Heater
    • Laundry: In Unit, Main Level, Washer Hookup
    Features
    • Shower, Entrance Foyer, Open Floorplan, Walk-In Closet(s), High Speed Internet, Custom Cabinetry, Eat-in Kitchen, Pantry, Kitchen/Dining Room Combo
    • Flooring: Carpet
    • Doors: Panel Door(s)
    • Windows: Window Treatments
    • Basement: None
    • Has fireplace: No
    • Fireplace features: None
    Interior area
    • Total structure area: 1,125
    • Total interior livable area: 1,125 sqft
    • Finished area above ground: 1,125

    Property

    Parking
    • Parking features: Additional Parking, Assigned, Guest
    Features
    • Levels: One
    • Patio & porch: Covered, Patio
    Lot
    • Size: 522.72 sqft
    Details
    • Parcel number: 30120A144061714.0000000
    • Special conditions: Standard

    Construction

    Type & style
    • Home type: Condo
    • Architectural style: Garden,Traditional,Apartment Style
    • Property subtype: Condominium, Apartment
    Materials
    • Vinyl Siding
    Condition
    • Year built: 2006

    Utilities & green energy

    • Sewer: Public Sewer
    • Water: Public

    Community & neighborhood

    Security
    • Security features: Smoke Detector(s)
    Location
    • Region: Peters
    • Subdivision: Montecito Resub Village C Condo Bldg 6c

    HOA & financial

    HOA
    • HOA fee: $150 monthly
    • Amenities included: Outside Management
    • Services included: Insurance, Maintenance Grounds, Maintenance Parking/Roads, Sewer, Snow Removal, Trash, Water

    Other

    Other facts
    • Listing terms: Cash,Conventional
    • Ownership: Private

    Price history

    DateEventPrice
    8/28/2014Sold--
    Source: MARIS #14032868 Report a problem
    7/16/2013Sold--
    Source: MARIS #13026046 Report a problem

    Public tax history

    Tax history is unavailable.

    Neighborhood: 63304

    Nearby schools

    GreatSchools rating
    Schools provided by the listing agent
    • Elementary: Independence Elem.
    • Middle: Bryan Middle
    • High: Francis Howell High

    Source: MARIS. This data may not be complete. We recommend contacting the local school district to confirm school assignments for this home.

    Get a cash offer in 3 minutes
    Find out how much your home could sell for in as little as 3 minutes with a no-obligation cash offer.
    Estimated market value
    $204,800
    Get a cash offer in 3 minutes
    Find out how much your home could sell for in as little as 3 minutes with a no-obligation cash offer.
    Estimated market value
    $204,800