Skip main navigation
Off market
  • $2,194,800

    1714 Pollard St, Arlington, VA 22207

    5beds
    4,062sqft
    SingleFamily
    Built in 2021
    8,276 Square Feet Lot
    $2,194,800 Zestimate®
    $540/sqft
    $7,497 Estimated rent

    Home value

    $2,194,800

    $2.02M - $2.37M

    $7,497/mo

    Zestimate® history
    Loading
    Loading...

    Owner options

    List your home for rent

    $7,497/mo

    Rent Zestimate®

    Find your next renter with Zillow Rental Manager. Plus, with online applications, you can quickly screen prospective tenants – for free.

    Learn more

    $7,497/mo

    Rent Zestimate®

    Refinance and save

    $11,053/mo

    Est. payment

    Refinancing to a lower rate could help reduce your monthly payments and save thousands over the life of the loan.

    See today's rates

    $11,053/mo

    Est. payment

    Explore your selling options

    Work with a Zillow partner agent

    Leverage their expertise and Zillow's premium Showcase listings to get your home seen by more buyers.

    Get started

    List with your own agent

    Get your home in front of millions of buyers by listing it on Zillow.

    Learn how to do it

    Sell it yourself

    Take full control of how buyers see your home on Zillow by listing For Sale by Owner (FSBO).

    List your home

    What's special

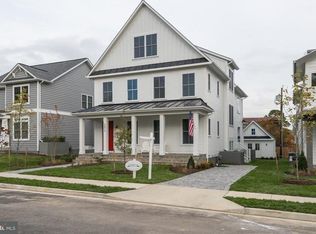
    Gorgeous home renovated from the ground up with views that overlook Cherry Valley Nature Area. Five large bedrooms and four and half bathrooms that span over three levels.10ft ceilings throughout main level, you walk into a spacious foyer that leads to a large family room, open concept kitchen, half bathroom, and bonus room that is perfect for a home office/6th bedroom. The kitchen features high end appliances including GE Monogram built-in refrigerator, microwave and wall oven, Bosch dishwasher, as well as quartz countertops and 42 inch designer cabinets, Centered in the kitchen is a quartz countertop island that doubles as a breakfast bar with a JennAir 5-burner gas range with downdraft. Directly off the kitchen is a full service wet bar including a built-in beverage refrigerator, perfect for entertaining. Walk in from the garage into a mud room with large custom cabinets for storage. On the upper level with 9ft ceilings throughout you will enjoy two owners suites each having their own private full bath, in addition to two other bedrooms with a jack and jill full bathroom. The light filled primary suite offers two walk-in closets, oak hardwood floors, recessed lighting, and crown molding throughout. The primary bathroom is nothing short of spectacular with a luxury walk-in shower including a soaking tub, heated floors, dual sink vanity and a separate powder room. Conveniently located on the upper level is a large laundry room with ample counter/cabinet space and a utility sink. On the third level is a bonus living room, fifth bedroom and fourth full bathroom. Energy efficient with spray foam insulated walls. The backyard features a brand new fence that wraps around to the front and gorgeous sodded grass. Enjoy private views in the front yard of Cherry Valley Nature Area that will never be developed.

    This property is off market, which means it's not currently listed for sale or rent on Zillow. This may be different from what's available on other websites or public sources.
    Facts & features

    Interior

    Bedrooms & bathrooms
    • Bedrooms: 5
    • Bathrooms: 5
    • Full bathrooms: 4
    • 1/2 bathrooms: 1
    Heating
    • Forced air
    Cooling
    • Central
    Appliances
    • Included: Dishwasher, Microwave, Refrigerator
    Features
    • Flooring: Carpet, Hardwood
    Interior area
    • Total interior livable area: 4,062 sqft

    Property

    Parking
    • Parking features: Garage - Attached
    Features
    • Exterior features: Stone, Cement / Concrete
    Lot
    • Size: 8,276 sqft
    Details
    • Parcel number: 06024032

    Construction

    Type & style
    • Home type: SingleFamily
    Materials
    • Roof: Other
    Condition
    • Year built: 2021

    Community & neighborhood

    Location
    • Region: Arlington

    Price history

    DateEventPrice
    3/11/2022Listing removed--
    Source: Long & Foster Broker Feed Report a problem
    2/9/2022Pending sale$1,677,000$413/sqft
    Source: Long & Foster Broker Feed #VAAR2009986 Report a problem
    2/9/2022Listed for sale$1,677,000$413/sqft
    Source: Long & Foster Broker Feed #VAAR2009986 Report a problem

    Public tax history

    YearProperty taxesTax assessment
    2025$19,190 +2.4%$1,857,700 +2.4%
    2024$18,734 +5.8%$1,813,600 +5.5%
    2023$17,706 +81.3%$1,719,000 +2.7%
    2022$9,766 +5.9%$1,674,300 +86.9%
    2021$9,225 +9.1%$895,600 +8.7%
    2020$8,456 +6%$824,200 +6%
    2019$7,976 +3.5%$777,400 +1.5%
    2018$7,704 +7.3%$765,800 +7.3%
    2017$7,181 +1.3%$713,800 -0.2%
    2016$7,089 +6.5%$715,300 +7%
    2015$6,658 +4.5%$668,500 +4.5%
    2014$6,371 +3.3%$639,700 +4.4%
    2013$6,167 +3.6%$613,000
    2012$5,952 +6.4%--
    2011$5,595 --
    2009-- --
    2008-- --
    2007-- --
    2006-- --
    2005-- --
    2004-- --
    2003-- --
    2002-- --
    2001-- $236,000

    Find assessor info on the county website

    Neighborhood: Donaldson Run

    Nearby schools

    GreatSchools rating
    Schools provided by the listing agent
    • Elementary: ARLINGTON SCIENCE FOCUS
    • Middle: DOROTHY HAMM
    • High: WASHINGTON-LIBERTY
    • District: ARLINGTON COUNTY PUBLIC SCHOOLS

    Source: The MLS. This data may not be complete. We recommend contacting the local school district to confirm school assignments for this home.

    Get a cash offer in 3 minutes
    Find out how much your home could sell for in as little as 3 minutes with a no-obligation cash offer.
    Estimated market value
    $2,194,800
    Get a cash offer in 3 minutes
    Find out how much your home could sell for in as little as 3 minutes with a no-obligation cash offer.
    Estimated market value
    $2,194,800