Introducing this charming end-of-group townhome featuring 3 bedrooms and 2 baths, nestled within the highly desirable Ridgeleigh community in Parkville. Enter and be welcomed by the relaxed comfort of the living room adorned with rich hardwood floors. Transition seamlessly to the separate dining room, an inviting space ready to host joyous gatherings. The flow of conversation continues effortlessly into the updated kitchen, showcasing beautiful display cabinetry with under cabinet lighting, complemented by a decorative ceramic tile backsplash, stainless steel appliances, and a gas cooking range. Enjoy the screened-in porch or courtyard patio for delightful al fresco dining, accompanied by gentle summer breezes. Picture enhancing your meals with homegrown herbs from garden beds or ripe cherries from the cherry tree in the fenced-in rear lawn, complete with a shed to conveniently store gardening tools. Step back indoors and ascend to the upper level, where you'll find the primary bedroom along with two generously sized bedrooms and a full bath, creating a serene atmosphere within the upper-level sleeping quarters. Unwind in the finished lower-level recreation room, enhanced by new luxury vinyl plank flooring and warm textured wainscoting. The wet bar ensures your favorite treats are always within reach for effortless enjoyment. A full bath and utility room round out this versatile walk-out level. Numerous updates, including a new heating and cooling system (2020), a sewer line (2023), new luxury vinyl plank flooring on the lower level, a roof replacement (2021), and a renovated upper-level bathroom, provide compelling reasons to make this residence your own. Indulge in the array of conveniences this area offers, including proximity to Cromwell Valley and Loch Raven for outdoor recreation, as well as shopping and dining options in Towson and beyond. Major commuter routes such as I-695, I-95, and I-83 provide easy access to various destinations. Don't miss out on the opportunity to embrace the comforts of this home and the vibrant surroundings it offers.
Sold for $230,000
$230,000
1714 Redwood Ave, Baltimore, MD 21234
3beds
1,296sqft
Townhouse
Built in 1950
2,436 Square Feet Lot
$254,000 Zestimate®
$177/sqft
$2,189 Estimated rent
Home value
$254,000
$241,000 - $267,000
$2,189/mo
Zestimate® history
Owner options
List your home for rent
$2,189/mo
Rent Zestimate®
Find your next renter with Zillow Rental Manager. Plus, with online applications, you can quickly screen prospective tenants – for free.
$2,189/mo
Rent Zestimate®
Refinance and save
$1,170/mo
Est. payment
Refinancing to a lower rate could help reduce your monthly payments and save thousands over the life of the loan.
$1,170/mo
Est. payment
Explore your selling options
Work with a Zillow partner agent
Leverage their expertise and Zillow's premium Showcase listings to get your home seen by more buyers.
Get startedList with your own agent
Get your home in front of millions of buyers by listing it on Zillow.
Learn how to do itSell it yourself
Take full control of how buyers see your home on Zillow by listing For Sale by Owner (FSBO).
List your homeWhat's special
Utility roomFenced-in rear lawnWet barCherry treeSized bedroomsRich hardwood floorsDecorative ceramic tile backsplash
Zillow last checked:
Listing updated:
Listed by:
Missy Aldave 410-409-5147,
Northrop Realty
Bought with:
Nick Hollick, 533513
Compass
Source: Bright MLS,MLS#: MDBC2075286
Facts & features
Interior
Bedrooms & bathrooms
- Bedrooms: 3
- Bathrooms: 2
- Full bathrooms: 2
Rooms
- Room types: Living Room, Dining Room, Primary Bedroom, Bedroom 2, Bedroom 3, Kitchen, Other, Recreation Room, Utility Room
Basement
- Area: 522
Heating
- Forced Air, Natural Gas
Cooling
- Ceiling Fan(s), Central Air, Electric
Appliances
- Included: Dryer, Exhaust Fan, Freezer, Oven, Oven/Range - Gas, Refrigerator, Stainless Steel Appliance(s), Washer, Dishwasher, Extra Refrigerator/Freezer, Gas Water Heater
- Laundry: Dryer In Unit, Has Laundry, Lower Level, Washer In Unit
Features
- Ceiling Fan(s), Dining Area, Floor Plan - Traditional, Formal/Separate Dining Room, Kitchen - Country, Kitchen - Table Space, Bathroom - Tub Shower, Wainscotting, Bathroom - Stall Shower, Bar, Plaster Walls
- Flooring: Ceramic Tile, Hardwood, Luxury Vinyl, Wood
- Doors: Storm Door(s)
- Windows: Vinyl Clad
- Basement: Connecting Stairway,Partial,Heated,Improved,Partially Finished,Sump Pump,Walk-Out Access,Windows
- Has fireplace: No
Interior area
- Total structure area: 1,566
- Total interior livable area: 1,296 sqft
- Finished area above ground: 1,044
- Finished area below ground: 252
Property
Parking
- Parking features: On Street
- Has uncovered spaces: Yes
Accessibility
- Accessibility features: None
Features
- Levels: Three
- Stories: 3
- Patio & porch: Patio, Screened Porch
- Exterior features: Sidewalks, Street Lights
- Pool features: None
- Fencing: Back Yard,Chain Link,Wire,Wood
- Has view: Yes
- View description: Trees/Woods, Garden
Lot
- Size: 2,436 Square Feet
- Features: Front Yard, Landscaped, Rear Yard, SideYard(s)
Details
- Additional structures: Above Grade, Below Grade
- Parcel number: 04090916450290
- Zoning: RESIDENTIAL
- Special conditions: Standard
Construction
Type & style
- Home type: Townhouse
- Architectural style: Colonial
- Property subtype: Townhouse
Materials
- Brick
- Foundation: Other
Condition
- Excellent
- New construction: No
- Year built: 1950
Utilities & green energy
- Sewer: Public Sewer
- Water: Public
Community & HOA
Community
- Security: Smoke Detector(s), Main Entrance Lock
- Subdivision: Ridgeleigh
HOA
- Has HOA: No
Location
- Region: Baltimore
Financial & listing details
- Price per square foot: $177/sqft
- Tax assessed value: $151,100
- Annual tax amount: $2,267
- Date on market: 8/10/2023
- Listing agreement: Exclusive Right To Sell
- Ownership: Fee Simple
Price history
| Date | Event | Price |
|---|---|---|
| 9/1/2023 | Sold | $230,000+2.2%$177/sqft |
Source:  Bright MLS #MDBC2075286 Report a problem Bright MLS #MDBC2075286 Report a problem | ||
| 8/12/2023 | Pending sale | $225,000$174/sqft |
Source: Bright MLS #MDBC2075286 Report a problem | ||
| 8/12/2023 | Contingent | $225,000$174/sqft |
Source: Bright MLS #MDBC2075286 Report a problem | ||
| 8/10/2023 | Listed for sale | $225,000+37.2%$174/sqft |
Source: Bright MLS #MDBC2075286 Report a problem | ||
| 5/22/2014 | Sold | $164,000+20.8%$127/sqft |
Source: Public Record Report a problem | ||
| 12/15/2004 | Sold | $135,760$105/sqft |
Source: Public Record Report a problem | ||
Public tax history
| Year | Property taxes | Tax assessment |
|---|---|---|
| 2025 | $2,485 +30.4% | $163,500 +3.9% |
| 2024 | $1,906 +4.1% | $157,300 +4.1% |
| 2023 | $1,831 +4.3% | $151,100 +4.3% |
| 2022 | $1,756 +1.2% | $144,900 +1.2% |
| 2021 | $1,735 +1.2% | $143,167 +1.2% |
| 2020 | $1,714 +1.2% | $141,433 +1.2% |
| 2019 | $1,693 +3.4% | $139,700 +3.4% |
| 2018 | $1,637 +3.6% | $135,067 +3.6% |
| 2017 | $1,581 -4.9% | $130,433 +3.7% |
| 2016 | $1,662 | $125,800 |
| 2015 | $1,662 | $125,800 |
| 2014 | $1,662 | $125,800 -13.1% |
| 2013 | -- | $144,700 |
| 2012 | -- | $144,700 |
| 2011 | -- | $144,700 -11.3% |
| 2010 | -- | $163,110 +11.6% |
| 2009 | -- | $146,110 +13.2% |
| 2008 | -- | $129,110 +15.2% |
| 2007 | -- | $112,110 +11.9% |
| 2006 | -- | $100,230 +13.4% |
| 2005 | -- | $88,350 +15.5% |
| 2004 | -- | $76,470 +1.9% |
| 2003 | -- | $75,076 +1.9% |
| 2002 | -- | $73,683 +1.9% |
| 2001 | -- | $72,290 |
Find assessor info on the county website
Neighborhood: 21234
Nearby homes
- $145,000-- bd1 ba1k sqft1716 Redwood Ave, Baltimore, MD 21234Sold
- $243,5003 bd2 ba1k sqft1712 Redwood Ave, Baltimore, MD 21234Off Market
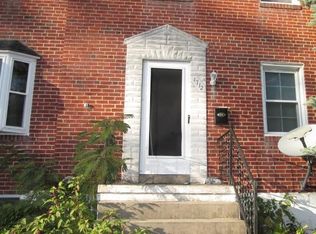
- $257,1003 bd2 ba1.2k sqft1718 Redwood Ave, Parkville, MD 21234Off Market
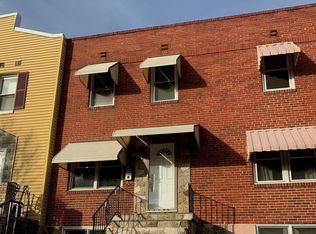
- $249,3003 bd2 ba1.3k sqft1710 Redwood Ave, Baltimore, MD 21234Off Market
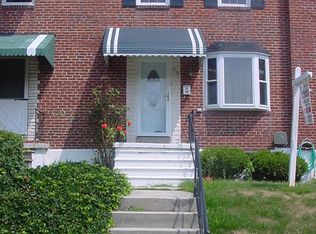
- $204,400-- bd1 ba1k sqft1720 Redwood Ave, Baltimore, MD 21234Off Market
- $221,0003 bd1 ba1k sqft1708 Redwood Ave, Baltimore, MD 21234Off Market
- $145,0003 bd1 ba1k sqft1722 Redwood Ave, Baltimore, MD 21234Sold
- $226,8003 bd1 ba1k sqft1706 Redwood Ave, Baltimore, MD 21234Off Market
Nearby schools
GreatSchools rating
- 6/10Oakleigh Elementary SchoolGrades: PK-5Distance: 0.4 mi
- 3/10Pine Grove Middle SchoolGrades: 6-8Distance: 1.9 mi
- 4/10Loch Raven High SchoolGrades: 9-12Distance: 0.8 mi
Schools provided by the listing agent
- Elementary: Oakleigh
- High: Loch Raven
- District: Baltimore County Public Schools
Source: Bright MLS. This data may not be complete. We recommend contacting the local school district to confirm school assignments for this home.
Get a cash offer in 3 minutes
Find out how much your home could sell for in as little as 3 minutes with a no-obligation cash offer.
Estimated market value
$254,000
Get a cash offer in 3 minutes
Find out how much your home could sell for in as little as 3 minutes with a no-obligation cash offer.
Estimated market value
$254,000
- Maryland
- Baltimore County
- Parkville
- 21234
- 1714 Redwood Ave
Nearby cities
Nearby zip codes
Other Parkville Topics
