Skip main navigation
Sold for $740,000
  • $740,000

    1714 Remington St, Fort Collins, CO 80525

    3beds
    1,485sqft
    Mixed Use
    Built in 1948
    8,500 Square Feet Lot
    $719,000 Zestimate®
    $498/sqft
    $2,574 Estimated rent

    Home value

    $719,000

    $683,000 - $755,000

    $2,574/mo

    Zestimate® history
    Loading
    Loading...

    Owner options

    List your home for rent

    $2,574/mo

    Rent Zestimate®

    Find your next renter with Zillow Rental Manager. Plus, with online applications, you can quickly screen prospective tenants – for free.

    Learn more

    $2,574/mo

    Rent Zestimate®

    Refinance and save

    $4,292/mo

    Est. payment

    Refinancing to a lower rate could help reduce your monthly payments and save thousands over the life of the loan.

    See today's rates

    $4,292/mo

    Est. payment

    Explore your selling options

    Work with a Zillow partner agent

    Leverage their expertise and Zillow's premium Showcase listings to get your home seen by more buyers.

    Get started

    List with your own agent

    Get your home in front of millions of buyers by listing it on Zillow.

    Learn how to do it

    Sell it yourself

    Take full control of how buyers see your home on Zillow by listing For Sale by Owner (FSBO).

    List your home

    What's special

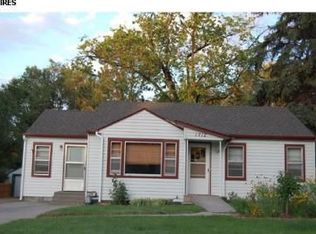
    $30K PRICE REDUCTION! Seller will also consider concession to buy down interest rate. This is an exquisite home in the heart of Fort Collins Colorado. Perfectly situated on the Remington Street bike route with great access to Spring Creek bike trail. This property is a true gem. Boasting nearly 1500 square feet of luxurious living space, this 3-bedroom, 2-bathroom residence offers exquisite quality, comfort and convenience. Step into a world of private entertainment as you explore the meticulously landscaped oasis. A cozy outdoor bar, complete with a fireplace and gas torches, adds a touch of elegance for gatherings under the open sky. Embrace culinary creativity with a fully-equipped BBQ station and a Green Egg smoker, promising delectable feasts for your loved ones. Unwind in the luxurious hot tub, enveloped in serenity. The back patio is truly an extension of the livable space that is so private it will certainly be your own private sanctuary. Inside, the kitchen takes center stage, boasting stainless steel Thermodore appliances and local custom Milarc cabinets offering a picturesque view of Remington Street and the backyard oasis. The attention to detail is evident throughout, providing an elevated living experience. The Dining and Flex rooms both come equipped with Jotul Wood and gas stoves for that extra level of comfort during the Colorado winter. This home boasts a high efficiency furnace that also heats the garage so you will have extra work space for winter projects.With alley access, convenience is at its peak, allowing ease of entry and exit to the property. Convenient parking for your RV with electric hookup or for visiting RV guests. Zoned LMN and NO HOA! So build a shop or ADU out back. Enjoy the freedom of movement with easy access to the Spring Creek Trail, ideal for leisurely walks through picturesque surroundings.This home is more than just a place to live; it's a sanctuary offering the perfect balance of elegance and comfort.

    Zillow last checked:

    Listing updated:

    Listed by:

    Jaeson Brewen 970-218-8152,

    Realty One Group Fourpoints CO

    Bought with:

    Non-IRES Agent

    Non-IRES

    Source: IRES as distributed by MLS GRID,MLS#: 994555MLS Logo

    Facts & features

    Interior

    Bedrooms & bathrooms
    • Bedrooms: 3
    • Bathrooms: 2
    • Full bathrooms: 2
    • Main level bathrooms: 1
    Rooms
    • Room types: Media Room
    Primary bedroom
    • Description: Other
    • Features: Full Primary Bath
    • Level: Lower
    • Area: 144 Square Feet
    • Dimensions: 9 x 16
    Bedroom 2
    • Description: Hardwood
    • Level: Main
    • Area: 120 Square Feet
    • Dimensions: 10 x 12
    Bedroom 3
    • Description: Hardwood
    • Level: Main
    • Area: 104 Square Feet
    • Dimensions: 8 x 13
    Dining room
    • Description: Hardwood
    • Level: Main
    • Area: 63 Square Feet
    • Dimensions: 7 x 9
    Kitchen
    • Description: Hardwood
    • Level: Main
    • Area: 120 Square Feet
    • Dimensions: 8 x 15
    Laundry
    • Description: Concrete
    • Level: Lower
    • Area: 154 Square Feet
    • Dimensions: 11 x 14
    Living room
    • Description: Hardwood
    • Level: Main
    • Area: 210 Square Feet
    • Dimensions: 14 x 15
    Recreation room
    • Description: Other
    • Level: Lower
    • Area: 154 Square Feet
    • Dimensions: 11 x 14
    Study
    • Description: Other
    • Level: Lower
    Heating
    • Forced Air, 2 or more Heat Sources
    Cooling
    • Ceiling Fan(s)
    Appliances
    • Included: Gas Range, Dishwasher, Refrigerator, Washer, Dryer, Microwave, Trash Compactor, Gas Bar-B-Q, Disposal
    • Laundry: Washer/Dryer Hookup
    Features
    • Separate Dining Room, Open Floorplan, Workshop
    • Flooring: Wood
    • Windows: Window Coverings
    • Basement: Partial,Partially Finished
    • Has fireplace: Yes
    • Fireplace features: Gas, Living Room, Family Room
    Interior area
    • Total structure area: 807
    • Total interior livable area: 1,485 sqft
    • Finished area above ground: 807

    Property

    Parking
    • Total spaces: 1
    • Parking features: Garage Door Opener, RV Access/Parking, Heated Garage
    • Attached garage spaces: 1
    • Details: Attached
    Accessibility
    • Accessibility features: Level Lot, Near Bus, Main Floor Bath, Accessible Bedroom
    Features
    • Levels: One
    • Stories: 1
    • Patio & porch: Patio, Deck
    • Exterior features: Sprinkler System
    • Spa features: Heated
    • Fencing: Partial,Wood
    • Has view: Yes
    • View description: Hills
    Lot
    • Size: 8,500 Square Feet
    • Features: City Limits, Paved, Curbs, Gutters, Sidewalks, Alley, Mineral Rights Excluded
    Details
    • Parcel number: R0108944
    • Zoning: LMN
    • Special conditions: Private Owner

    Construction

    Type & style
    • Home type: SingleFamily
    • Property subtype: Mixed Use
    Materials
    • Frame, Composition
    • Roof: Composition
    Condition
    • New construction: No
    • Year built: 1948

    Utilities & green energy

    • Electric: Fort Collins
    • Gas: Excell
    • Sewer: Public Sewer
    • Water: City
    • Utilities for property: Natural Gas Available, Electricity Available, Cable Available, Satellite Avail, High Speed Avail
    Green energy
    • Energy efficient items: Windows, High Efficiency Furnace

    Community & HOA

    Community
    • Security: Fire Alarm
    • Subdivision: Maynard
    HOA
    • Has HOA: No
    Location
    • Region: Fort Collins

    Financial & listing details

    • Price per square foot: $498/sqft
    • Tax assessed value: $569,900
    • Annual tax amount: $2,287
    • Date on market: 8/18/2023
    • Listing terms: Cash,Conventional,FHA,VA Loan
    • Exclusions: Mineral Rights, Sellers personal property
    • Electric utility on property: Yes
    • Road surface type: Asphalt

    Price history

    DateEventPrice
    9/22/2023Sold$740,000-1.2%$498/sqft
    Source: IRES as distributed by MLS GRID #994555 Report a problem
    8/28/2023Price change$749,000-3.9%$504/sqft
    Source: IRES as distributed by MLS GRID #994555 Report a problem
    8/25/2023Listed for sale$779,000+431.7%$525/sqft
    Source: IRES as distributed by MLS GRID #994555 Report a problem
    6/16/2004Sold$146,500$99/sqft
    Source: Public Record Report a problem

    Public tax history

    YearProperty taxesTax assessment
    2025$3,549 +17.2%$35,619 +1%
    2024$3,029 +32.4%$35,255 +15.8%
    2023$2,287 -1%$30,456 +25.7%
    2022$2,311 +4.9%$24,221 -2.8%
    2021$2,203 -0.4%$24,918 +5.8%
    2020$2,213 +30%$23,545 -0.7%
    2019$1,702 $23,710 +27%
    2018$1,702 $18,670
    2017$1,702 +0.3%$18,670 +23.1%
    2016$1,696 +23.4%$15,164 +0%
    2015$1,374 +5.1%$15,160 +5.8%
    2014$1,307 $14,330
    2013-- $14,330 +0.4%
    2012-- $14,280
    2011-- $14,280 +0.4%
    2010-- $14,220
    2009-- $14,220 +8.5%
    2008-- $13,100
    2007-- $13,100 +1.4%
    2006-- $12,920
    2005-- $12,920 +24.8%
    2004-- $10,350 -0.2%
    2002-- $10,370
    2001-- $10,370
    Find assessor info on the county website

    Neighborhood: Old Prospect

    Nearby schools

    GreatSchools rating
    Schools provided by the listing agent
    • Elementary: Laurel
    • Middle: Lesher
    • High: Ft Collins

    Source: IRES as distributed by MLS GRID. This data may not be complete. We recommend contacting the local school district to confirm school assignments for this home.

    Get a cash offer in 3 minutes
    Find out how much your home could sell for in as little as 3 minutes with a no-obligation cash offer.
    Estimated market value
    $719,000
    Get a cash offer in 3 minutes
    Find out how much your home could sell for in as little as 3 minutes with a no-obligation cash offer.
    Estimated market value
    $719,000