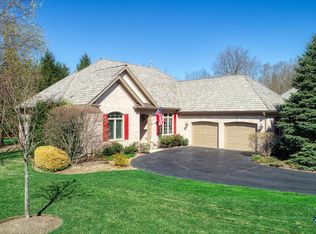
Introducing a stunning ranch home nestled within the prestigious Merit Club golf community, offering unparalleled privacy and picturesque views at the end of a tranquil cul-de-sac. This exceptional residence presents a rare opportunity to embrace the finer things in life, boasting an expansive and regal design. Step inside the spacious foyer that flows into the sunlit dining room and sprawling, stately living room. The quaint library/office flows seamlessly into a beautiful sunroom, where you can bask in the serene vistas of the private yard and golf course. Discover the renovated kitchen, adorned with timeless white cabinets, exquisite marble countertops and backsplash, and equipped with high-end appliances including a Subzero fridge, Miele cooktop and dishwasher. This remarkable home also features a secluded primary bedroom with unique his and hers en suite bathrooms. The two additional bedrooms are adjacent the full bathroom. The basement with high ceilings is awaiting your finishing touches. The property's allure is further enhanced by the new roof, 3 years old with transferrable warranty, as well as a recently updated Furnace and A/C, just 1 year old, ensuring both comfort and peace of mind for years to come. The kitchen was remodeled 15 years ago with all new appliances. Welcome, make this gorgeous home yours today!
Closed
$722,500
1714 River Birch Way, Libertyville, IL 60048
3beds
2,402sqft
Single Family Residence
Built in 2002
0.38 Acres Lot
$833,300 Zestimate®
$301/sqft
$4,989 Estimated rent
Home value
$833,300
$792,000 - $875,000
$4,989/mo
Zestimate® history
Owner options
List your home for rent
$4,989/mo
Rent Zestimate®
Find your next renter with Zillow Rental Manager. Plus, with online applications, you can quickly screen prospective tenants – for free.
$4,989/mo
Rent Zestimate®
Refinance and save
$6,944/mo
Est. payment
Refinancing to a lower rate could help reduce your monthly payments and save thousands over the life of the loan.
$6,944/mo
Est. payment
Explore your selling options
Work with a Zillow partner agent
Leverage their expertise and Zillow's premium Showcase listings to get your home seen by more buyers.
Get startedList with your own agent
Get your home in front of millions of buyers by listing it on Zillow.
Learn how to do itSell it yourself
Take full control of how buyers see your home on Zillow by listing For Sale by Owner (FSBO).
List your homeWhat's special
Zillow last checked:
Listing updated:
Listed by:
Laura Forman 847-271-8183,
Compass
Bought with:
Jessica Anthony, ABR,SRES,SRS
Jameson Sotheby's International Realty
Source: MRED as distributed by MLS GRID,MLS#: 12113646
Facts & features
Interior
Bedrooms & bathrooms
- Bedrooms: 3
- Bathrooms: 4
- Full bathrooms: 3
- 1/2 bathrooms: 1
Rooms
- Room types: Breakfast Room, Sun Room
Primary bedroom
- Features: Flooring (Carpet), Window Treatments (Blinds, Curtains/Drapes), Bathroom (Full)
- Level: Main
- Area: 224 Square Feet
- Dimensions: 16X14
Bedroom 2
- Features: Flooring (Hardwood), Window Treatments (Curtains/Drapes)
- Level: Main
- Area: 180 Square Feet
- Dimensions: 15X12
Bedroom 3
- Features: Flooring (Hardwood), Window Treatments (Shutters)
- Level: Main
- Area: 143 Square Feet
- Dimensions: 13X11
Breakfast room
- Features: Flooring (Hardwood), Window Treatments (Window Treatments)
- Level: Main
- Area: 132 Square Feet
- Dimensions: 12X11
Dining room
- Features: Flooring (Hardwood), Window Treatments (Shutters)
- Level: Main
- Area: 195 Square Feet
- Dimensions: 15X13
Kitchen
- Features: Kitchen (Eating Area-Breakfast Bar, Eating Area-Table Space, Pantry-Closet, SolidSurfaceCounter, Updated Kitchen), Flooring (Hardwood)
- Level: Main
- Area: 143 Square Feet
- Dimensions: 13X11
Living room
- Features: Flooring (Hardwood), Window Treatments (Shutters)
- Level: Main
- Area: 368 Square Feet
- Dimensions: 23X16
Sun room
- Level: Main
- Area: 156 Square Feet
- Dimensions: 13X12
Heating
- Natural Gas
Cooling
- Central Air
Appliances
- Included: Double Oven, Microwave, Dishwasher, High End Refrigerator, Washer, Dryer, Disposal, Stainless Steel Appliance(s), Cooktop, Oven, Range Hood, Gas Water Heater
- Laundry: Main Level
Features
- 1st Floor Bedroom, 1st Floor Full Bath, Walk-In Closet(s), Bookcases, Coffered Ceiling(s)
- Flooring: Hardwood
- Basement: Unfinished,Partial
- Number of fireplaces: 1
- Fireplace features: Gas Log, Gas Starter, Living Room
Interior area
- Total structure area: 0
- Total interior livable area: 2,402 sqft
Property
Parking
- Total spaces: 2
- Parking features: Asphalt, Garage Door Opener, On Site, Garage Owned, Attached, Garage
- Attached garage spaces: 2
- Has uncovered spaces: Yes
Accessibility
- Accessibility features: No Disability Access
Features
- Stories: 1
Lot
- Size: 0.38 Acres
- Dimensions: 41 X 103 X 193.4 X 67.2 X 128.3 X 42
- Features: Cul-De-Sac, On Golf Course
Details
- Parcel number: 07324010030000
- Special conditions: None
- Other equipment: Sump Pump
Construction
Type & style
- Home type: SingleFamily
- Architectural style: Ranch
- Property subtype: Single Family Residence
Materials
- Cedar
Condition
- New construction: No
- Year built: 2002
Utilities & green energy
- Sewer: Public Sewer
- Water: Public
Community & HOA
Community
- Security: Fire Sprinkler System, Carbon Monoxide Detector(s)
- Subdivision: Merit Club
HOA
- Has HOA: Yes
- Services included: Insurance, Lawn Care, Scavenger, Snow Removal
- HOA fee: $1,435 quarterly
Location
- Region: Libertyville
Financial & listing details
- Price per square foot: $301/sqft
- Tax assessed value: $603,456
- Annual tax amount: $15,573
- Date on market: 7/17/2024
- Listing terms: Cash
- Ownership: Fee Simple w/ HO Assn.
Price history
| Date | Event | Price |
|---|---|---|
| 8/30/2024 | Sold | $722,500+3.2%$301/sqft |
Source:  MRED as distributed by MLS GRID #12113646 Report a problem MRED as distributed by MLS GRID #12113646 Report a problem | ||
| 7/20/2024 | Contingent | $700,000$291/sqft |
Source: MRED as distributed by MLS GRID #12113646 Report a problem | ||
| 7/17/2024 | Listed for sale | $700,000+18.7%$291/sqft |
Source: MRED as distributed by MLS GRID #12113646 Report a problem | ||
| 10/30/2002 | Sold | $589,500$245/sqft |
Source: Public Record Report a problem | ||
Public tax history
| Year | Property taxes | Tax assessment |
|---|---|---|
| 2024 | $17,787 +14.2% | $228,063 +13.4% |
| 2023 | $15,578 -5.4% | $201,132 +18.7% |
| 2022 | $16,470 +10.2% | $169,513 -2.9% |
| 2021 | $14,941 +3% | $174,651 +6.8% |
| 2020 | $14,508 +2.6% | $163,523 +3% |
| 2019 | $14,146 -12.8% | $158,776 -13.2% |
| 2018 | $16,219 | $182,941 +2.9% |
| 2017 | $16,219 +3% | $177,699 +4.7% |
| 2016 | $15,746 -8% | $169,787 +5.4% |
| 2015 | $17,109 +2.8% | $161,027 -5.6% |
| 2014 | $16,642 +5% | $170,503 -0.8% |
| 2012 | $15,854 +5.8% | $171,809 -7.5% |
| 2011 | $14,991 +2% | $185,682 -6.9% |
| 2010 | $14,695 -1.3% | $199,492 -9.1% |
| 2009 | $14,888 +1.7% | $219,575 -1.5% |
| 2008 | $14,634 +8% | $222,979 +9.8% |
| 2006 | $13,553 -0.3% | $203,116 |
| 2005 | $13,597 -5.8% | -- |
| 2004 | $14,435 +2.9% | -- |
| 2003 | $14,032 +104.5% | -- |
| 2002 | $6,863 +6537.6% | -- |
| 2001 | $103 +5.2% | $1,355 +5.9% |
| 2000 | $98 | $1,279 |
Find assessor info on the county website
Neighborhood: 60048
Nearby homes
- $947,3003 bd4 ba2.6k sqft1710 River Birch Way, Libertyville, IL 60048Off Market

- $614,0002 bd2 ba2k sqft1718 River Birch Way, Libertyville, IL 60048Off Market
- $960,7004 bd5 ba2.9k sqft1706 River Birch Way, Libertyville, IL 60048Off Market
- $849,0003 bd3 ba2.5k sqft1722 River Birch Way, Libertyville, IL 60048Off Market
- $698,5003 bd3 ba2.4k sqft1702 River Birch Way, Libertyville, IL 60048Off Market
- $778,9003 bd3 ba2.3k sqft1726 River Birch Way, Libertyville, IL 60048Off Market
- $12-- bd-- ba-- sqftOld Oak Rd, Gurnee, IL 60048Off Market
- $590,0003 bd3 ba2.1k sqft1730 River Birch Way, Libertyville, IL 60048Sold
Nearby schools
GreatSchools rating
- 5/10Woodland Elementary SchoolGrades: 1-3Distance: 1.5 mi
- 5/10Woodland Middle SchoolGrades: 6-8Distance: 2.7 mi
- 9/10Warren Township High SchoolGrades: 9-12Distance: 2.1 mi
Schools provided by the listing agent
- Elementary: Woodland Elementary School
- Middle: Woodland Intermediate School
- High: Warren Township High School
- District: 50
Source: MRED as distributed by MLS GRID. This data may not be complete. We recommend contacting the local school district to confirm school assignments for this home.
Get a cash offer in 3 minutes
Find out how much your home could sell for in as little as 3 minutes with a no-obligation cash offer.
Estimated market value
$833,300
Get a cash offer in 3 minutes
Find out how much your home could sell for in as little as 3 minutes with a no-obligation cash offer.
Estimated market value
$833,300
- Illinois
- Lake County
- Libertyville
- 60048
- 1714 River Birch Way
Nearby cities
Nearby neighborhoods
Nearby zip codes
Other Libertyville Topics
