Skip main navigation
Sold for $175,000
  • $175,000

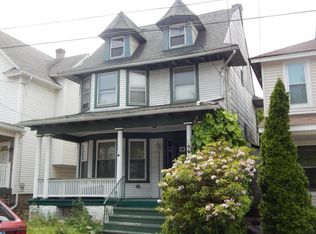
    1714 Roselynn St, Scranton, PA 18510

    3beds
    1,450sqft
    Single Family Residence
    Built in 1915
    5,227.2 Square Feet Lot
    $190,000 Zestimate®
    $121/sqft
    $1,749 Estimated rent

    Home value

    $190,000

    $160,000 - $226,000

    $1,749/mo

    Zestimate® history
    Loading
    Loading...

    Owner options

    List your home for rent

    $1,749/mo

    Rent Zestimate®

    Find your next renter with Zillow Rental Manager. Plus, with online applications, you can quickly screen prospective tenants – for free.

    Learn more

    $1,749/mo

    Rent Zestimate®

    Refinance and save

    $1,202/mo

    Est. payment

    Refinancing to a lower rate could help reduce your monthly payments and save thousands over the life of the loan.

    See today's rates

    $1,202/mo

    Est. payment

    Explore your selling options

    Work with a Zillow partner agent

    Leverage their expertise and Zillow's premium Showcase listings to get your home seen by more buyers.

    Get started

    List with your own agent

    Get your home in front of millions of buyers by listing it on Zillow.

    Learn how to do it

    Sell it yourself

    Take full control of how buyers see your home on Zillow by listing For Sale by Owner (FSBO).

    List your home

    What's special

    Cozy living spaceRoaring brookFinished family roomFenced backyardSeparate dining room
    Welcome to this charming Hill Section home nestled in the heart of Scranton with 3 bedrooms, 1.5 baths. The main level features a cozy living space with a fireplace, separate dining room and kitchen. The 3rd floor is ready to easily be finished, instantly adding value to your new home. The lower level offers additional living space with a finished family room. A walkout provides easy access to the fenced backyard, where you can hear the soothing sounds of Roaring Brook. Recent upgrades include a newer hot water heater, roof and smart thermostats, ensuring peace of mind for years to come. Conveniently located within walking distance to Nay Aug Park and CMC, Don't miss the opportunity to make this Hill Section gem of a home your own. ONE YEAR HOME WARRANTY FOR BUYER INCLUDED

    Zillow last checked:

    Listing updated:

    Listed by:

    Jennifer Lynn Bohinski 570-249-0687,

    CENTURY 21 Select Group - Lake Harmony

    Bought with:

    Margaret Hennemuth, RS315158

    Classic Properties - Clarks Summit

    Source: PMAR,MLS#: PM-130801

    Facts & features

    Interior

    Bedrooms & bathrooms
    • Bedrooms: 3
    • Bathrooms: 2
    • Full bathrooms: 1
    • 1/2 bathrooms: 1
    Primary bedroom
    • Description: With 8x8 sitting room and closet
    • Level: Second
    • Area: 144
    • Dimensions: 12 x 12
    Bedroom 2
    • Level: Second
    • Area: 130
    • Dimensions: 13 x 10
    Bedroom 3
    • Level: Second
    • Area: 130
    • Dimensions: 13 x 10
    Primary bathroom
    • Level: Second
    • Area: 56
    • Dimensions: 8 x 7
    Bathroom 2
    • Level: Lower
    • Area: 24
    • Dimensions: 6 x 4
    Dining room
    • Level: First
    • Area: 192
    • Dimensions: 16 x 12
    Family room
    • Level: Lower
    • Area: 234
    • Dimensions: 18 x 13
    Other
    • Level: First
    • Area: 96
    • Dimensions: 12 x 8
    Kitchen
    • Level: First
    • Area: 121
    • Dimensions: 11 x 11
    Living room
    • Description: Freestanding Fireplace
    • Level: First
    • Area: 180
    • Dimensions: 15 x 12
    Other
    • Description: Unfinished 3rd floor
    • Level: Third
    • Area: 234
    • Dimensions: 18 x 13
    Heating
    • Natural Gas
    Cooling
    • Ceiling Fan(s), Window Unit(s), Wall/Window Unit(s)
    Appliances
    • Included: Electric Range, Refrigerator, Water Heater, Dishwasher, Washer, Dryer
    Features
    • Flooring: Carpet, Vinyl, Wood
    • Windows: Insulated Windows, Drapes
    • Basement: Exterior Entry,Walk-Out Access,Walk-Up Access,Heated
    • Has fireplace: Yes
    • Fireplace features: Living Room, Free Standing
    • Common walls with other units/homes: No Common Walls
    Interior area
    • Total structure area: 1,900
    • Total interior livable area: 1,450 sqft
    • Finished area above ground: 1,200
    • Finished area below ground: 250

    Property

    Parking
    • Total spaces: 2
    • Parking features: Garage, Open
    • Garage spaces: 1
    • Uncovered spaces: 1
    Features
    • Stories: 3
    • Patio & porch: Patio, Deck
    Lot
    • Size: 5,227 sqft
    Details
    • Parcel number: 15762020013
    • Zoning description: Residential

    Construction

    Type & style
    • Home type: SingleFamily
    • Architectural style: Traditional
    • Property subtype: Single Family Residence
    Materials
    • Vinyl Siding
    • Roof: Shingle
    Condition
    • Year built: 1915

    Utilities & green energy

    • Electric: Circuit Breakers
    • Sewer: Public Sewer
    • Water: Public

    Community & neighborhood

    Security
    • Security features: Smoke Detector(s)
    Location
    • Region: Scranton
    • Subdivision: Other

    Other

    Other facts
    • Listing terms: Cash,Conventional,FHA,VA Loan
    • Road surface type: Paved

    Price history

    DateEventPrice
    4/28/2025Sold$175,000-2.8%$121/sqft
    Source: PMAR #PM-130801 Report a problem
    3/31/2025Pending sale$180,000$124/sqft
    Source: PMAR #PM-130801 Report a problem
    3/31/2025Listed for sale$180,000-5.3%$124/sqft
    Source: PMAR #PM-130801 Report a problem
    11/22/2024Listing removed$190,000$131/sqft
    Source: GLVR #738235 Report a problem
    5/28/2024Pending sale$190,000$131/sqft
    Source: GLVR #738235 Report a problem
    5/18/2024Listed for sale$190,000+216.7%$131/sqft
    Source: PMAR #PM-115301 Report a problem
    8/1/2016Sold$60,000-13.7%$41/sqft
    Source: Public Record Report a problem
    5/2/2016Listed for sale$69,500-13%$48/sqft
    Source: Wayne Evans Realty #16-2028 Report a problem
    3/30/2016Listing removed$79,900$55/sqft
    Source: Coldwell Banker Town & Country Properties #15-1157 Report a problem
    4/1/2015Listed for sale$79,900$55/sqft
    Source: Coldwell Banker Town & Country Properties #15-1157 Report a problem

    Public tax history

    YearProperty taxesTax assessment
    2025$3,967 +9.7%$12,748
    2024$3,617 $12,748
    2023$3,617 +207%$12,748
    2022$1,178 $12,748
    2021$1,178 -64.5%$12,748
    2020$3,319 +1.8%$12,748
    2018$3,260 +266.3%$12,748
    2017$890 $12,748
    2016-- $12,748
    2015-- $12,748
    2014$2,049 $12,748
    2013-- $12,748
    2012-- $12,748
    2011-- $12,748
    2010-- $12,748
    2009-- $12,748
    2008-- $12,748
    2007-- $12,748
    2006-- $12,748
    2005-- $12,748
    2004-- $12,748
    2003-- $12,748
    2002-- $12,748
    2000-- $12,748

    Find assessor info on the county website

    Neighborhood: Hill Section

    Nearby schools

    GreatSchools rating
    Get pre-qualified for a loan
    At Zillow Home Loans, we can pre-qualify you in as little as 5 minutes with no impact to your credit score.

    An equal housing lender. NMLS #10287.

    Sell for more on Zillow
    Get a Zillow Showcase℠ listing at no additional cost and you could sell for .
    $190,000
    2% more
    +$3,800
    With Zillow Showcase(estimated)
    $193,800