Skip main navigation
Closed
  • $211,000

    1714 Rosemont Dr, Fort Wayne, IN 46808

    3beds
    1,380sqft
    Single Family Residence
    Built in 1945
    5,227 Square Feet Lot
    $226,700 Zestimate®
    $--/sqft
    $1,592 Estimated rent

    Home value

    $226,700

    $215,000 - $238,000

    $1,592/mo

    Zestimate® history
    Loading
    Loading...

    Owner options

    List your home for rent

    $1,592/mo

    Rent Zestimate®

    Find your next renter with Zillow Rental Manager. Plus, with online applications, you can quickly screen prospective tenants – for free.

    Learn more

    $1,592/mo

    Rent Zestimate®

    Refinance and save

    $1,364/mo

    Est. payment

    Refinancing to a lower rate could help reduce your monthly payments and save thousands over the life of the loan.

    See today's rates

    $1,364/mo

    Est. payment

    Explore your selling options

    Work with a Zillow partner agent

    Leverage their expertise and Zillow's premium Showcase listings to get your home seen by more buyers.

    Get started

    List with your own agent

    Get your home in front of millions of buyers by listing it on Zillow.

    Learn how to do it

    Sell it yourself

    Take full control of how buyers see your home on Zillow by listing For Sale by Owner (FSBO).

    List your home

    What's special

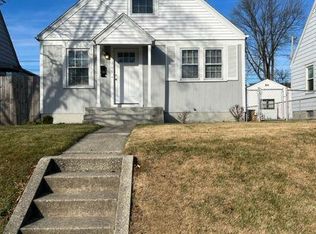
    Beautifully kept home in the North Highland neighborhood of the '08! This 3 bed 2 bath home features beautiful decor choices, and is a wonderful example of a modern and well-maintained 1940s home. The main floor boasts a front room that could serve as either living or dining room, a modern and functional kitchen, 2 beds, and a completely remodeled full bath. The upstairs is an owner's dream en suite - the entire level is an open floor plan master! Open shelving, nooks for dresser and makeup vanity, full bath with tile walk in shower, and bedroom space! The basement features an additional comfortable living space, as well as home offivce space, laundry, and ample storage space. The fenced backyard provides you entertainment space by the firepit, and access to your detached garage off the alleyway. Make this gem your new home space!

    Zillow last checked:

    Listing updated:

    Listed by:

    Gregory Adams Cell:260-433-0844,

    CENTURY 21 Bradley Realty, Inc,

    Patrick Irick,

    CENTURY 21 Bradley Realty, Inc

    Bought with:

    David L McDaniel, RB14029241

    RE/MAX Results

    Source: IRMLS,MLS#: 202434463MLS Logo

    Facts & features

    Interior

    Bedrooms & bathrooms
    • Bedrooms: 3
    • Bathrooms: 2
    • Full bathrooms: 2
    • Main level bedrooms: 2
    Bedroom 1
    • Level: Upper
    Bedroom 2
    • Level: Main
    Family room
    • Level: Lower
    • Area: 170
    • Dimensions: 17 x 10
    Kitchen
    • Level: Main
    • Area: 108
    • Dimensions: 12 x 9
    Living room
    • Level: Main
    • Area: 165
    • Dimensions: 15 x 11
    Office
    • Level: Lower
    • Area: 70
    • Dimensions: 10 x 7
    Heating
    • Natural Gas, Forced Air
    Cooling
    • Central Air
    Appliances
    • Included: Disposal, Dishwasher, Microwave, Refrigerator, Washer, Dryer-Electric, Electric Range, Gas Water Heater
    Features
    • 1st Bdrm En Suite, Bookcases, Split Br Floor Plan, Stand Up Shower, Tub/Shower Combination
    • Basement: Partial,Partially Finished,Sump Pump
    • Number of fireplaces: 1
    • Fireplace features: Basement
    Interior area
    • Total structure area: 1,440
    • Total interior livable area: 1,380 sqft
    • Finished area above ground: 1,080
    • Finished area below ground: 300

    Property

    Parking
    • Total spaces: 1
    • Parking features: Detached
    • Garage spaces: 1
    Features
    • Levels: One and One Half
    • Stories: 1.5
    • Patio & porch: Porch Covered
    Lot
    • Size: 5,227 Square Feet
    • Dimensions: 40x135
    • Features: Level, 0-2.9999
    Details
    • Parcel number: 020734327023.000074
    • Other equipment: Sump Pump

    Construction

    Type & style
    • Home type: SingleFamily
    • Property subtype: Single Family Residence
    Materials
    • Aluminum Siding
    Condition
    • New construction: No
    • Year built: 1945

    Utilities & green energy

    • Sewer: City
    • Water: City

    Community & HOA

    Community
    • Subdivision: Rosemont
    Location
    • Region: Fort Wayne

    Financial & listing details

    • Tax assessed value: $218,000
    • Annual tax amount: $1,031
    • Date on market: 9/6/2024
    • Listing terms: Cash,Conventional,FHA

    Price history

    DateEventPrice
    10/11/2024Sold$211,000+0.5%
    Source: IRMLS #202434463 Report a problem
    9/8/2024Pending sale$209,900
    Source: IRMLS #202434463 Report a problem
    9/6/2024Listed for sale$209,900+7.1%
    Source: IRMLS #202434463 Report a problem
    6/16/2023Sold$196,000+0.5%
    Source: IRMLS #202315022 Report a problem
    5/13/2023Pending sale$195,000
    Source: IRMLS #202315022 Report a problem
    5/10/2023Listed for sale$195,000+210%
    Source: IRMLS #202315022 Report a problem
    6/8/2011Sold--0
    Source: Agent Provided Report a problem
    3/4/2011Listed for sale$62,900+5.7%$46/sqft
    Source: CENTURY 21 Landmark #201101972 Report a problem
    11/18/2010Listing removed$59,500$43/sqft
    Source: Rockfield Realty Group #201008577 Report a problem
    11/12/2010Price change$59,500-0.7%$43/sqft
    Source: Rockfield Realty Group #201008577 Report a problem
    9/30/2010Price change$59,900-6.3%$43/sqft
    Source: Rockfield Realty Group #201008577 Report a problem
    7/25/2010Listed for sale$63,900$46/sqft
    Source: Rockfield Realty Group #201008577 Report a problem

    Public tax history

    YearProperty taxesTax assessment
    2025$2,522 +144.8%$218,000 -1.4%
    2024$1,030 +1.6%$221,200 +88.9%
    2023$1,014 +5%$117,100 +7%
    2022$966 +50.4%$109,400 +6.2%
    2021$642 +13.5%$103,000 +22.2%
    2020$566 +14.7%$84,300 +6.7%
    2019$493 -7.7%$79,000 +6%
    2018$535 +10.6%$74,500 -1.8%
    2017$483 +0.7%$75,900 +7.5%
    2016$480 +3.2%$70,600 +2%
    2014$465 +3.4%$69,200 +1%
    2013$450 -3.3%$68,500 +1.5%
    2011$465 $67,500 -5.5%
    2010-- $71,400 -5.4%
    2007-- $75,500 +34.1%
    2005-- $56,300
    2004-- $56,300 +111.7%
    2001-- $26,600 +199.9%
    1999-- $8,870
    Find assessor info on the county website

    Neighborhood: North Highlands

    Nearby schools

    GreatSchools rating
    Schools provided by the listing agent
    • Elementary: Price
    • Middle: Northwood
    • High: North Side
    • District: Fort Wayne Community

    Source: IRMLS. This data may not be complete. We recommend contacting the local school district to confirm school assignments for this home.

    Get pre-qualified for a loan
    At Zillow Home Loans, we can pre-qualify you in as little as 5 minutes with no impact to your credit score.

    An equal housing lender. NMLS #10287.

    Sell for more on Zillow
    Get a Zillow Showcase℠ listing at no additional cost and you could sell for .
    $226,700
    2% more
    +$4,534
    With Zillow Showcase(estimated)
    $231,234