Skip main navigation
For sale
$775,000
4beds
3,566sqft

1714 S 207th St, Elkhorn, NE 68022

4beds
3,566sqft
Single family residence
Built in 2015
10,454 sqft
3 Attached garage spaces
$217 price/sqft

What's special

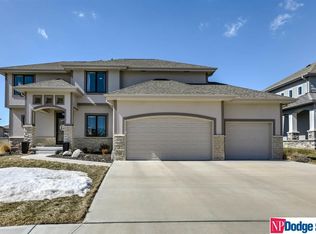
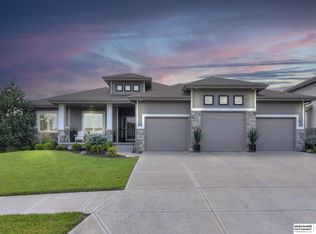
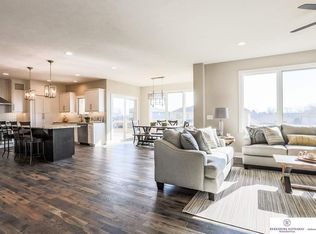
Exceptional design, thoughtful upgrades and impressive entertaining spaces come together in this Windgate Ranch 2-story! The updated kitchen anchors the main level, complemented by 9-foot ceilings, Marvin windows. The primary bath was beautifully updated in 2025 with new tile, fixtures and heated floors. The lower was completed in 2024 and is built for entertaining with a theater area, impressive bar with a large island, ¾ bath and Murphy bed for overnight guests. Additional highlights include zoned geothermal HVAC, a tankless water heater with recirculation, reverse-osmosis system, water softener and wiring for whole-home audio, TVs and security cameras. Outside, enjoy the fenced yard, extensive landscaping, water feature, sprinkler system and covered porch with a gas line.

8 days
|
950
|
50
|
Source: GPRMLS,MLS#: 22624379MLS Logo
Travel times

Living Room

Kitchen

Primary Bedroom

Zillow last checked:

Listing updated:

Listed by:

Joe Evans 402-612-7993,

BHHS Ambassador Real Estate,

Becky Evans 402-850-7371,

BHHS Ambassador Real Estate

Source: GPRMLS,MLS#: 22624379MLS Logo

Facts & features

Interior

Bedrooms & bathrooms
  • Bedrooms: 4
  • Bathrooms: 5
  • Full bathrooms: 4
  • 1/2 bathrooms: 1
  • Main level bathrooms: 1
Primary bedroom
  • Level: Second
  • Area: 233.33
  • Dimensions: 14.58 x 16
Bedroom 2
  • Level: Second
  • Area: 127.29
  • Dimensions: 10.83 x 11.75
Bedroom 3
  • Level: Second
  • Area: 127.29
  • Dimensions: 10.83 x 11.75
Bedroom 4
  • Level: Second
  • Area: 167.17
  • Dimensions: 11.08 x 15.08
Dining room
  • Level: Main
  • Area: 116
  • Dimensions: 14.5 x 8
Kitchen
  • Level: Main
  • Area: 161.46
  • Dimensions: 10.42 x 15.5
Living room
  • Level: Main
  • Area: 375.67
  • Dimensions: 24.5 x 15.33
Basement
  • Area: 1264
Office
  • Level: Main
  • Area: 124.67
  • Dimensions: 11 x 11.33
Heating
  • Natural Gas, Forced Air
Cooling
  • Central Air
Features
  • Basement: Walk-Out Access
  • Number of fireplaces: 1
  • Fireplace features: Direct-Vent Gas Fire
Interior area
  • Total structure area: 3,566
  • Total interior livable area: 3,566 sqft
  • Finished area above ground: 2,566
  • Finished area below ground: 1,000

Property

Parking
  • Total spaces: 3
  • Parking features: Garage - Attached
  • Attached garage spaces: 3
Features
  • Levels: Two
  • Patio & porch: Porch, Covered Deck
  • Exterior features: Sprinkler System
  • Fencing: Wood
Lot
  • Size: 10,454 Square Feet
  • Dimensions: 81 x 130
  • Features: Up to 1/4 Acre.
Details
  • Parcel number: 2540387674

Construction

Type & style
  • Home type: SingleFamily
  • Property subtype: Single Family Residence
Materials
  • Foundation: Block
  • Roof: Composition
Condition
  • Not New and NOT a Model
  • New construction: No
  • Year built: 2015

Utilities & green energy

  • Sewer: Public Sewer
  • Water: Public

Community & HOA

Community
  • Subdivision: WINDGATE RANCH
HOA
  • Has HOA: No
Location
  • Region: Elkhorn

Financial & listing details

  • Price per square foot: $217/sqft
  • Tax assessed value: $574,300
  • Annual tax amount: $9,736
  • Date on market: 8/28/2026
  • Listing terms: VA Loan,FHA,Conventional
  • Ownership: Fee Simple

Price history

DateEventPrice
8/28/2026Listed for sale$775,000+86.3%$217/sqft
Source: GPRMLS #22624379 Report a problem
6/24/2016Sold$416,068+732.1%$117/sqft
Source: GPRMLS #21514280 Report a problem
8/21/2015Sold$50,000$14/sqft
Source: Public Record Report a problem

Public tax history

YearProperty taxesTax assessment
2025$9,737 +9.5%$574,300 +12%
2024$8,896 -24.1%$512,900
2023$11,716 +13.2%$512,900 +29.2%
2022$10,347 -2.3%$396,900
2021$10,596 -1.3%$396,900
2020$10,740 -2.4%$396,900
2019$11,008 -1%$396,900
2018$11,114 +123.5%$396,900 +5.9%
2017$4,973 $374,700 +110.6%
2016$4,973 +14389.8%$177,900 +1258%
2015$34 $13,100 +627.8%
2014-- $1,800

Find assessor info on the county website

Monthly payment

Est. payment
$5,095/mo
Principal & interest
$3997
Property taxes
$1098
More affordability toolsChevron Right

Estimated market value

$750,900

$713,000 - $788,000

$3,460/mo

Climate risks

Explore flood, wildfire, and other predictive climate risk information for this property on First Street®️.

Neighborhood: Elkhorn

Nearby schools

Elkhorn Blue Sage Elementary
Grades PK-51.4 miles
9/10
GreatSchools® Rating
Test Score Rating
10/10
Academic Progress Rating
7/10
Valley View Middle School
Grades 6-80.3 miles
9/10
GreatSchools® Rating
Test Score Rating
10/10
Academic Progress Rating
7/10
Elkhorn South High School
Grades 9-120.5 miles
10/10
GreatSchools® Rating
College Readiness Rating
10/10