Beautifully Upgraded Heritage Village Townhome-Welcome to this stunning 3-bedroom, 2.5-bath townhome in the highly desirable Heritage Village community. Offering approximately 1,870 square feet of thoughtfully updated living space, this spacious PUD combines modern style, comfort, and convenience. Step inside to discover a bright and inviting interior featuring moisture-resistant oak laminate flooring throughout the main level, recessed lighting, ceiling fans, and a welcoming living room centered around a cozy gas fireplace. The beautifully remodeled kitchen is a true showpiece, showcasing crisp white cabinetry, elegant black quartz countertops, brushed bronze fixtures, stainless steel appliances, and an oversized breakfast bar perfect for casual dining and entertaining. Adjacent to the kitchen, a dedicated dining room provides the ideal setting for everyday meals and special gatherings. Upstairs, the entire second level is fully carpeted, creating a warm and comfortable retreat. You'll find three generously sized bedrooms and two full bathrooms, while a convenient half bath is located on the main level for guests. Additional highlights include a private laundry room, central heating and air conditioning, abundant storage with multiple linen closets, and a two-car attached garage.
Built in 1973, this well-maintained home is located within the sought-after Heritage Village community, where HOA amenities include water, trash service, exterior maintenance, a sparkling pool and spa, clubhouse, and expansive greenbelt area that provide a welcoming, pet-friendly environment.
Sold for $795,000
Listed by: T.N.G. Real Estate Consultants • Stacy Reed • Contact: 562-905-6033
Bought with: Luxre Realty, Inc.
$795,000
1714 S Heritage Cir, Anaheim, CA 92804
3beds
1,870sqft
Townhouse
Built in 1973
1,875 Square Feet Lot
$795,200 Zestimate®
$425/sqft
$3,964 Estimated rent
Home value
$795,200
$740,000 - $859,000
$3,964/mo
Zestimate® history
Owner options
List your home for rent
$3,964/mo
Rent Zestimate®
Find your next renter with Zillow Rental Manager. Plus, with online applications, you can quickly screen prospective tenants – for free.
$3,964/mo
Rent Zestimate®
Refinance and save
$5,488/mo
Est. payment
Refinancing to a lower rate could help reduce your monthly payments and save thousands over the life of the loan.
$5,488/mo
Est. payment
Explore your selling options
Work with a Zillow partner agent
Leverage their expertise and Zillow's premium Showcase listings to get your home seen by more buyers.
Get startedList with your own agent
Get your home in front of millions of buyers by listing it on Zillow.
Learn how to do itSell it yourself
Take full control of how buyers see your home on Zillow by listing For Sale by Owner (FSBO).
List your homeWhat's special
Zillow last checked:
Listing updated:
Listed by:
Stacy Reed DRE #01748390 562-233-2232,
T.N.G. Real Estate Consultants
Bought with:
Lyn Utidjian, DRE #01823984
Luxre Realty, Inc.
Source: CRMLS,MLS#: PW26132699 Originating MLS: California Regional MLS
Originating MLS: California Regional MLSFacts & features
Interior
Bedrooms & bathrooms
- Bedrooms: 3
- Bathrooms: 3
- Full bathrooms: 2
- 1/2 bathrooms: 1
- Main level bathrooms: 1
Rooms
- Room types: Bedroom, Entry/Foyer, Kitchen, Laundry, Living Room
Bedroom
- Features: All Bedrooms Up
Bathroom
- Features: Bathtub, Linen Closet, Separate Shower, Tub Shower
Kitchen
- Features: Granite Counters, Remodeled, Self-closing Drawers, Updated Kitchen
Heating
- Central, Forced Air, Fireplace(s)
Cooling
- Central Air, Electric
Appliances
- Included: Gas Cooktop, Disposal, Gas Oven, Gas Range, Gas Water Heater, Microwave
- Laundry: Washer Hookup, Gas Dryer Hookup, Inside, Laundry Room
Features
- Breakfast Bar, Built-in Features, Ceiling Fan(s), Cathedral Ceiling(s), Granite Counters, High Ceilings, Recessed Lighting, All Bedrooms Up
- Flooring: Carpet, Laminate
- Doors: Sliding Doors
- Has fireplace: Yes
- Fireplace features: Living Room
- Common walls with other units/homes: 2+ Common Walls
Interior area
- Total interior livable area: 1,870 sqft
Property
Parking
- Total spaces: 2
- Parking features: Direct Access, Garage Faces Front, Garage, Garage Door Opener, Guest
- Attached garage spaces: 2
Features
- Levels: Two
- Stories: 2
- Entry location: Ground
- Patio & porch: Concrete, Covered, Enclosed
- Exterior features: Lighting, Rain Gutters
- Pool features: Community, Fenced, In Ground, Association
- Has spa: Yes
- Spa features: Association, Community
- Has view: Yes
Lot
- Size: 1,875 Square Feet
- Features: Back Yard, Flag Lot
Details
- Parcel number: 12856337
- Special conditions: Standard
Construction
Type & style
- Home type: Townhouse
- Architectural style: Traditional
- Property subtype: Townhouse
- Attached to another structure: Yes
Materials
- Stucco, Copper Plumbing
- Foundation: Slab
- Roof: Composition
Condition
- Updated/Remodeled,Turnkey
- New construction: No
- Year built: 1973
Utilities & green energy
- Sewer: Public Sewer, Sewer Tap Paid
- Water: Public
- Utilities for property: Cable Available, Electricity Connected, Natural Gas Connected, Water Connected
Community & HOA
Community
- Features: Gutter(s), Street Lights, Pool
- Security: Carbon Monoxide Detector(s), Smoke Detector(s)
- Subdivision: Heritage Village Townhomes (Hrvt)
HOA
- Has HOA: Yes
- Amenities included: Call for Rules, Clubhouse, Maintenance Grounds, Pool, Spa/Hot Tub, Trash, Water
- Services included: Sewer
- HOA fee: $460 monthly
- HOA name: Heritage Village Homeowners Association
- HOA phone: 818-981-1802
Location
- Region: Anaheim
Financial & listing details
- Price per square foot: $425/sqft
- Tax assessed value: $598,583
- Annual tax amount: $7,204
- Date on market: 6/19/2026
- Cumulative days on market: 19 days
- Listing terms: Cash to New Loan,Conventional,FHA,VA Loan
- Exclusions: Refrigerator, Washer and Dryer and the Metal shelves in the garage
Price history
| Date | Event | Price |
|---|---|---|
| 7/17/2026 | Sold | $795,000$425/sqft |
Source:  CRMLS #PW26132699 Report a problem CRMLS #PW26132699 Report a problem | ||
| 7/17/2026 | Pending sale | $795,000$425/sqft |
Source: CRMLS #PW26132699 Report a problem | ||
| 7/11/2026 | Contingent | $795,000$425/sqft |
Source: CRMLS #PW26132699 Report a problem | ||
| 6/20/2026 | Listed for sale | $795,000+43.8%$425/sqft |
Source: CRMLS #PW26132699 Report a problem | ||
| 10/20/2020 | Sold | $553,000+0.9%$296/sqft |
Source: Public Record Report a problem | ||
| 10/15/2020 | Pending sale | $547,950$293/sqft |
Source: Pinnacle Estate Properties #SR20176535 Report a problem | ||
| 8/27/2020 | Listed for sale | $547,950+56.6%$293/sqft |
Source: Pinnacle Estate Properties #SR20176535 Report a problem | ||
| 12/22/2015 | Sold | $350,000+163.2%$187/sqft |
Source: Public Record Report a problem | ||
| 12/5/1997 | Sold | $133,000$71/sqft |
Source: Public Record Report a problem | ||
Public tax history
| Year | Property taxes | Tax assessment |
|---|---|---|
| 2025 | $7,204 +5.3% | $598,583 +2% |
| 2024 | $6,840 +2.1% | $586,847 +2% |
| 2023 | $6,698 +1.2% | $575,341 +2% |
| 2022 | $6,616 -18.5% | $564,060 +2% |
| 2021 | $8,117 +73.4% | $553,000 +46% |
| 2020 | $4,680 | $378,850 +2% |
| 2019 | $4,680 +3% | $371,422 +2% |
| 2018 | $4,542 +6.2% | $364,140 +2% |
| 2017 | $4,275 | $357,000 +2% |
| 2016 | $4,275 +0.3% | $350,000 +98.2% |
| 2015 | $4,263 +101.3% | $176,560 +2% |
| 2014 | $2,118 | $173,102 +0.5% |
| 2013 | -- | $172,320 +2% |
| 2012 | -- | $168,942 +2% |
| 2011 | -- | $165,630 +0.8% |
| 2010 | -- | $164,393 -0.2% |
| 2009 | -- | $164,785 +2% |
| 2008 | -- | $161,554 +2% |
| 2007 | -- | $158,387 +2% |
| 2006 | -- | $155,282 +2% |
| 2005 | -- | $152,238 +2% |
| 2004 | -- | $149,253 +1.9% |
| 2003 | -- | $146,518 +2% |
| 2002 | -- | $143,646 +2% |
| 2001 | $1,444 +2% | $140,830 +2% |
| 2000 | $1,416 | $138,069 |
Find assessor info on the county website
Neighborhood: Southwest Anaheim
Nearby homes
- $784,4003 bd2 ba1.8k sqft1712 S Heritage Cir, Anaheim, CA 92804Off Market
- $734,9004 bd3 ba1.8k sqft1716 S Heritage Cir, Anaheim, CA 92804Off Market
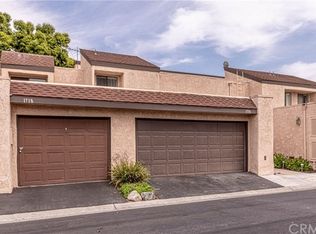
- $802,9003 bd2 ba1.8k sqft1710 S Heritage Cir, Anaheim, CA 92804Off Market
- $756,6003 bd2 ba1.4k sqft1718 S Heritage Cir, Anaheim, CA 92804Off Market
- $752,1003 bd2 ba1.4k sqft1708 S Heritage Cir, Anaheim, CA 92804Off Market
- $616,6003 bd2 ba1.4k sqft1682 S Heritage Cir, Anaheim, CA 92804Off Market
- $796,0003 bd2 ba1.8k sqft1684 S Heritage Cir, Anaheim, CA 92804Off Market
- $786,5003 bd3 ba1.8k sqft1686 S Heritage Cir, Anaheim, CA 92804Off Market
Nearby schools
GreatSchools rating
- 5/10Madison (James) Elementary SchoolGrades: K-6Distance: 0.3 mi
- 2/10Ball Junior High SchoolGrades: 7-8Distance: 1.2 mi
- 4/10Loara High SchoolGrades: 9-12Distance: 0.5 mi
Schools provided by the listing agent
- Elementary: Madison
- Middle: Ball
- High: Loara
Source: CRMLS. This data may not be complete. We recommend contacting the local school district to confirm school assignments for this home.
Get a cash offer in 3 minutes
Find out how much your home could sell for in as little as 3 minutes with a no-obligation cash offer.
Estimated market value
$795,200
Get a cash offer in 3 minutes
Find out how much your home could sell for in as little as 3 minutes with a no-obligation cash offer.
Estimated market value
$795,200
- California
- Orange County
- Anaheim
- 92804
- Southwest Anaheim
- 1714 S Heritage Cir
Nearby cities
Nearby neighborhoods
Nearby zip codes
Other Anaheim Topics
