Welcome to your serene lakefront retreat in the heart of Sun City Center! This Newly Renovated and Updated Madeira model offers 2 spacious bedrooms, 2 baths, and a versatile den/office – ideal for remote work or extra guest space. Spectacular Lake Views from nearly all rooms! Step into a modern, open-concept layout featuring a sleek kitchen with quartz countertops, New stainless steel appliances, and upgraded finishes throughout. The primary suite is a true sanctuary, complete with dual vanities, a relaxing tub, a separate walk-in shower, and a fully renovated bathroom. The oversized screened lanai invites you to unwind with stunning lake views, perfect for morning coffee or evening sunsets. Recent upgrades include, without limitation: new stainless steel kitchen appliances; new kitchen counter, flooring and refreshed cabinets; new flooring in bedrooms; new flooring in bathrooms; new bathroom fixtures and shower; new lanai flooring; new door fixtures in front; new epoxy garage floor coating; new electrical panel; new water heater; screen upgrades; and more--over $55.000.00 in improvements at cost! Located in a vibrant 55+ active lifestyle community, residents enjoy access to world-class amenities, recreational activities, including a fitness center, pool, craft facilities and golf courses. All of these items are a short distance from residence. In addition, the residence is just a short drive from Tampa Bay, airports, and cruise terminals. Don’t miss your chance to make this lakeside beauty your home – schedule your private tour today!
Sold for $312,500
$312,500
1714 S PEBBLE BEACH BOULEVARD, SUN CITY CENTER, FL 33573
2beds
1,765sqft
Single Family Residence
Built in 1993
6,832 Square Feet Lot
$307,800 Zestimate®
$177/sqft
$2,164 Estimated rent
Home value
$307,800
$283,000 - $332,000
$2,164/mo
Zestimate® history
Owner options
List your home for rent
$2,164/mo
Rent Zestimate®
Find your next renter with Zillow Rental Manager. Plus, with online applications, you can quickly screen prospective tenants – for free.
$2,164/mo
Rent Zestimate®
Refinance and save
$2,389/mo
Est. payment
Refinancing to a lower rate could help reduce your monthly payments and save thousands over the life of the loan.
$2,389/mo
Est. payment
Explore your selling options
Work with a Zillow partner agent
Leverage their expertise and Zillow's premium Showcase listings to get your home seen by more buyers.
Get startedList with your own agent
Get your home in front of millions of buyers by listing it on Zillow.
Learn how to do itSell it yourself
Take full control of how buyers see your home on Zillow by listing For Sale by Owner (FSBO).
List your homeWhat's special
Zillow last checked:
Listing updated:
Listed by:
Will Daoud 813-838-8803,
LPT REALTY, LLC 877-366-2213
Bought with:
Herlon Cannon, 3592753
CENTURY 21 BEGGINS ENTERPRISES
Source: Stellar MLS,MLS#: TB8413486 Originating MLS: Orlando Regional
Originating MLS: Orlando Regional
Facts & features
Interior
Bedrooms & bathrooms
- Bedrooms: 2
- Bathrooms: 2
- Full bathrooms: 2
Rooms
- Room types: Attic
Primary bedroom
- Features: Walk-In Closet(s)
- Level: First
- Area: 208 Square Feet
- Dimensions: 13x16
Bedroom 2
- Features: Walk-In Closet(s)
- Level: First
- Area: 143 Square Feet
- Dimensions: 11x13
Den
- Level: First
- Area: 143 Square Feet
- Dimensions: 13x11
Dinette
- Level: First
- Area: 72 Square Feet
- Dimensions: 8x9
Family room
- Level: First
- Area: 165 Square Feet
- Dimensions: 15x11
Great room
- Level: First
- Area: 416 Square Feet
- Dimensions: 16x26
Kitchen
- Level: First
- Area: 132 Square Feet
- Dimensions: 11x12
Heating
- Electric
Cooling
- Central Air
Appliances
- Included: Convection Oven, Dishwasher, Disposal, Dryer, Electric Water Heater, Microwave, Range, Refrigerator, Washer
- Laundry: Laundry Room
Features
- Ceiling Fan(s), Eating Space In Kitchen, Kitchen/Family Room Combo, Open Floorplan, Primary Bedroom Main Floor, Solid Surface Counters, Split Bedroom, Thermostat, Vaulted Ceiling(s), Walk-In Closet(s)
- Flooring: Laminate, Tile
- Has fireplace: No
Interior area
- Total structure area: 2,539
- Total interior livable area: 1,765 sqft
Property
Parking
- Total spaces: 2
- Parking features: Garage - Attached
- Attached garage spaces: 2
Features
- Levels: One
- Stories: 1
- Patio & porch: Enclosed, Front Porch, Rear Porch, Screened
- Exterior features: Private Mailbox
- Has view: Yes
- View description: Water, Pond
- Has water view: Yes
- Water view: Water,Pond
- Waterfront features: Pond, Pond Access
Lot
- Size: 6,832 Square Feet
- Features: Sidewalk
- Residential vegetation: Mature Landscaping
Details
- Parcel number: U1832202XR00000200006.0
- Zoning: PD-MU
- Special conditions: None
Construction
Type & style
- Home type: SingleFamily
- Architectural style: Contemporary
- Property subtype: Single Family Residence
- Attached to another structure: Yes
Materials
- Block
- Foundation: Slab
- Roof: Tile
Condition
- Completed
- New construction: No
- Year built: 1993
Utilities & green energy
- Sewer: Public Sewer
- Water: Canal/Lake For Irrigation, Public
- Utilities for property: Public
Community & HOA
Community
- Features: Association Recreation - Owned, Deed Restrictions, Fitness Center, Golf Carts OK, Golf, Pool, Sidewalks, Tennis Court(s)
- Pet fee: $0 monthly
- Senior community: Yes
- Subdivision: SUN CITY CENTER UNIT 277 PH
HOA
- Has HOA: Yes
- Amenities included: Basketball Court, Fence Restrictions, Fitness Center, Golf Course, Pickleball Court(s), Pool, Recreation Facilities, Sauna, Security, Shuffleboard Court, Spa/Hot Tub, Tennis Court(s), Trail(s)
- HOA fee: $201 monthly
- HOA name: Villas on the Green/Cathy Trimmer
- HOA phone: 813-333-1047
- Second HOA name: Sun City Center Community Association
- Second HOA phone: 813-633-4670
Location
- Region: Sun City Center
Financial & listing details
- Price per square foot: $177/sqft
- Tax assessed value: $254,529
- Annual tax amount: $1,958
- Date on market: 8/2/2025
- Cumulative days on market: 86 days
- Listing terms: Cash,Conventional,FHA,VA Loan
- Ownership: Fee Simple
- Total actual rent: 0
- Road surface type: Paved
Price history
| Date | Event | Price |
|---|---|---|
| 11/7/2025 | Sold | $312,500-0.8%$177/sqft |
Source:  Stellar MLS #TB8413486 Report a problem Stellar MLS #TB8413486 Report a problem | ||
| 10/31/2025 | Pending sale | $315,000$178/sqft |
Source: Stellar MLS #TB8413486 Report a problem | ||
| 8/2/2025 | Listed for sale | $315,000$178/sqft |
Source: Stellar MLS #TB8413486 Report a problem | ||
| 4/29/2025 | Listing removed | $315,000$178/sqft |
Source: Stellar MLS #TB8303890 Report a problem | ||
| 4/8/2025 | Listed for sale | $315,000+5%$178/sqft |
Source: Stellar MLS #TB8303890 Report a problem | ||
| 3/17/2025 | Listing removed | $299,900$170/sqft |
Source: Stellar MLS #TB8303890 Report a problem | ||
| 1/1/2025 | Listed for sale | $299,900$170/sqft |
Source: Stellar MLS #TB8303890 Report a problem | ||
| 11/24/2024 | Listing removed | $299,900$170/sqft |
Source: Stellar MLS #TB8303890 Report a problem | ||
| 11/6/2024 | Price change | $299,900-4.8%$170/sqft |
Source: Stellar MLS #TB8303890 Report a problem | ||
| 10/3/2024 | Price change | $315,000-4.5%$178/sqft |
Source: Stellar MLS #TB8303890 Report a problem | ||
| 9/14/2024 | Listed for sale | $330,000$187/sqft |
Source: Stellar MLS #TB8303890 Report a problem | ||
| 8/17/2024 | Listing removed | $330,000$187/sqft |
Source: Stellar MLS #T3491092 Report a problem | ||
| 4/18/2024 | Price change | $330,000-10.8%$187/sqft |
Source: Stellar MLS #T3491092 Report a problem | ||
| 2/1/2024 | Price change | $370,000-6.3%$210/sqft |
Source: Stellar MLS #T3491092 Report a problem | ||
| 12/12/2023 | Listed for sale | $395,000+222.4%$224/sqft |
Source: Stellar MLS #T3491092 Report a problem | ||
| 9/19/1997 | Sold | $122,500$69/sqft |
Source: Public Record Report a problem | ||
Public tax history
| Year | Property taxes | Tax assessment |
|---|---|---|
| 2025 | $5,174 +5.2% | $254,529 |
| 2024 | $4,917 +151.2% | $254,529 +100.1% |
| 2023 | $1,958 +7.3% | $127,210 +3% |
| 2022 | $1,824 +1.7% | $123,505 +3% |
| 2021 | $1,793 +4.4% | $119,908 +1.4% |
| 2020 | $1,717 +5.3% | $118,252 +2.3% |
| 2019 | $1,630 | $115,593 +1.9% |
| 2018 | $1,630 +3.2% | $113,438 -24.3% |
| 2017 | $1,579 +2% | $149,853 +37.7% |
| 2016 | $1,547 +1.7% | $108,820 +0.7% |
| 2015 | $1,522 +0.6% | $108,064 +0.8% |
| 2014 | $1,513 | $107,206 +1.5% |
| 2013 | $1,513 +0.5% | $105,622 +1.7% |
| 2012 | $1,505 +4% | $103,856 +3% |
| 2011 | $1,447 -12.3% | $100,831 -9.7% |
| 2010 | $1,649 -20.2% | $111,685 -15.5% |
| 2009 | $2,065 -7.3% | $132,204 -5.8% |
| 2008 | $2,229 -1.9% | $140,402 +3% |
| 2007 | $2,272 -10.5% | $136,313 +2.5% |
| 2006 | $2,538 +0.3% | $132,988 +3% |
| 2005 | $2,531 | $129,115 +3% |
| 2004 | -- | $125,354 +1.9% |
| 2003 | -- | $123,017 +2.4% |
| 2002 | -- | $120,134 -4.9% |
| 2001 | -- | $126,340 +4% |
| 2000 | $3,095 | $121,493 |
Find assessor info on the county website
Neighborhood: 33573
Nearby homes
- $291,0002 bd2 ba1.6k sqft1716 S Pebble Beach Blvd, Sun City Center, FL 33573Off Market
- $271,0002 bd2 ba1.7k sqft1712 S Pebble Beach Blvd, Sun City Center, FL 33573Off Market
- $275,0002 bd2 ba1.7k sqft1718 S Pebble Beach Blvd, Sun City Center, FL 33573Sold
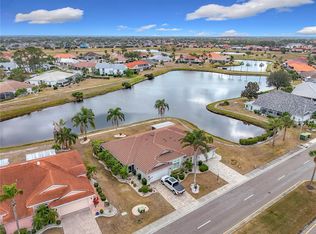
- $303,2002 bd2 ba1.6k sqft1710 S Pebble Beach Blvd, Sun City Center, FL 33573Off Market
- $314,4002 bd2 ba1.7k sqft501 Chipper Dr, Sun City Center, FL 33573Off Market
- $248,8002 bd2 ba1.6k sqft503 Chipper Dr, Sun City Center, FL 33573Off Market
- $335,9002 bd2 ba2.1k sqft1713 S Pebble Beach Blvd, Sun City Center, FL 33573Off Market
- $275,0002 bd2 ba1.6k sqft1715 S Pebble Beach Blvd, Sun City Center, FL 33573Sold
Nearby schools
GreatSchools rating
- 3/10Cypress Creek Elementary SchoolGrades: PK-5Distance: 2.6 mi
- 2/10Shields Middle SchoolGrades: 6-8Distance: 2.7 mi
- NALennard Adult & Community CenterGrades: Distance: 3.6 mi
Schools provided by the listing agent
- Elementary: Cypress Creek-HB
- Middle: Shields-HB
- High: Lennard-HB
Source: Stellar MLS. This data may not be complete. We recommend contacting the local school district to confirm school assignments for this home.
Get a cash offer in 3 minutes
Find out how much your home could sell for in as little as 3 minutes with a no-obligation cash offer.
Estimated market value
$307,800
Get a cash offer in 3 minutes
Find out how much your home could sell for in as little as 3 minutes with a no-obligation cash offer.
Estimated market value
$307,800
- Florida
- Hillsborough County
- Sun City Center
- 33573
- 1714 S PEBBLE BEACH BOULEVARD
Nearby cities
Nearby neighborhoods
Nearby zip codes
Other Sun City Center Topics
