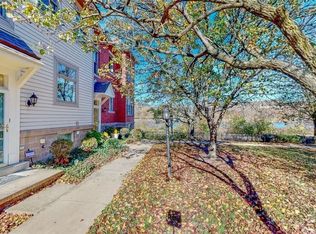
Enjoy maintenance-free living in this beautifully maintained townhome in Pittsburgh’s vibrant South Side neighborhood! This spacious home combines modern updates, flexible living spaces, and low-maintenance living. Inside, you’ll find a bright and open main level featuring gleaming hardwood floors, oversized windows, and an updated kitchen with granite countertops, stainless steel appliances, ample cabinetry, and generous prep space. The adjoining dining and living areas offer an inviting layout complete with a cozy gas fireplace and abundant natural light. Upstairs, the impressive primary suite offers two closets, a private ensuite bath with heated floors, and a versatile loft area ideal for a home office, reading nook, workout space, or additional lounge area. The second floor also offers an updated full main bath and a second bedroom with ample closet space. Enjoy outdoor living on the private deck featuring a retractable awning — perfect for relaxing or entertaining. The oversized 2-car integral garage includes durable epoxy floors, a newer garage door, and additional storage space. The HOA fee covers the roof, deck maintenance, exterior painting, gutters, window washing, landscaping, snow removal, exterior building insurance, and common area maintenance. New furnace and central air conditioner installed October 2024. Ideally located near the Three Rivers Heritage Trail and within walking distance to South Side’s popular shopping, dining, nightlife, and entertainment, with convenient access to Station Square and Downtown Pittsburgh.
Sold for $440,000
Zillow last checked:
Listing updated:
Bought with:
Meagan Porter, RS377986
REALTY ONE GROUP LANDMARK
Source: WPMLS,MLS#: 1755518 Originating MLS: West Penn Multi-List
Originating MLS: West Penn Multi-ListPrice history
| Date | Event | Price |
|---|---|---|
| 7/13/2026 | Sold | $440,000-1%$255/sqft |
Source:  WPMLS #1755518 Report a problem WPMLS #1755518 Report a problem | ||
| 6/28/2026 | Pending sale | $444,420$257/sqft |
Source: WPMLS #1755518 Report a problem | ||
| 6/13/2026 | Contingent | $444,420$257/sqft |
Source: WPMLS #1755518 Report a problem | ||
| 6/8/2026 | Price change | $444,420-1.2%$257/sqft |
Source: WPMLS #1755518 Report a problem | ||
| 5/27/2026 | Listed for sale | $449,900+3.4%$260/sqft |
Source: WPMLS #1755518 Report a problem | ||
| 2/8/2023 | Listing removed | -- |
Source:  RE/MAX International Report a problem RE/MAX International Report a problem | ||
| 12/3/2022 | Pending sale | $435,000+1.2%$252/sqft |
Source: RE/MAX International #1581770 Report a problem | ||
| 12/2/2022 | Sold | $430,000-1.1%$249/sqft |
Source: WPMLS #1581770 Report a problem | ||
| 11/4/2022 | Pending sale | $435,000$252/sqft |
Source: RE/MAX International #1581770 Report a problem | ||
| 11/4/2022 | Contingent | $435,000$252/sqft |
Source: WPMLS #1581770 Report a problem | ||
| 10/27/2022 | Listed for sale | $435,000+38.1%$252/sqft |
Source: WPMLS #1581770 Report a problem | ||
| 9/2/2016 | Sold | $315,000-3%$182/sqft |
Source: WPMLS #1221426 Report a problem | ||
| 7/27/2016 | Pending sale | $324,900$188/sqft |
Source: Coldwell Banker Real Estate Services - South Hills #1221426 Report a problem | ||
| 7/13/2016 | Price change | $324,900-4.4%$188/sqft |
Source: Coldwell Banker Real Estate Services - South Hills #1221426 Report a problem | ||
| 5/16/2016 | Price change | $339,900-4.2%$197/sqft |
Source: Coldwell Banker Real Estate Services - South Hills #1221426 Report a problem | ||
| 2/22/2016 | Price change | $354,900-2.8%$205/sqft |
Source: Coldwell Banker Real Estate Services - South Hills #1205793 Report a problem | ||
| 2/3/2016 | Price change | $365,000+7.4%$211/sqft |
Source: Owner Report a problem | ||
| 10/24/2015 | Listed for sale | $340,000+1.3%$197/sqft |
Source: Owner Report a problem | ||
| 5/21/2007 | Sold | $335,500$194/sqft |
Source: Public Record Report a problem | ||


Sell for more on Zillow
Get a Zillow Showcase℠ listing at no additional cost and you could sell for .
$442,100
2% more
+$8,842
With Zillow Showcase(estimated)
$450,942
