1714 Tucker Ave #D delivers city living with style, comfort, and character. This 2-bedroom, 1.5-bath condo pairs thoughtful design with effortless access to downtown, major highways, and some of the city’s most beloved destinations. The slate-floored kitchen and dining anchors the main level, featuring stainless steel appliances, custom maple shaker cabinetry, and granite countertops—both functional and striking. The living room invites you to settle in, with warm hardwood floors, built-in bookcases, and a gas fireplace that adds just the right touch of ambiance. Upstairs, two generously sized bedrooms offer well-designed closet systems and a full bath complete with a jetted tub—perfect for winding down. One bedroom opens to a private deck overlooking historic Soulard, an ideal perch for morning coffee or evening sunsets. A washer/dryer combo adds everyday convenience, while a dedicated parking space behind the building checks an essential box. With the Soulard Farmer’s Market just a short walk away and additional free parking available in the open lot across the alley, this home makes urban living feel easy. Best of all, there are no Airbnb restrictions, offering flexibility rarely found in this location. A smart, stylish city home with room to live, host, or invest—this one truly stands out.
Closed
Listed by: EXP Realty, LLC • Mona Parsley • Contact: 314-220-3786
Bought with: Keller Williams Realty St. Louis
Price Unknown
1714 S Tucker Blvd APT D, Saint Louis, MO 63104
2beds
1,392sqft
Condominium
Built in 1882
-- sqft lot
$156,600 Zestimate®
$--/sqft
$2,201 Estimated rent
Home value
$156,600
$141,000 - $174,000
$2,201/mo
Zestimate® history
Owner options
List your home for rent
$2,201/mo
Rent Zestimate®
Find your next renter with Zillow Rental Manager. Plus, with online applications, you can quickly screen prospective tenants – for free.
$2,201/mo
Rent Zestimate®
Refinance and save
Refinancing to a lower rate could help reduce your monthly payments and save thousands over the life of the loan.
Explore your selling options
Work with a Zillow partner agent
Leverage their expertise and Zillow's premium Showcase listings to get your home seen by more buyers.
Get startedList with your own agent
Get your home in front of millions of buyers by listing it on Zillow.
Learn how to do itSell it yourself
Take full control of how buyers see your home on Zillow by listing For Sale by Owner (FSBO).
List your homeWhat's special
Zillow last checked:
Listing updated:
Listed by:
Mona Parsley 314-220-3786,
EXP Realty, LLC
Bought with:
Lauren M Risley, 2014021525
Keller Williams Realty St. Louis
Source: MARIS,MLS#: 26001054 Originating MLS: St. Louis Association of REALTORS
Originating MLS: St. Louis Association of REALTORSFacts & features
Interior
Bedrooms & bathrooms
- Bedrooms: 2
- Bathrooms: 2
- Full bathrooms: 1
- 1/2 bathrooms: 1
- Main level bathrooms: 1
Bedroom
- Description: built in desk and storage, closet organizers, ceiling fan with light kit
- Features: Floor Covering: Carpeting
- Level: Third
- Area: 240
- Dimensions: 16x15
Bedroom 2
- Description: walks out to deck freshly stained deck, closet organizer and ceiling fan with light kit
- Features: Floor Covering: Carpeting
- Level: Third
- Area: 180
- Dimensions: 12x15
Bathroom
- Description: half bath, slate flooring with a cool corner window pane mirror nestled in the half bath
- Features: Floor Covering: Other
- Level: Second
- Area: 18
- Dimensions: 6x3
Bathroom 2
- Description: jetted tub shower combo, good lighting, ceramic tile tub surround, linen closet in hall.
- Features: Floor Covering: Ceramic Tile
- Level: Third
- Area: 50
- Dimensions: 10x5
Dining room
- Description: slate fooring
- Features: Floor Covering: Other
- Level: Second
- Area: 40
- Dimensions: 5x8
Kitchen
- Description: Shaker style Maple cabinet with granite counters and stainless appliances
- Features: Floor Covering: Other
- Level: Second
- Area: 88
- Dimensions: 11x8
Living room
- Description: Great Natural light, ceiling fan and can lights, built in book cases flank the sides of the gas fireplace, 2" blinds & a coat closet
- Features: Floor Covering: Wood
- Level: Second
- Area: 280
- Dimensions: 20x14
Heating
- Forced Air
Cooling
- Central Air
Appliances
- Included: Dishwasher, Microwave, Electric Range, Refrigerator, Gas Water Heater
Features
- Basement: None
- Number of fireplaces: 1
- Fireplace features: Gas
Interior area
- Total structure area: 1,392
- Total interior livable area: 1,392 sqft
- Finished area above ground: 1,392
Property
Parking
- Parking features: Alley Access, Parking Lot, Parking Pad, Paved
Features
- Levels: Two
Lot
- Features: City Lot
Details
- Parcel number: 04049051.004
- Special conditions: Standard
Construction
Type & style
- Home type: Condo
- Architectural style: Historic
- Property subtype: Condominium
Materials
- Brick, Stone
- Roof: Flat
Condition
- Year built: 1882
Utilities & green energy
- Electric: Ameren
- Sewer: Public Sewer
- Water: Public
- Utilities for property: Electricity Connected, Natural Gas Connected, Sewer Connected, Water Connected
Community & HOA
Community
- Subdivision: Soulard
HOA
- Has HOA: No
- HOA name: South Tucker Condominiums
Location
- Region: Saint Louis
Financial & listing details
- Annual tax amount: $2,011
- Date on market: 1/7/2026
- Cumulative days on market: 55 days
- Listing terms: Cash,Conventional,FHA,VA Loan
- Electric utility on property: Yes
Price history
| Date | Event | Price |
|---|---|---|
| 4/6/2026 | Sold | -- |
Source:  MARIS #26001054 Report a problem MARIS #26001054 Report a problem | ||
| 3/3/2026 | Pending sale | $155,000$111/sqft |
Source: MARIS #26001054 Report a problem | ||
| 1/8/2026 | Price change | $155,000-6%$111/sqft |
Source: MARIS #26001054 Report a problem | ||
| 7/15/2025 | Listed for sale | $164,900+13.8%$118/sqft |
Source: MARIS #25048131 Report a problem | ||
| 5/17/2021 | Sold | -- |
Source: MARIS #20075309 Report a problem | ||
| 4/15/2021 | Pending sale | $144,900$104/sqft |
Source: MARIS #20075309 Report a problem | ||
| 2/13/2020 | Listed for sale | $144,900$104/sqft |
Source: Coldwell Banker Realty-Gundaker - St. Louis #20008743 Report a problem | ||
Public tax history
Tax history is unavailable.
Neighborhood: La Salle
Nearby homes
- $183,5002 bd2 ba1.4k sqft1714-1716 S Tucker Blvd #A, Saint Louis, MO 63104Off Market
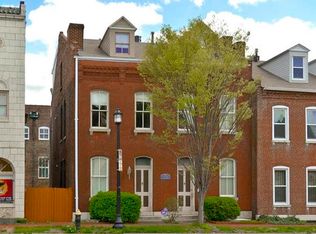
- $174,6002 bd2 ba1.4k sqft1714-1716 S Tucker Blvd #B, Saint Louis, MO 63104Off Market

- $--2 bd2 ba736 sqft1714 S Tucker Blvd APT A, Saint Louis, MO 63104Sold

- $168,6002 bd2 ba1.3k sqft1714-1716 S Tucker Blvd #C, Saint Louis, MO 63104Off Market

- $193,5002 bd1 ba1.3k sqft1714-1716 S Tucker Blvd, Saint Louis, MO 63104Off Market
- $160,600-- bd-- ba-- sqft1714-1716 S Tucker Blvd, Saint Louis, MO 63104Off Market
- $--2 bd2 ba1.4k sqft1714 S Tucker Blvd APT B, Saint Louis, MO 63104Off Market
- $--2 bd2 ba1.3k sqft1714 S Tucker Blvd APT C, Saint Louis, MO 63104Off Market
Nearby schools
GreatSchools rating
- 10/10Sigel Elementary Community Ed. CenterGrades: PK-6Distance: 0.7 mi
- 3/10Long Middle Community Ed. CenterGrades: 6-8Distance: 4 mi
- 1/10Roosevelt High SchoolGrades: 9-12Distance: 1.9 mi
Schools provided by the listing agent
- Elementary: Sigel Elem. Comm. Ed. Center
- Middle: Long Middle Community Ed. Center
- High: Roosevelt High
Source: MARIS. This data may not be complete. We recommend contacting the local school district to confirm school assignments for this home.
Get a cash offer in 3 minutes
Find out how much your home could sell for in as little as 3 minutes with a no-obligation cash offer.
Estimated market value
$156,600
Get a cash offer in 3 minutes
Find out how much your home could sell for in as little as 3 minutes with a no-obligation cash offer.
Estimated market value
$156,600
- Missouri
- Saint Louis City
- Saint Louis
- 63104
- La Salle
- 1714 S Tucker Blvd Apartment D
Nearby cities
Nearby neighborhoods
Nearby zip codes
Other Saint Louis Topics
