Mt. Tabor Dutch Colonial perfectly positioned in the middle of the block on what some may say is one of the best streets in the neighborhood. Rich in craftsman detailing, beautiful millwork, hardwood floors, built-ins, boxed-beam ceilings, and more. Striking formal living and dining rooms chock full of classic details warmly welcome you upon entry. This home is remodeled and redesigned where it counts but classically preserved where you want it to be. Open concept kitchen w/ professional-grade appliances and island intentionally connects a lounge area, coffee bar, mud room, and private back deck perfect for dining al fresco. No expense spared in both bathrooms which offer vaulted ceilings, high-end fixtures & finishes, walk-in showers, soaking tub, abundant light, and heated floors upstairs. 3 full-height, generously sized bedrooms on the upper level yield west-facing vistas and are flooded w/ light. Unfinished lower level offers endless possibilities, but in the meantime, delivers a workbench area, utilities, and loads of storage. Double-car garage, private backyard, and beautiful gardens round out the package. All of this in an epic location w/ no shortage of local amenities, cafes, restaurants, markets, shopping, schools, bus lines, bike routes, and most important Mt. Tabor Park at your fingertips. Bikescore.com = 95 aka Biker's PARADISE. Open Friday 5-7 and Sunday 1-3. [Home Energy Score = 3. HES Report at https://rpt.greenbuildingregistry.com/hes/OR10232327]
Sold
Street View
$935,000
1714 SE 57th Ave, Portland, OR 97215
3beds
2,941sqft
Residential, Single Family Residence
Built in 1928
5,227 Square Feet Lot
$937,700 Zestimate®
$318/sqft
$3,479 Estimated rent
Home value
$937,700
$891,000 - $994,000
$3,479/mo
Zestimate® history
Owner options
List your home for rent
$3,479/mo
Rent Zestimate®
Find your next renter with Zillow Rental Manager. Plus, with online applications, you can quickly screen prospective tenants – for free.
$3,479/mo
Rent Zestimate®
Refinance and save
$6,173/mo
Est. payment
Refinancing to a lower rate could help reduce your monthly payments and save thousands over the life of the loan.
$6,173/mo
Est. payment
Explore your selling options
Work with a Zillow partner agent
Leverage their expertise and Zillow's premium Showcase listings to get your home seen by more buyers.
Get startedList with your own agent
Get your home in front of millions of buyers by listing it on Zillow.
Learn how to do itSell it yourself
Take full control of how buyers see your home on Zillow by listing For Sale by Owner (FSBO).
List your homeWhat's special
Zillow last checked:
Listing updated:
Listed by:
Eric Hagstette info@inhabitre.com,
Inhabit Real Estate
Bought with:
Matt Guy, 200407065
Living Room Realty
Source: RMLS (OR),MLS#: 24622314
Facts & features
Interior
Bedrooms & bathrooms
- Bedrooms: 3
- Bathrooms: 2
- Full bathrooms: 2
- Main level bathrooms: 1
Rooms
- Room types: Storage, Laundry, Mud Room, Bedroom 2, Bedroom 3, Dining Room, Family Room, Kitchen, Living Room, Primary Bedroom
Primary bedroom
- Features: Closet Organizer, Wood Floors
- Level: Upper
- Area: 192
- Dimensions: 12 x 16
Bedroom 2
- Features: Closet, Wood Floors
- Level: Upper
- Area: 154
- Dimensions: 14 x 11
Bedroom 3
- Features: Closet, Wood Floors
- Level: Upper
- Area: 100
- Dimensions: 10 x 10
Dining room
- Features: Builtin Features, Formal, Wood Floors
- Level: Main
- Area: 182
- Dimensions: 13 x 14
Family room
- Features: Ceiling Fan, Deck, Exterior Entry, Family Room Kitchen Combo, Wood Floors
- Level: Main
- Area: 144
- Dimensions: 12 x 12
Kitchen
- Features: Builtin Features, Builtin Range, Builtin Refrigerator, Dishwasher, Disposal, Eat Bar, Exterior Entry, Family Room Kitchen Combo, Gas Appliances, Quartz, Wood Floors
- Level: Main
- Area: 209
- Width: 19
Living room
- Features: Fireplace, Formal, Wood Floors
- Level: Main
- Area: 294
- Dimensions: 14 x 21
Heating
- Forced Air 90, Fireplace(s)
Cooling
- Central Air
Appliances
- Included: Appliance Garage, Built In Oven, Built-In Range, Built-In Refrigerator, Dishwasher, Disposal, ENERGY STAR Qualified Appliances, Free-Standing Gas Range, Gas Appliances, Instant Hot Water, Stainless Steel Appliance(s), Washer/Dryer, Gas Water Heater
- Laundry: Laundry Room
Features
- Ceiling Fan(s), Quartz, Soaking Tub, Vaulted Ceiling(s), Built-in Features, Closet, Formal, Family Room Kitchen Combo, Eat Bar, Closet Organizer, Butlers Pantry, Cook Island, Kitchen Island, Pot Filler, Tile
- Flooring: Hardwood, Heated Tile, Tile, Wood
- Doors: Storm Door(s)
- Windows: Double Pane Windows, Vinyl Frames
- Basement: Full,Storage Space,Unfinished
- Number of fireplaces: 1
- Fireplace features: Gas
Interior area
- Total structure area: 2,941
- Total interior livable area: 2,941 sqft
Property
Parking
- Total spaces: 2
- Parking features: Driveway, Off Street, Garage Door Opener, Detached
- Garage spaces: 2
- Has uncovered spaces: Yes
Accessibility
- Accessibility features: Accessible Full Bath, Garage On Main, Natural Lighting, Rollin Shower, Walkin Shower, Accessibility
Features
- Stories: 3
- Patio & porch: Deck, Porch
- Exterior features: Garden, Raised Beds, Water Feature, Yard, Exterior Entry
- Has view: Yes
- View description: City, Territorial
Lot
- Size: 5,227 Square Feet
- Dimensions: 50 x 101
- Features: Gentle Sloping, Private, Trees, Sprinkler, SqFt 5000 to 6999
Details
- Parcel number: R122919
Construction
Type & style
- Home type: SingleFamily
- Architectural style: Dutch Colonial
- Property subtype: Residential, Single Family Residence
Materials
- Lap Siding, Vinyl Siding
- Foundation: Concrete Perimeter
- Roof: Composition
Condition
- Resale
- New construction: No
- Year built: 1928
Utilities & green energy
- Gas: Gas
- Sewer: Public Sewer
- Water: Public
- Utilities for property: Cable Connected
Green energy
- Water conservation: Dual Flush Toilet
Community & HOA
Community
- Security: Fire Sprinkler System
- Subdivision: Mt Tabor
HOA
- Has HOA: No
Location
- Region: Portland
Financial & listing details
- Price per square foot: $318/sqft
- Tax assessed value: $892,870
- Annual tax amount: $9,115
- Date on market: 8/16/2024
- Cumulative days on market: 4 days
- Listing terms: Cash,Conventional
- Road surface type: Concrete
Price history
| Date | Event | Price |
|---|---|---|
| 10/3/2024 | Sold | $935,000$318/sqft |
Source:  RMLS (OR) #24622314 Report a problem RMLS (OR) #24622314 Report a problem | ||
| 8/20/2024 | Pending sale | $935,000$318/sqft |
Source: RMLS (OR) #24622314 Report a problem | ||
| 8/16/2024 | Listed for sale | $935,000+36.5%$318/sqft |
Source: RMLS (OR) #24622314 Report a problem | ||
| 8/12/2015 | Sold | $685,000$233/sqft |
Source: RMLS (OR) #15020404 Report a problem | ||
Public tax history
| Year | Property taxes | Tax assessment |
|---|---|---|
| 2025 | $9,832 +3.7% | $364,910 +3% |
| 2024 | $9,479 +4% | $354,290 +3% |
| 2023 | $9,115 +2.2% | $343,980 +3% |
| 2022 | $8,918 +1.7% | $333,970 +3% |
| 2021 | $8,767 +9% | $324,250 +3% |
| 2020 | $8,042 +3.8% | $314,810 +3% |
| 2019 | $7,747 | $305,650 +3% |
| 2018 | $7,747 +3% | $296,750 +3% |
| 2017 | $7,519 +35.3% | $288,110 +22.3% |
| 2016 | $5,556 | $235,640 +5.7% |
| 2015 | $5,556 +5.4% | $222,980 +3% |
| 2014 | $5,273 +3.9% | $216,490 +3% |
| 2013 | $5,073 +10.5% | $210,190 +3% |
| 2012 | $4,589 +3.9% | $204,070 +3% |
| 2011 | $4,416 +5.4% | $198,130 +3% |
| 2010 | $4,190 +2.7% | $192,360 +3% |
| 2009 | $4,080 +6% | $186,760 +3% |
| 2008 | $3,851 +0.3% | $181,330 +3% |
| 2007 | $3,839 +11.4% | $176,050 +3% |
| 2006 | $3,448 +4.7% | $170,930 +3% |
| 2005 | $3,293 -8.2% | $165,960 +3% |
| 2004 | $3,586 +2.3% | $161,130 +3% |
| 2003 | $3,507 +8.9% | $156,440 +3% |
| 2002 | $3,221 +7.4% | $151,890 +6.1% |
| 2000 | $3,000 | $143,180 |
Find assessor info on the county website
Neighborhood: Mount Tabor
Nearby homes
- $1,085,6004 bd1 ba2.3k sqft1702 SE 57th Ave, Portland, OR 97215Off Market
- $935,3003 bd1 ba2k sqft1724 SE 57th Ave, Portland, OR 97215Off Market
- $622,8004 bd1 ba1.4k sqft1715 SE 58th Ave, Portland, OR 97215Off Market
- $809,8003 bd2 ba2.3k sqft1723 SE 58th Ave, Portland, OR 97215Off Market
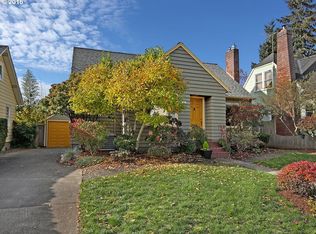
- $736,5962 bd2 ba2k sqft1705 SE 58th Ave, Portland, OR 97215Off Market
- $610,3002 bd1 ba1.5k sqft1733 SE 58th Ave, Portland, OR 97215Off Market
- $623,2003 bd1 ba1.4k sqft1639 SE 58th Ave, Portland, OR 97215Off Market
- $1,075,0004 bd3 ba2.3k sqft1725 SE 57th Ave, Portland, OR 97215Sold
Nearby schools
GreatSchools rating
- 10/10Atkinson Elementary SchoolGrades: K-5Distance: 0.4 mi
- 9/10Harrison Park SchoolGrades: 6-8Distance: 1.4 mi
- 6/10Franklin High SchoolGrades: 9-12Distance: 0.6 mi
Schools provided by the listing agent
- Elementary: Atkinson
- Middle: Harrison Park
- High: Franklin
Source: RMLS (OR). This data may not be complete. We recommend contacting the local school district to confirm school assignments for this home.
Get a cash offer in 3 minutes
Find out how much your home could sell for in as little as 3 minutes with a no-obligation cash offer.
Estimated market value
$937,700
Get a cash offer in 3 minutes
Find out how much your home could sell for in as little as 3 minutes with a no-obligation cash offer.
Estimated market value
$937,700
- Oregon
- Multnomah County
- Portland
- 97215
- Mount Tabor
- 1714 SE 57th Ave
