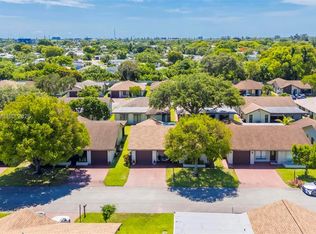
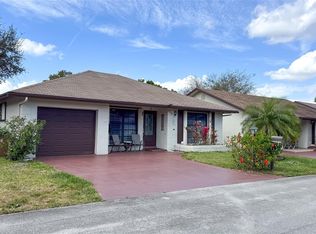
APPROVED SHORT SALE, LENDER HAS ALREADY APPROVED PRICE!!! Welcome to the desirable TIMBERLEAF MODEL in The Meadows of Crystal Lake, one of Broward County's premier 55+ communities! This spacious 2-bedroom, 2-bath home offers one of the largest floor plans in the neighborhood with a desirable split-bedroom layout and a one-car garage. From the moment you enter, you'll appreciate the expansive living, dining and family rooms, providing endless possibilities for entertaining or relaxing. The generously sized kitchen offers abundant cabinet and counter space, pantry storage, and overlooks the family room. The oversized primary suite features a walk-in closet and private bath, while the spacious guest bedroom provides comfort and privacy for visitors. Enjoy peace of mind with impact windows, an impact front door, hurricane shutters, and a double-wide driveway. Lovingly maintained and move-in ready, this home offers the perfect opportunity to personalize at your own pace. Residents enjoy a vibrant lifestyle with a lakeside clubhouse, heated pool and spa, fitness center, tennis, bocce, shuffleboard, ping pong, library, BBQ area, social activities, and on-site management. Conveniently located near shopping, dining, medical facilities, major highways, and beaches. Don't miss your chance to own one of the community's most popular models!
For sale
Price increase: $35K (7/23)
$330,000
1714 SW 20th Ter, Deerfield Beach, FL 33442
2beds
1,570sqft
Single Family Residence
Built in 1979
2,000 Square Feet Lot
$-- Zestimate®
$210/sqft
$217/mo HOA
What's special
One-car garageSpacious guest bedroomOversized primary suiteHurricane shuttersGenerously sized kitchenDesirable split-bedroom layoutImpact windows
- 73 days
- 374
- 5
Zillow last checked:
Listing updated:
Listed by:
Carlos Campana 954-732-9679,
Halo Realty
Source: MIAMI,MLS#: A12042048
Originating MLS: A-Miami Association of REALTORS
Facts & features
Interior
Bedrooms & bathrooms
- Bedrooms: 2
- Bathrooms: 2
- Full bathrooms: 2
Heating
- Central
Cooling
- Central Air
Appliances
- Included: Dishwasher, Disposal, Dryer, Electric Range, Electric Water Heater, Refrigerator, Washer
Features
- Split Bedroom
- Flooring: Carpet, Tile, Vinyl
- Doors: High Impact Doors
- Windows: Hurricane Shutters
Interior area
- Total structure area: 2,000
- Total interior livable area: 1,570 sqft
Video & virtual tour
Property
Parking
- Total spaces: 2
- Parking features: Driveway
- Garage spaces: 2
- Has uncovered spaces: Yes
Features
- Stories: 1
- Entry location: First Floor Entry
- Patio & porch: Open Porch
- Pool features: R30-No Pool/No Water, Community
- Has view: Yes
- View description: None
Lot
- Size: 2,000 Square Feet
- Features: Less Than 1/4 Acre Lot
Details
- Parcel number: 484211033860
- Zoning: PUD
- Special conditions: Short Sale
Construction
Type & style
- Home type: SingleFamily
- Property subtype: Single Family Residence
Materials
- CBS Construction
- Roof: Shingle
Condition
- Year built: 1979
Utilities & green energy
- Electric: Circuit Breakers
- Sewer: Public Sewer
- Water: Municipal Water
Community & HOA
Community
- Features: Clubhouse, Maintained Community, HOA, Shuffle Board, Pool
- Senior community: Yes
- Subdivision: Meadows Of Crystal Lake
HOA
- Has HOA: Yes
- HOA fee: $650 quarterly
Location
- Region: Deerfield Beach
Financial & listing details
- Price per square foot: $210/sqft
- Tax assessed value: $354,870
- Annual tax amount: $7,656
- Date on market: 6/23/2026
- Listing terms: All Cash,Conventional,FHA-Va Approved
Estimated market value
Not available
Estimated sales range
Not available
Not available
Price history
| Date | Event | Price |
|---|---|---|
| 7/23/2026 | Price change | $330,000+11.9%$210/sqft |
Source: | ||
| 6/23/2026 | Listed for sale | $295,000-21.3%$188/sqft |
Source: | ||
| 7/22/2025 | Listing removed | $375,000$239/sqft |
Source: | ||
| 3/21/2025 | Listed for sale | $375,000-0.3%$239/sqft |
Source: | ||
| 3/20/2025 | Listing removed | $376,000$239/sqft |
Source: | ||
| 12/16/2024 | Listed for sale | $376,000$239/sqft |
Source: | ||
| 9/23/2024 | Listing removed | $376,000$239/sqft |
Source: | ||
| 8/26/2024 | Price change | $376,000-2.1%$239/sqft |
Source: | ||
| 7/22/2024 | Listed for sale | $384,000+13.3%$245/sqft |
Source: | ||
| 5/11/2023 | Sold | $339,000$216/sqft |
Source: | ||
| 4/11/2023 | Contingent | $339,000$216/sqft |
Source: | ||
| 3/7/2023 | Listed for sale | $339,000+75.6%$216/sqft |
Source: | ||
| 1/20/2005 | Sold | $193,000+97.9%$123/sqft |
Source: Public Record Report a problem | ||
| 6/24/1997 | Sold | $97,500+1037.6%$62/sqft |
Source: Public Record Report a problem | ||
| 7/1/1992 | Sold | $8,571$5/sqft |
Source: Public Record Report a problem | ||
Public tax history
| Year | Property taxes | Tax assessment |
|---|---|---|
| 2025 | $7,656 +2% | $354,870 +1.8% |
| 2024 | $7,509 +251.1% | $348,440 +168.6% |
| 2023 | $2,139 +6.5% | $129,730 +3% |
| 2022 | $2,008 +6.4% | $125,960 +3% |
| 2021 | $1,886 +1.9% | $122,300 +1.4% |
| 2020 | $1,852 +2.3% | $120,620 +2.3% |
| 2019 | $1,811 | $117,910 +1.9% |
| 2018 | $1,811 +7.2% | $115,720 +2.1% |
| 2017 | $1,689 +1.5% | $113,340 +2.1% |
| 2016 | $1,663 +0.6% | $111,010 +0.7% |
| 2015 | $1,653 -2.8% | $110,240 +0.8% |
| 2014 | $1,700 | $109,370 -6.3% |
| 2013 | $1,700 +11.1% | $116,670 +10.1% |
| 2012 | $1,529 -10.9% | $105,960 -17.3% |
| 2011 | $1,717 -3.2% | $128,170 +13.4% |
| 2010 | $1,774 -23.4% | $113,070 -22% |
| 2009 | $2,317 -25.5% | $144,960 -22.1% |
| 2008 | $3,109 -15.4% | $185,970 -5% |
| 2007 | $3,674 -6% | $195,840 +2.5% |
| 2006 | $3,910 | $191,070 +111.5% |
| 2005 | -- | $90,360 +3% |
| 2004 | $1,670 +1.5% | $87,730 +1.9% |
| 2003 | $1,644 +1.3% | $86,100 +2.4% |
| 2002 | $1,623 +5.9% | $84,090 +1.6% |
| 2001 | $1,532 +6.8% | $82,770 |
| 2000 | $1,435 | -- |
Find assessor info on the county website
Monthly payment
Est. payment
Payment breakdown
Explore the cost of this home by adjusting the details. Changes won't be saved.Climate risks
Neighborhood: 33442
Nearby schools
Schools provided by the listing agent
- Elementary: Park Ridge
- Middle: Lyons Creek
- High: Deerfield Beach
Source: MIAMI. This data may not be complete. We recommend contacting the local school district to confirm school assignments for this home.