This beautiful single-family home has so much to offer! You are welcomed by a large, covered front porch that leads into the freshly painted interior! The living room features a brick fireplace with mantel and large picture windows allowing for tons of natural light! Restored hardwood floors, vinyl windows, new lights and new fans throughout! Off of the living room is the dining room featuring doors that lead out to the gorgeous, enclosed back porch! Surrounded by windows, it is perfect for relaxing or entertaining! The new kitchen features ceramic tile flooring, granite countertops, dishwasher and microwave! Two of the spacious bedrooms are on the first floor along with a full, updated bathroom that offers a gorgeous vanity and tiled walls! Continue upstairs where you will find two more incredibly spacious bedrooms! The bedrooms offer vaulted ceilings, built in shelving and tons of space for storage! Continue down to the full, finished basement! The basement is perfect for a rec room, playroom or additional living space! There is a separate area for laundry, plenty of storage space and a convenient half bathroom! This home has a younger HE furnace and new hot water tank! Outside you will find a beautiful back deck overlooking the spacious backyard! The property has a newer roof, brand new driveway and attached 2-car garage! With easy highway access, this is near food, shopping and public amenities! This won't last long! Schedule a showing to see it for yourself!
Closed
$235,000
1714 Sagamore Dr, Euclid, OH 44117
4beds
2,250sqft
Single Family Residence
Built in 1951
9,448 Square Feet Lot
$250,200 Zestimate®
$104/sqft
$2,139 Estimated rent
Home value
$250,200
$238,000 - $263,000
$2,139/mo
Zestimate® history
Owner options
List your home for rent
$2,139/mo
Rent Zestimate®
Find your next renter with Zillow Rental Manager. Plus, with online applications, you can quickly screen prospective tenants – for free.
$2,139/mo
Rent Zestimate®
Refinance and save
$1,755/mo
Est. payment
Refinancing to a lower rate could help reduce your monthly payments and save thousands over the life of the loan.
$1,755/mo
Est. payment
Explore your selling options
Work with a Zillow partner agent
Leverage their expertise and Zillow's premium Showcase listings to get your home seen by more buyers.
Get startedList with your own agent
Get your home in front of millions of buyers by listing it on Zillow.
Learn how to do itSell it yourself
Take full control of how buyers see your home on Zillow by listing For Sale by Owner (FSBO).
List your homeWhat's special
Brick fireplaceRec roomUpdated bathroomPlenty of storage spaceSpacious bedroomsLarge picture windowsVaulted ceilings
Zillow last checked:
Listing updated:
Listed by:
Michael Azzam mike@theazzamgroup.com(216)232-2187,
RE/MAX Haven Realty
Bought with:
Debbie L Ferrante, 2010000047
RE/MAX Edge Realty
Source: MLS Now,MLS#: 4504032 Originating MLS: Akron Cleveland Association of REALTORS
Originating MLS: Akron Cleveland Association of REALTORSFacts & features
Interior
Bedrooms & bathrooms
- Bedrooms: 4
- Bathrooms: 3
- Full bathrooms: 2
- 1/2 bathrooms: 1
- Main level bathrooms: 1
- Main level bedrooms: 2
Heating
- Forced Air, Gas
Cooling
- Central Air
Appliances
- Included: Dishwasher, Microwave
Features
- Basement: Full,Finished
- Number of fireplaces: 1
Interior area
- Total structure area: 2,250
- Total interior livable area: 2,250 sqft
- Finished area above ground: 2,250
Property
Parking
- Total spaces: 2
- Parking features: Attached, Garage, Paved
- Attached garage spaces: 2
Features
- Levels: Two
- Stories: 2
- Patio & porch: Deck, Enclosed, Patio, Porch
Lot
- Size: 9,448 Square Feet
Details
- Parcel number: 64902047
Construction
Type & style
- Home type: SingleFamily
- Architectural style: Cape Cod
- Property subtype: Single Family Residence
Materials
- Other
- Roof: Asphalt,Fiberglass
Condition
- Year built: 1951
Utilities & green energy
- Sewer: Public Sewer
- Water: Public
Community & HOA
Community
- Subdivision: Indian Hills Estates
HOA
- Has HOA: No
Location
- Region: Euclid
Financial & listing details
- Price per square foot: $104/sqft
- Tax assessed value: $154,500
- Annual tax amount: $2,715
- Date on market: 11/13/2023
- Cumulative days on market: 67 days
- Listing terms: Cash,Conventional,FHA,VA Loan
Price history
| Date | Event | Price |
|---|---|---|
| 2/7/2024 | Sold | $235,000+2.2%$104/sqft |
Source:  MLS Now #4504032 Report a problem MLS Now #4504032 Report a problem | ||
| 1/19/2024 | Pending sale | $230,000$102/sqft |
Source: MLS Now #4504032 Report a problem | ||
| 1/2/2024 | Price change | $230,000-2.1%$102/sqft |
Source: MLS Now #4504032 Report a problem | ||
| 12/20/2023 | Price change | $235,000-2.1%$104/sqft |
Source: MLS Now #4504032 Report a problem | ||
| 12/6/2023 | Price change | $240,000-4%$107/sqft |
Source: MLS Now #4504032 Report a problem | ||
| 11/22/2023 | Price change | $249,990-2%$111/sqft |
Source: MLS Now #4504032 Report a problem | ||
| 11/13/2023 | Listed for sale | $254,990+216.8%$113/sqft |
Source: MLS Now #4504032 Report a problem | ||
| 7/14/2023 | Sold | $80,500-10.5%$36/sqft |
Source: MLS Now #4463209 Report a problem | ||
| 6/9/2023 | Pending sale | $89,900$40/sqft |
Source: MLS Now #4463209 Report a problem | ||
| 6/1/2023 | Listed for sale | $89,900$40/sqft |
Source: MLS Now #4463209 Report a problem | ||
| 5/29/2023 | Listing removed | -- |
Source: MLS Now #4441304 Report a problem | ||
| 5/26/2023 | Listed for sale | $89,900$40/sqft |
Source: MLS Now #4441304 Report a problem | ||
| 5/4/2023 | Pending sale | $89,900$40/sqft |
Source: MLS Now #4441304 Report a problem | ||
| 4/7/2023 | Price change | $89,900-10%$40/sqft |
Source: MLS Now #4441304 Report a problem | ||
| 3/1/2023 | Listed for sale | $99,900+130.5%$44/sqft |
Source: MLS Now #4441304 Report a problem | ||
| 3/4/2022 | Sold | $43,334-51.9%$19/sqft |
Source: Public Record Report a problem | ||
| 5/18/1995 | Sold | $90,000$40/sqft |
Source: Public Record Report a problem | ||
Public tax history
| Year | Property taxes | Tax assessment |
|---|---|---|
| 2025 | $3,434 -4% | $54,080 |
| 2024 | $3,575 +6.5% | $54,080 +33.1% |
| 2023 | $3,356 +33.1% | $40,640 |
| 2022 | $2,520 -11.1% | $40,640 |
| 2021 | $2,834 +10.6% | $40,640 +16% |
| 2020 | $2,562 -18.7% | $35,040 |
| 2019 | $3,151 +26.4% | $35,040 |
| 2018 | $2,493 +1.5% | $35,040 +15.6% |
| 2017 | $2,456 -30.8% | $30,310 |
| 2016 | $3,549 | $30,310 |
| 2015 | $3,549 +6.7% | $30,310 |
| 2014 | $3,325 +53.5% | $30,310 |
| 2013 | $2,166 +4% | $30,310 |
| 2012 | $2,082 -9.6% | $30,310 -21.6% |
| 2011 | $2,302 -1.3% | $38,650 |
| 2010 | $2,333 +8.1% | $38,650 |
| 2009 | $2,158 -0.7% | $38,650 -10% |
| 2008 | $2,174 +12.1% | $42,950 |
| 2007 | $1,940 -5% | $42,950 |
| 2006 | $2,042 +6.6% | $42,950 +13.6% |
| 2005 | $1,916 +13.1% | $37,810 |
| 2004 | $1,693 +6% | $37,810 |
| 2003 | $1,598 +20.9% | $37,810 +9% |
| 2002 | $1,322 -63.5% | $34,690 |
| 2001 | $3,625 -0.1% | $34,690 |
| 2000 | $3,629 | $34,690 |
Find assessor info on the county website
Neighborhood: 44117
Nearby homes
- $185,0004 bd2 ba1.5k sqft1700 Sagamore Dr, Euclid, OH 44117Sold
- $176,3004 bd2 ba2.2k sqft1720 Sagamore Dr, Euclid, OH 44117Off Market
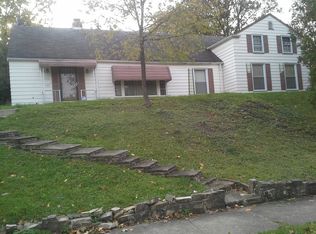
- $175,7004 bd2 ba2.2k sqft1720 Sagamore Dr, Euclid, OH 44117Off Market
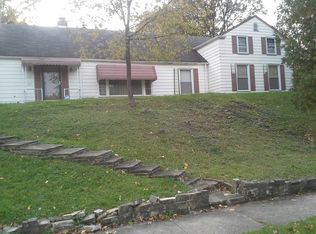
- $131,3002 bd1 ba824 sqft1740 Sagamore Dr, Euclid, OH 44117Off Market
- $251,5004 bd3 ba2.2k sqft19771 Upper Valley Dr, Euclid, OH 44117Off Market
- $170,1003 bd2 ba1.3k sqft1711 Sagamore Dr, Euclid, OH 44117Off Market
- $197,3004 bd2 ba1.4k sqft1721 Sagamore Dr, Euclid, OH 44117Off Market
- $135,2002 bd1 ba1.4k sqft1670 Sagamore Dr, Euclid, OH 44117Off Market
Nearby schools
GreatSchools rating
- 4/10Bluestone Elementary SchoolGrades: K-5Distance: 3.1 mi
- 5/10Euclid Central Middle SchoolGrades: 6-8Distance: 2.6 mi
- 3/10Euclid High SchoolGrades: 9-12Distance: 2.7 mi
Schools provided by the listing agent
- District: Euclid CSD - 1813
Source: MLS Now. This data may not be complete. We recommend contacting the local school district to confirm school assignments for this home.
Get a cash offer in 3 minutes
Find out how much your home could sell for in as little as 3 minutes with a no-obligation cash offer.
Estimated market value
$250,200
Get a cash offer in 3 minutes
Find out how much your home could sell for in as little as 3 minutes with a no-obligation cash offer.
Estimated market value
$250,200
- Ohio
- Cuyahoga County
- Euclid
- 44117
- 1714 Sagamore Dr
Nearby cities
Nearby zip codes
Other Euclid Topics
