Don’t miss this exceptional opportunity to own a beautifully designed 3-bedroom home that offers a perfect balance of space, comfort, and convenience. With two full bathrooms and an additional half bath, this thoughtfully planned layout is ideal for both everyday living and effortless entertaining.
At the heart of the home, a spacious living room invites relaxation, while a versatile den offers endless possibilities—whether you envision a media room, home office, or additional lounge space. A dedicated bar area adds a touch of sophistication, making it perfect for hosting gatherings or enjoying quiet evenings at home.
Step outside into your own private backyard retreat, complete with a covered patio and sparkling pool—perfect for staying cool during warm Texas days or entertaining family and friends. The charming sunroom provides a peaceful space to unwind, ideal for afternoon tea or a relaxing siesta.
Centrally located to shopping, dinning, entertainment, and just 20 minutes from downtown Dallas. This home offers easy access to city amenities while maintaining the comfort of a tranquil setting.
Fridge and TV mounted to outside patios stays with property. New flooring in packaging located in sunroom will stay. Roof replaced in 2021.
Sold
Price Unknown
1714 Sparta Dr, Duncanville, TX 75137
3beds
2,414sqft
Single Family Residence
Built in 1983
0.36 Acres Lot
$378,700 Zestimate®
$--/sqft
$3,393 Estimated rent
Home value
$378,700
$352,000 - $409,000
$3,393/mo
Zestimate® history
Owner options
List your home for rent
$3,393/mo
Rent Zestimate®
Find your next renter with Zillow Rental Manager. Plus, with online applications, you can quickly screen prospective tenants – for free.
$3,393/mo
Rent Zestimate®
Refinance and save
Refinancing to a lower rate could help reduce your monthly payments and save thousands over the life of the loan.
Explore your selling options
Work with a Zillow partner agent
Leverage their expertise and Zillow's premium Showcase listings to get your home seen by more buyers.
Get startedList with your own agent
Get your home in front of millions of buyers by listing it on Zillow.
Learn how to do itSell it yourself
Take full control of how buyers see your home on Zillow by listing For Sale by Owner (FSBO).
List your homeWhat's special
Sparkling poolDedicated bar areaPrivate backyard retreatCharming sunroomCovered patioPeaceful space to unwindVersatile den
Zillow last checked:
Listing updated:
Listed by:
Yary Pritchett 0777384 817-592-3008,
Rendon Realty, LLC 817-592-3008
Bought with:
Reshon Little, 0595624
Bian Realty
Source: NTREIS,MLS#: 21259870
Facts & features
Interior
Bedrooms & bathrooms
- Bedrooms: 3
- Bathrooms: 3
- Full bathrooms: 2
- 1/2 bathrooms: 1
Primary bedroom
- Features: Ceiling Fan(s), Walk-In Closet(s)
- Level: First
- Dimensions: 16 x 13
Bedroom
- Features: Ceiling Fan(s)
- Level: First
- Dimensions: 12 x 12
Bedroom
- Features: Walk-In Closet(s)
- Level: First
- Dimensions: 12 x 11
Primary bathroom
- Features: Dual Sinks, Garden Tub/Roman Tub, Separate Shower
- Level: First
- Dimensions: 12 x 9
Bonus room
- Features: Built-in Features
- Level: First
- Dimensions: 6 x 4
Breakfast room nook
- Features: Built-in Features, Ceiling Fan(s)
- Level: First
- Dimensions: 11 x 11
Den
- Features: Ceiling Fan(s)
- Level: First
- Dimensions: 18 x 15
Dining room
- Level: First
- Dimensions: 11 x 12
Other
- Features: Built-in Features, Dual Sinks, Separate Shower
- Level: First
- Dimensions: 5 x 6
Half bath
- Level: First
- Dimensions: 6 x 4
Kitchen
- Features: Built-in Features, Dual Sinks, Granite Counters, Kitchen Island, Pantry
- Level: First
- Dimensions: 12 x 11
Laundry
- Features: Built-in Features
- Level: First
- Dimensions: 5 x 6
Living room
- Features: Built-in Features, Fireplace
- Level: First
- Dimensions: 21 x 8
Sunroom
- Features: Ceiling Fan(s)
- Level: First
- Dimensions: 19 x 13
Heating
- Central, Natural Gas
Cooling
- Central Air
Appliances
- Included: Electric Range, Microwave, Refrigerator
- Laundry: Washer Hookup, Electric Dryer Hookup
Features
- Wet Bar, Cathedral Ceiling(s), Double Vanity, Granite Counters, Kitchen Island, Paneling/Wainscoting, Cable TV
- Flooring: Carpet, Ceramic Tile, Laminate
- Windows: Window Coverings
- Has basement: No
- Number of fireplaces: 1
- Fireplace features: Living Room, Masonry
Interior area
- Total interior livable area: 2,414 sqft
Property
Parking
- Total spaces: 2
- Parking features: Alley Access, Garage Faces Rear
- Attached garage spaces: 2
Features
- Levels: One
- Stories: 1
- Patio & porch: Rear Porch, Covered
- Pool features: In Ground, Pool
- Fencing: Back Yard,Wood
Lot
- Size: 0.36 Acres
Details
- Additional structures: Shed(s)
- Parcel number: 221351000D10A0000
- Other equipment: TV Antenna
Construction
Type & style
- Home type: SingleFamily
- Architectural style: Detached
- Property subtype: Single Family Residence
- Attached to another structure: Yes
Materials
- Foundation: Slab
- Roof: Asphalt
Condition
- Year built: 1983
Utilities & green energy
- Sewer: Public Sewer
- Water: Public
- Utilities for property: Sewer Available, Water Available, Cable Available
Community & HOA
Community
- Features: Sidewalks
- Security: Carbon Monoxide Detector(s), Smoke Detector(s)
- Subdivision: Skyview Estates
HOA
- Has HOA: No
Location
- Region: Duncanville
Financial & listing details
- Tax assessed value: $383,940
- Annual tax amount: $8,600
- Date on market: 5/7/2026
- Cumulative days on market: 5 days
- Listing terms: Cash,Conventional,FHA,VA Loan
- Exclusions: All cameras will be removed. The front door ring camera will stay.
Price history
| Date | Event | Price |
|---|---|---|
| 7/7/2026 | Sold | -- |
Source: NTREIS #21259870 Report a problem | ||
| 5/21/2026 | Pending sale | $399,500$165/sqft |
Source: NTREIS #21259870 Report a problem | ||
| 5/12/2026 | Contingent | $399,500$165/sqft |
Source: NTREIS #21259870 Report a problem | ||
| 5/7/2026 | Listed for sale | $399,500$165/sqft |
Source: NTREIS #21259870 Report a problem | ||
Public tax history
| Year | Property taxes | Tax assessment |
|---|---|---|
| 2025 | $2,727 -18.3% | $383,940 +18.1% |
| 2024 | $3,336 -2.5% | $325,000 |
| 2023 | $3,422 -30.8% | $325,000 -5.5% |
| 2022 | $4,943 +10.4% | $343,880 +39.9% |
| 2021 | $4,477 -1.1% | $245,890 |
| 2020 | $4,528 +2.6% | $245,890 |
| 2019 | $4,412 +4.7% | $245,890 +9.4% |
| 2018 | $4,216 +4.8% | $224,720 +14.5% |
| 2017 | $4,022 -9% | $196,180 +12% |
| 2016 | $4,421 +0.3% | $175,230 +12.6% |
| 2015 | $4,409 | $155,680 |
| 2014 | $4,409 | $155,680 |
| 2013 | -- | -- |
| 2012 | -- | -- |
| 2011 | -- | -- |
| 2010 | -- | -- |
| 2009 | -- | -- |
| 2008 | -- | -- |
| 2007 | -- | -- |
| 2005 | -- | -- |
| 2004 | -- | -- |
| 2003 | -- | -- |
| 2002 | -- | -- |
| 2001 | -- | -- |
Find assessor info on the county website
Neighborhood: Skyview Estates
Nearby homes
- $373,3003 bd2 ba2.2k sqft1718 Sparta Dr, Duncanville, TX 75137Off Market
- $532,3003 bd3 ba2.4k sqft1710 Sparta Dr, Duncanville, TX 75137Off Market
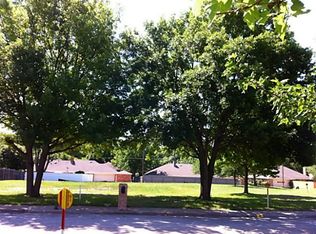
- $--5 bd3 ba2.9k sqft1719 Cedar Hill Rd, Duncanville, TX 75137Sold
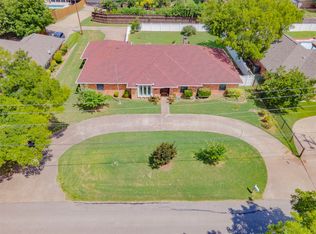
- $--3 bd3 ba2.6k sqft1723 Cedar Hill Rd, Duncanville, TX 75137Sold

- $356,4003 bd2 ba2.2k sqft703 Olympia Dr, Duncanville, TX 75137Off Market
- $342,7003 bd2 ba2.1k sqft1707 Sparta Dr, Duncanville, TX 75137Off Market
- $429,7004 bd3 ba2.9k sqft1715 Cedar Hill Rd, Duncanville, TX 75137Off Market
- $410,3004 bd3 ba2.2k sqft1706 Sparta Dr, Duncanville, TX 75137Off Market
Nearby schools
GreatSchools rating
- 2/10H Bob Daniel Sr Intermediate SchoolGrades: 5-6Distance: 1 mi
- 2/10William High Byrd Middle SchoolGrades: 7-8Distance: 1.4 mi
- 3/10Duncanville High SchoolGrades: 9-12Distance: 2.3 mi
Schools provided by the listing agent
- Elementary: H. Bob Daniel
- Middle: Byrd
- High: Duncanville
- District: Duncanville ISD
Source: NTREIS. This data may not be complete. We recommend contacting the local school district to confirm school assignments for this home.
Get a cash offer in 3 minutes
Find out how much your home could sell for in as little as 3 minutes with a no-obligation cash offer.
Estimated market value
$378,700
Get a cash offer in 3 minutes
Find out how much your home could sell for in as little as 3 minutes with a no-obligation cash offer.
Estimated market value
$378,700
- Texas
- Dallas County
- Duncanville
- 75137
- Skyview Estates
- 1714 Sparta Dr
Nearby cities
Nearby neighborhoods
Nearby zip codes
Other Duncanville Topics
