Located in the highly sought after Chesterbrook ES pyramid, this stunning move-in-ready all brick colonial with 5 Bedrooms and 4.5 Bathrooms is sited on a beautifully landscaped and flat .32-acre lot. With over 4900sf on three finished levels, this expansive home offers a myriad of open spaces, high ceilings, and thoughtful details throughout. From the moment you step inside, the Living Room with impressive 18’ ceilings and large windows captivates the senses and invites you to enjoy more. The private Office is ideal for work-from-home while the Dining Room provides the perfect spot to entertain guests or family with direct views to the thoughtfully landscaped backyard. The open Kitchen features custom cabinetry, granite counters, a 6-burner gas Wolf range, Sub-Zero refrigerator, Bosch dishwasher, expansive island, and breakfast table area. The open adjacent Family Room has a beautiful wood burning Fireplace with gas starter and stone surround and accesses the rear deck directly, making outdoor grilling, gardening, and playtime a breeze. A formal Powder Room and access to the 2-car Garage completes the main level. The Upper Level features the expansive and peaceful Primary Bedroom Suite overlooking the rear yard along with two walk-in closets as well as the beautifully updated Primary Bathroom with dual sink vanities, Bain Air Jet tub, shower, and separate water closet. Bedroom 2 has an en suite Bathroom and walk-in closet. Bedrooms 3 and 4 are connected with a Jack-and-Jill Bathroom. The Laundry Room is conveniently located on the upper level as well. The fully finished Lower Level is perfect for live, work, play! A large Rec Room area is serviced by a full Kitchenette, making movie night, reading, or relaxing wonderfully convenient. A play area and 2nd Office with built-in desk and cabinetry provide endless options for staying organized. Bedroom 5 and a Full Bathroom with both en suite and hall access provides a great guest, au pair, or in-law retreat. The Utility Room is ideal for additional storage. 2-zone HVAC (2 gas furnaces and 2 AC units) services the home. The fenced-in backyard is beautifully landscaped with mature trees, gardens, flower beds, and an expansive grassy area. The property stays lush and hydrated in the warmer months with an irrigation system and is elegantly enhanced at night with multi-zone landscape lighting. Ideally located near Arlington and DC. Close to Chesterbrook ES, Longfellow MS, and McLean, HS as well as to parks, neighborhood swim clubs, downtown McLean and Tysons. A Must See!
Sold for $2,300,000
$2,300,000
1714 Strine Dr, Mc Lean, VA 22101
5beds
4,940sqft
Single Family Residence
Built in 1995
0.32 Acres Lot
$2,360,200 Zestimate®
$466/sqft
$7,989 Estimated rent
Home value
$2,360,200
$2.24M - $2.48M
$7,989/mo
Zestimate® history
Owner options
List your home for rent
$7,989/mo
Rent Zestimate®
Find your next renter with Zillow Rental Manager. Plus, with online applications, you can quickly screen prospective tenants – for free.
$7,989/mo
Rent Zestimate®
Refinance and save
$14,333/mo
Est. payment
Refinancing to a lower rate could help reduce your monthly payments and save thousands over the life of the loan.
$14,333/mo
Est. payment
Explore your selling options
Work with a Zillow partner agent
Leverage their expertise and Zillow's premium Showcase listings to get your home seen by more buyers.
Get startedList with your own agent
Get your home in front of millions of buyers by listing it on Zillow.
Learn how to do itSell it yourself
Take full control of how buyers see your home on Zillow by listing For Sale by Owner (FSBO).
List your homeWhat's special
Private officeBrick colonialBeautiful wood burning fireplaceFinished levelsLarge rec room areaStone surroundHigh ceilings
Zillow last checked:
Listing updated:
Listed by:
Lizzy Conroy 202-441-3630,
Keller Williams Realty,
Co-Listing Agent: Karen A Briscoe 703-582-6818,
Keller Williams Realty
Bought with:
Steven Wydler, 0225069590
Compass
Source: Bright MLS,MLS#: VAFX2173286
Facts & features
Interior
Bedrooms & bathrooms
- Bedrooms: 5
- Bathrooms: 5
- Full bathrooms: 4
- 1/2 bathrooms: 1
- Main level bathrooms: 1
Rooms
- Room types: Living Room, Dining Room, Primary Bedroom, Bedroom 2, Bedroom 3, Bedroom 4, Bedroom 5, Kitchen, Game Room, Family Room, Foyer, Breakfast Room, Laundry, Office, Recreation Room, Bathroom 2, Bathroom 3, Full Bath, Half Bath
Basement
- Area: 1666
Heating
- Forced Air, Zoned, Natural Gas
Cooling
- Ceiling Fan(s), Central Air, Zoned, Electric
Appliances
- Included: Gas Water Heater
- Laundry: Upper Level, Laundry Room
Features
- Kitchenette, Breakfast Area, Built-in Features, Ceiling Fan(s), Chair Railings, Dining Area, Open Floorplan, Kitchen Island, Kitchen - Gourmet, Pantry, Primary Bath(s), Recessed Lighting, Soaking Tub, Bathroom - Tub Shower, Wainscotting, Walk-In Closet(s)
- Flooring: Carpet, Wood
- Windows: Double Hung, Bay/Bow, Window Treatments
- Basement: Finished
- Number of fireplaces: 1
- Fireplace features: Wood Burning
Interior area
- Total structure area: 5,135
- Total interior livable area: 4,940 sqft
- Finished area above ground: 3,469
- Finished area below ground: 1,471
Property
Parking
- Total spaces: 4
- Parking features: Garage Faces Side, Garage Door Opener, Inside Entrance, Attached, Driveway
- Attached garage spaces: 2
- Uncovered spaces: 2
Accessibility
- Accessibility features: None
Features
- Levels: Three
- Stories: 3
- Exterior features: Sidewalks
- Pool features: None
Lot
- Size: 0.32 Acres
Details
- Additional structures: Above Grade, Below Grade
- Parcel number: 0313 47 0001
- Zoning: 130
- Special conditions: Standard
Construction
Type & style
- Home type: SingleFamily
- Architectural style: Colonial
- Property subtype: Single Family Residence
Materials
- Brick
- Foundation: Slab
Condition
- New construction: No
- Year built: 1995
Utilities & green energy
- Sewer: Public Sewer
- Water: Public
Community & HOA
Community
- Subdivision: Esquire Hicks
HOA
- Has HOA: No
Location
- Region: Mc Lean
Financial & listing details
- Price per square foot: $466/sqft
- Tax assessed value: $1,531,210
- Annual tax amount: $17,632
- Date on market: 4/25/2024
- Listing agreement: Exclusive Right To Sell
- Inclusions: Ll Microwave, Ll Wine Fridge, Irrigation System, Gas Starter In Wood Burning Fp
- Ownership: Fee Simple
Price history
| Date | Event | Price |
|---|---|---|
| 6/4/2024 | Sold | $2,300,000+4.8%$466/sqft |
Source:  Bright MLS #VAFX2173286 Report a problem Bright MLS #VAFX2173286 Report a problem | ||
| 4/26/2024 | Pending sale | $2,195,000$444/sqft |
Source: Bright MLS #VAFX2173286 Report a problem | ||
| 4/25/2024 | Listed for sale | $2,195,000+184.3%$444/sqft |
Source: Bright MLS #VAFX2173286 Report a problem | ||
| 8/20/2001 | Sold | $772,000+18.6%$156/sqft |
Source: Public Record Report a problem | ||
| 9/28/1999 | Sold | $651,000+5.5%$132/sqft |
Source: Public Record Report a problem | ||
| 2/5/1998 | Sold | $617,000-1.2%$125/sqft |
Source: Public Record Report a problem | ||
| 6/6/1995 | Sold | $624,637$126/sqft |
Source: Public Record Report a problem | ||
Public tax history
| Year | Property taxes | Tax assessment |
|---|---|---|
| 2025 | $23,752 +20.8% | $2,014,580 +21.1% |
| 2024 | $19,661 +11.5% | $1,664,100 +8.7% |
| 2023 | $17,632 +13.3% | $1,531,210 +14.8% |
| 2022 | $15,560 | $1,333,880 +7.6% |
| 2021 | -- | $1,239,680 +2.2% |
| 2020 | $14,635 +2.3% | $1,213,020 +2.3% |
| 2019 | $14,305 +0.8% | $1,185,700 +0.8% |
| 2018 | $14,187 +1.9% | $1,175,860 |
| 2017 | $13,922 +1% | $1,175,860 +0.8% |
| 2016 | $13,786 +9.9% | $1,166,860 +6% |
| 2015 | $12,541 +4.8% | $1,101,090 +4.6% |
| 2014 | $11,968 | $1,053,030 +0.1% |
| 2013 | -- | $1,052,120 +2.6% |
| 2012 | -- | $1,025,280 -7.7% |
| 2011 | -- | $1,110,810 +2% |
| 2010 | -- | $1,088,910 -9% |
| 2009 | -- | $1,196,690 -3.4% |
| 2008 | -- | $1,238,610 |
| 2007 | -- | $1,238,610 +55% |
| 2003 | -- | $799,090 +4% |
| 2002 | -- | $768,090 +27% |
| 2001 | -- | $604,795 |
Find assessor info on the county website
Neighborhood: 22101
Nearby homes
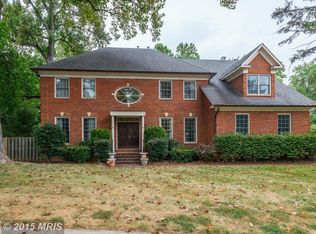
- $1,953,1004 bd5 ba3.6k sqft1716 Strine Dr, Mc Lean, VA 22101Off Market
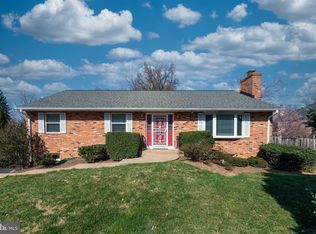
- $1,335,0000.294 Acres1712 Strine Dr, Mc Lean, VA 22101Sold
- $1,300,0004 bd3 ba2.6k sqft6414 Old Chesterbrook Rd, Mc Lean, VA 22101Sold
- $2,573,5004 bd5 ba4.5k sqft1710 Strine Dr, Mc Lean, VA 22101Off Market
- $1,420,1004 bd4 ba2.2k sqft1801 Monza Rd, Mc Lean, VA 22101Off Market
- $2,190,0006 bd4 ba3.8k sqft1715 Strine Dr, Mc Lean, VA 22101Off Market
- $2,198,1005 bd5 ba6.2k sqft1719 Strine Dr, Mc Lean, VA 22101Off Market
- $1,919,4006 bd5 ba3.3k sqft6416 Old Chesterbrook Rd, Mc Lean, VA 22101Off Market
Nearby schools
GreatSchools rating
- 10/10Chesterbrook Elementary SchoolGrades: PK-6Distance: 0.4 mi
- 10/10Longfellow Middle SchoolGrades: 7-8Distance: 1.1 mi
- 9/10McLean High SchoolGrades: 9-12Distance: 1.3 mi
Schools provided by the listing agent
- Elementary: Chesterbrook
- Middle: Longfellow
- High: Mclean
- District: Fairfax County Public Schools
Source: Bright MLS. This data may not be complete. We recommend contacting the local school district to confirm school assignments for this home.
Get a cash offer in 3 minutes
Find out how much your home could sell for in as little as 3 minutes with a no-obligation cash offer.
Estimated market value
$2,360,200
Get a cash offer in 3 minutes
Find out how much your home could sell for in as little as 3 minutes with a no-obligation cash offer.
Estimated market value
$2,360,200
- Virginia
- Fairfax County
- McLean
- 22101
- 1714 Strine Dr
Nearby cities
Nearby zip codes
Other McLean Topics
