Welcome to your dream home in Tuscany. As soon as you step inside, you'll be blown away by a stunning gourmet kitchen. Featuring a large island, and off-white cabinets, this kitchen is sure to impress. The first floor boasts an Owner's retreat that offers a large walk-in closet, hardwood floors, window that looks out to the backyard. Imagine waking up each morning to the serene beauty of the great outdoors right outside your window. The first floor also features a study that's perfect for those who work from home or just need a quiet space to escape to. And if you're someone who loves spending time outdoors, you'll absolutely adore the wonderful outdoor covered porch. As you head up to the second floor, you'll find two more bedrooms and a loft. Whether you need space for your growing family or just want to have a guest room for visitors, this home has it all. One of the best things about this home is that it backs to wooded common space, providing a peaceful and private atmosphere.
Closed
$590,000
1714 Sutter Creek Dr, Waxhaw, NC 28173
3beds
2,682sqft
Single Family Residence
Built in 2014
0.26 Acres Lot
$604,700 Zestimate®
$220/sqft
$3,061 Estimated rent
Home value
$604,700
$574,000 - $635,000
$3,061/mo
Zestimate® history
Owner options
List your home for rent
$3,061/mo
Rent Zestimate®
Find your next renter with Zillow Rental Manager. Plus, with online applications, you can quickly screen prospective tenants – for free.
$3,061/mo
Rent Zestimate®
Refinance and save
$4,427/mo
Est. payment
Refinancing to a lower rate could help reduce your monthly payments and save thousands over the life of the loan.
$4,427/mo
Est. payment
Explore your selling options
Work with a Zillow partner agent
Leverage their expertise and Zillow's premium Showcase listings to get your home seen by more buyers.
Get startedList with your own agent
Get your home in front of millions of buyers by listing it on Zillow.
Learn how to do itSell it yourself
Take full control of how buyers see your home on Zillow by listing For Sale by Owner (FSBO).
List your homeWhat's special
Hardwood floorsLarge walk-in closetLarge islandOff-white cabinets
Zillow last checked:
Listing updated:
Listed by:
Mike McIntyre mike@mdmmac.com,
Dane Warren Real Estate
Bought with:
Rachel Cottrill
Giving Tree Realty
Source: Canopy MLS as distributed by MLS GRID,MLS#: 4082179
Facts & features
Interior
Bedrooms & bathrooms
- Bedrooms: 3
- Bathrooms: 3
- Full bathrooms: 2
- 1/2 bathrooms: 1
- Main level bedrooms: 1
Primary bedroom
- Level: Main
- Area: 270 Square Feet
- Dimensions: 15' 0" X 18' 0"
Living room
- Features: Attic Other, Attic Walk In, Ceiling Fan(s), Kitchen Island, Open Floorplan, Storage, Walk-In Closet(s), Walk-In Pantry
- Level: Main
- Area: 387.98 Square Feet
- Dimensions: 22' 2" X 17' 6"
Heating
- Forced Air
Cooling
- Central Air
Appliances
- Included: Disposal, Electric Oven, Electric Water Heater, Exhaust Fan, Gas Cooktop, Microwave, Wall Oven
- Laundry: Laundry Room
Features
- Attic Other, Kitchen Island, Open Floorplan, Pantry, Storage, Walk-In Closet(s), Walk-In Pantry
- Flooring: Carpet, Tile, Wood
- Doors: Sliding Doors
- Has basement: No
- Attic: Other,Walk-In
- Fireplace features: Family Room
Interior area
- Total structure area: 2,682
- Total interior livable area: 2,682 sqft
- Finished area above ground: 2,682
- Finished area below ground: 0
Property
Parking
- Total spaces: 2
- Parking features: Attached Garage, Garage Door Opener, Garage Faces Side, Garage on Main Level
- Attached garage spaces: 2
Features
- Levels: Two
- Stories: 2
- Patio & porch: Covered, Deck, Front Porch
- Pool features: Community
- Fencing: Back Yard,Fenced
Lot
- Size: 0.26 Acres
Details
- Parcel number: 06033133
- Zoning: AJ0
- Special conditions: Standard
Construction
Type & style
- Home type: SingleFamily
- Property subtype: Single Family Residence
Materials
- Fiber Cement, Metal, Stone Veneer
- Foundation: Crawl Space
- Roof: Shingle
Condition
- New construction: No
- Year built: 2014
Details
- Builder model: Berkeley B1
- Builder name: Standard Pacific
Utilities & green energy
- Sewer: Public Sewer
- Water: City
- Utilities for property: Cable Available
Community & HOA
Community
- Features: Clubhouse, Playground, Recreation Area, Sidewalks, Street Lights
- Security: Security System, Smoke Detector(s)
- Subdivision: Tuscany
HOA
- Has HOA: Yes
- HOA fee: $1,001 annually
- HOA name: Braesael Property management
- HOA phone: 704-847-3507
Location
- Region: Waxhaw
Financial & listing details
- Price per square foot: $220/sqft
- Tax assessed value: $386,900
- Annual tax amount: $2,915
- Date on market: 10/26/2023
- Cumulative days on market: 18 days
- Listing terms: Cash,Conventional
- Road surface type: Concrete, Paved
Price history
| Date | Event | Price |
|---|---|---|
| 12/13/2023 | Sold | $590,000+0.2%$220/sqft |
Source:  Canopy MLS as distributed by MLS GRID #4082179 Report a problem Canopy MLS as distributed by MLS GRID #4082179 Report a problem | ||
| 11/1/2023 | Price change | $589,000-1%$220/sqft |
Source: Canopy MLS as distributed by MLS GRID #4082179 Report a problem | ||
| 10/26/2023 | Listed for sale | $595,000+82.2%$222/sqft |
Source: Canopy MLS as distributed by MLS GRID #4082179 Report a problem | ||
| 7/27/2017 | Sold | $326,500$122/sqft |
Source: Canopy MLS as distributed by MLS GRID #3268759 Report a problem | ||
| 6/27/2017 | Pending sale | $326,500$122/sqft |
Source: Dane Warren Real Estate #3268759 Report a problem | ||
| 6/8/2017 | Listed for sale | $326,500-5%$122/sqft |
Source: Dane Warren Real Estate #3268759 Report a problem | ||
| 3/31/2015 | Sold | $343,541$128/sqft |
Source: Canopy MLS as distributed by MLS GRID #3042406 Report a problem | ||
Public tax history
| Year | Property taxes | Tax assessment |
|---|---|---|
| 2025 | $2,915 +17.1% | $605,200 +56.4% |
| 2024 | $2,489 +1.4% | $386,900 |
| 2023 | $2,454 | $386,900 |
| 2022 | $2,454 +0.7% | $386,900 |
| 2021 | $2,438 +5.2% | $386,900 +28.8% |
| 2020 | $2,317 -1.9% | $300,500 |
| 2019 | $2,362 | $300,500 |
| 2018 | $2,362 | $300,500 |
| 2017 | $2,362 -48.6% | $300,500 |
| 2016 | $4,597 | $300,500 |
| 2015 | $4,597 | $300,500 |
| 2014 | -- | -- |
Find assessor info on the county website
Neighborhood: 28173
Nearby homes
- $561,7003 bd3 ba2.4k sqft1825 Sutter Creek Drive, Waxhaw, NC 28173Off Market
- $649,6004 bd-- ba3.2k sqft1716 Sutter Creek Dr, Waxhaw, NC 28173Off Market
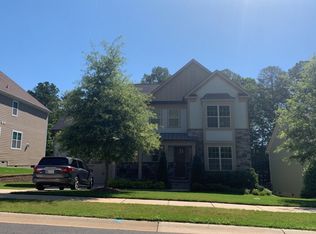
- $749,8004 bd4 ba3.8k sqft1718 Sutter Creek Dr, Waxhaw, NC 28173Off Market

- $723,8005 bd3 ba3.7k sqft1706 Sutter Creek Dr, Waxhaw, NC 28173Off Market
- $750,2006 bd4 ba3.8k sqft1715 Sutter Creek Dr, Waxhaw, NC 28173Off Market
- $774,8004 bd4 ba4.1k sqft1717 Sutter Creek Dr, Waxhaw, NC 28173Off Market
- $731,0005 bd4 ba3.4k sqft1720 Sutter Creek Dr, Waxhaw, NC 28173Off Market
- $904,7005 bd3 ba3.7k sqft2332 Madeira Cir, Waxhaw, NC 28173Off Market
Nearby schools
GreatSchools rating
- 10/10Wesley Chapel Elementary SchoolGrades: K-5Distance: 3.1 mi
- 10/10Cuthbertson Middle SchoolGrades: 6-8Distance: 3.9 mi
- 9/10Cuthbertson High SchoolGrades: 9-12Distance: 3.8 mi
Schools provided by the listing agent
- Elementary: Wesley Chapel
- Middle: Cuthbertson
- High: Cuthbertson
Source: Canopy MLS as distributed by MLS GRID. This data may not be complete. We recommend contacting the local school district to confirm school assignments for this home.
Get a cash offer in 3 minutes
Find out how much your home could sell for in as little as 3 minutes with a no-obligation cash offer.
Estimated market value
$604,700
Get a cash offer in 3 minutes
Find out how much your home could sell for in as little as 3 minutes with a no-obligation cash offer.
Estimated market value
$604,700
- North Carolina
- Union County
- Waxhaw
- 28173
- 1714 Sutter Creek Dr
Nearby cities
Nearby neighborhoods
Nearby zip codes
Other Waxhaw Topics
