Skip main navigation
Off market
  • Zestimate®
    $1,554,500

    1714 U St NW #2, Washington, DC 20009

    5beds
    2,400sqft
    Townhouse
    Built in ----
    -- sqft lot
    $1,554,500 Zestimate®
    $648/sqft
    $6,427 Estimated rent

    Home value

    $1,554,500

    $1.29M - $1.88M

    $6,427/mo

    Zestimate® history
    Loading
    Loading...

    Owner options

    List your home for rent

    $6,427/mo

    Rent Zestimate®

    Find your next renter with Zillow Rental Manager. Plus, with online applications, you can quickly screen prospective tenants – for free.

    Learn more

    $6,427/mo

    Rent Zestimate®

    Refinance and save

    $7,414/mo

    Est. payment

    Refinancing to a lower rate could help reduce your monthly payments and save thousands over the life of the loan.

    See today's rates

    $7,414/mo

    Est. payment

    Explore your selling options

    Work with a Zillow partner agent

    Leverage their expertise and Zillow's premium Showcase listings to get your home seen by more buyers.

    Get started

    List with your own agent

    Get your home in front of millions of buyers by listing it on Zillow.

    Learn how to do it

    Sell it yourself

    Take full control of how buyers see your home on Zillow by listing For Sale by Owner (FSBO).

    List your home

    What's special

    Onsite parking spotsRoof topFeatured rooftopGranite counter topsItalian ceramic floorsBig windows well litCommon space with skylight

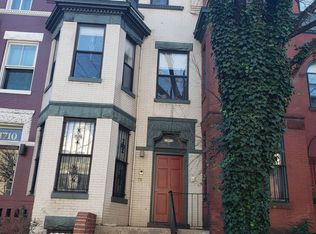
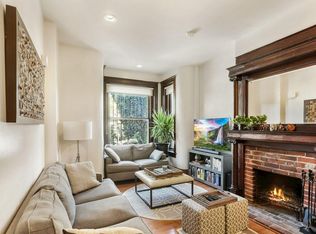
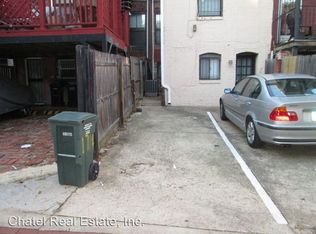
    Spacious 5 bedrooms, 3 baths on 3 levels U Street Townhouse. Central to Adams Morgan, U Street Corridor, Dupont Circle. Location, Location, Location!! Comes with private 1x balcony and 1x roof top. and onsite parking spots All bedrooms have ample closet space, and a separate heat /ac/ dehumidified ductless system. All of the bathrooms -- one on each floor have been completely renovated. The townhouse/apartment has ample natural light, hardwood and Italian ceramic floors, crisply painted walls, and high-capacity in-unit washer/dryer. An inviting staircase seamlessly connects all three levels. ** New Range Oven; Washer & Dryer; Kitchen Faucet, Re-painting across all levels ** Main Level -Foyer with original tile floors -Kitchen with stainless appliances, granite counter tops, large counter with room for stools open to dining area -Open layout living room and dining room with brick wall and new lighting -Very large bedroom with balcony -Additional large bedroom ( big enough to have a desk and mini seating area) -Full bath Upper Level -Common space with skylight -- use for a den or hobby spot -Common space opens to beautiful outdoor space with great views of the neighborhood -- perfect for relaxing or entertaining -Very large bedroom with plenty of sunlight -Full bathroom Ground Level -Lowest level of the house is ground level, not below grade -Two remodeled medium sized bedrooms with: o State of art ductless heating/AC units for maximum comfort o Big windows, well lit o Carpet runner down steps then light wood floors in hallway and bedroom -Full bathroom Submit an application or provide your details for Touring the house. Viewings available weekend 8/15-16. New Range Oven, Washer & Dryer; Featured Rooftop; Repainting across all 3 levels of the house; Onsite parking spaces are available.

    This property is not currently displayed as for sale or rent on Zillow. This may be different from what's on other websites or public sources.
    Zillow last checked:

    Listing updated:

    Source: Zillow Rentals

    Facts & features

    Interior

    Bedrooms & bathrooms
    • Bedrooms: 5
    • Bathrooms: 3
    • Full bathrooms: 3
    Heating
    • Central
    Cooling
    • Air Conditioner, Central Air
    Appliances
    • Included: Dishwasher, Dryer, Washer
    • Laundry: In Unit
    Features
    • Flooring: Hardwood
    • Furnished: Yes
    Interior area
    • Total interior livable area: 2,400 sqft

    Property

    Parking
    • Parking features: Off Street
    • Details: Contact manager
    Features
    • Patio & porch: Patio

    Construction

    Type & style
    • Home type: Townhouse
    • Property subtype: Townhouse

    Community & HOA

    Community
    • Deposit fee: $8,150
    HOA
    • Amenities included: Parking
    Location
    • Region: Washington

    Financial & listing details

    • Price per square foot: $648/sqft
    • Date on market: 7/20/2026
    • Date available: 09/08/2026
    • Lease term: 1 Year

    Price history

    DateEventPrice
    8/21/2026Listing removed$8,150$3/sqft
    Source: Zillow Rentals Report a problem
    7/21/2026Listed for rent$8,150+2.5%$3/sqft
    Source: Zillow Rentals Report a problem
    8/19/2025Listing removed$7,950$3/sqft
    Source: Zillow Rentals Report a problem
    8/14/2025Listed for rent$7,950+1.3%$3/sqft
    Source: Zillow Rentals Report a problem
    8/6/2023Listing removed--
    Source: Zillow Rentals Report a problem
    7/9/2023Listed for rent$7,850+4.7%$3/sqft
    Source: Zillow Rentals Report a problem
    8/23/2022Listing removed--
    Source: Zillow Rental Manager Report a problem
    8/8/2022Listed for rent$7,500+9.5%$3/sqft
    Source: Zillow Rental Manager Report a problem
    7/22/2019Listing removed$6,850$3/sqft
    Source: Wexford Property Management LLC Report a problem
    4/18/2019Listed for rent$6,850$3/sqft
    Source: Wexford Property Management LLC Report a problem

    Public tax history

    Tax history is unavailable.

    Neighborhood: Dupont Circle

    Nearby schools

    GreatSchools rating
    Get a cash offer in 3 minutes
    Find out how much your home could sell for in as little as 3 minutes with a no-obligation cash offer.
    Estimated market value

    $1,554,500

    Get a cash offer in 3 minutes
    Find out how much your home could sell for in as little as 3 minutes with a no-obligation cash offer.
    Estimated market value

    $1,554,500