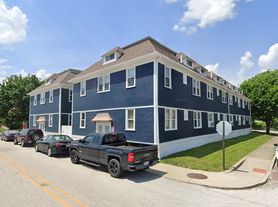
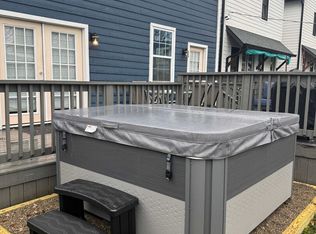
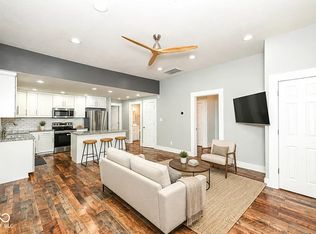
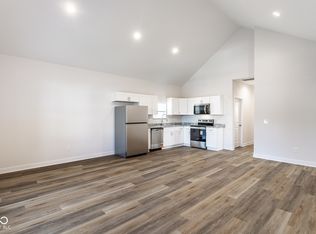
Welcome to the upstairs unit at 1714 Union St: a 4-bedroom, 2-full-bath home with about 1,383 sq ft, freshly remodeled in 2026, just south of downtown Indianapolis.
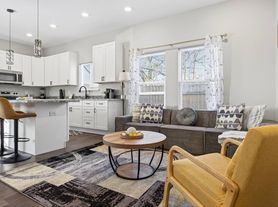
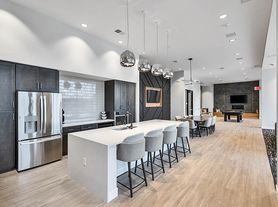
The open kitchen and living area has white shaker cabinets, granite countertops, a granite island with seating, and all stainless steel appliances: a side-by-side fridge, range, over-the-range microwave, and dishwasher. Durable luxury vinyl plank flooring runs throughout, and a brand-new central A/C and heating system keeps the unit comfortable year-round.
All four bedrooms have large windows and closets. The main bath has a tiled tub-shower, and the second full bath has a walk-in shower. There are washer and electric dryer hookups in the unit, and the unit has a private entry foyer on the ground floor.
Rent: $1,950/month
Security deposit: $1,950
Available: October 9th
Pets welcome: up to 2 pets, 40 lb max each. $250 pet deposit and $25/month pet rent.
Message us to schedule a showing. Professionally managed by Amberwolfe Properties.
InteCare accepted veterans welcome!
Furniture and decor are virtually staged; all finishes, fixtures, and appliances are as shown.
Rent: $1,950 per month
Security Deposit: $1,950, due at lease signing
Available: October 9, 2026
Lease Options:
9-month lease (ending July 2027)
21-month lease (ending July 2028)
Utilities:
Owner pays: water and sewer
Tenant pays: electricity
Pet Policy: Up to 2 pets allowed, 40 lb maximum per pet. $250 refundable pet deposit per pet and $25 monthly pet rent per pet. Assistance animals are not considered pets and are exempt from pet fees and restrictions, as required by law.
Smoking: This is a non-smoking unit. Smoking of any kind, including vaping, is not permitted anywhere inside the unit.
All applicants 18 and older must complete a rental application and screening. Approval is based on income, credit, and rental history.
Townhouse for rent
Townhouse
Available Fri Oct 9 2026
Cats, small dogs OK
Air conditioner, central air
Hookups laundry
Off street parking
Forced air
What's special
Granite countertopsSide-by-side fridgeAll stainless steel appliancesWhite shaker cabinetsOver-the-range microwaveGranite island with seating
- 1 day |
- -- |
- -- |
Zillow last checked:
Listing updated:
Travel times
Facts & features
Interior
Bedrooms & bathrooms
- Bedrooms: 4
- Bathrooms: 2
- Full bathrooms: 2
Heating
- Forced Air
Cooling
- Air Conditioner, Central Air
Appliances
- Included: Dishwasher, Freezer, Microwave Oven, Oven, Refrigerator
- Laundry: Hookups
Features
- Flooring: Hardwood
Interior area
- Total interior livable area: 1,383 sqft
Property
Parking
- Parking features: Off Street
- Details: Contact manager
Details
- Parcel number: 491113181018000101
Construction
Type & style
- Home type: Townhouse
- Property subtype: Townhouse
Utilities & green energy
- Utilities for property: Sewage, Water
Building
Management
- Pets allowed: Yes
Community & HOA
Location
- Region: Indianapolis
Financial & listing details
- Lease term: 1 Year
Price history
| Date | Event | Price |
|---|---|---|
| 10/7/2026 | Listed for rent | $1,950$1/sqft |
Source: Zillow Rentals Report a problem | ||
| 5/11/2026 | Sold | $272,750-5.6%$197/sqft |
Source:  MIBOR as distributed by MLS GRID #22078411 Report a problem MIBOR as distributed by MLS GRID #22078411 Report a problem | ||
| 3/12/2026 | Pending sale | $289,000$209/sqft |
Source: MIBOR as distributed by MLS GRID #22078411 Report a problem | ||
| 3/4/2026 | Price change | $289,000-17.2%$209/sqft |
Source: MIBOR as distributed by MLS GRID #22078411 Report a problem | ||
| 1/4/2026 | Listed for sale | $349,000$252/sqft |
Source: MIBOR as distributed by MLS GRID #22078411 Report a problem | ||