Skip main navigation
Pending
  • $480,000

    1714 W 10th Ave, Spokane, WA 99204

    5beds
    5baths
    4,390sqft
    : 
    Loading
    Get pre-qualified
    MultiFamily
    Built in 1907
    -- sqft lot
    $465,700 Zestimate®
    $109/sqft
    $-- HOA

    What's special

    Extra parking for tenantsLaundry accessNatural woodworkWooden pillarsStunning box-beam ceilingsFormal dining roomLarge eloquent windows
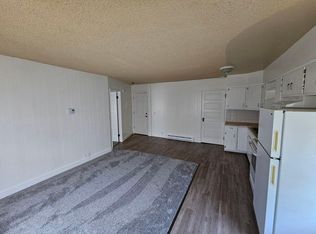
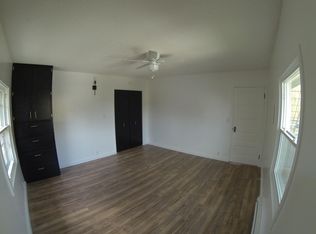
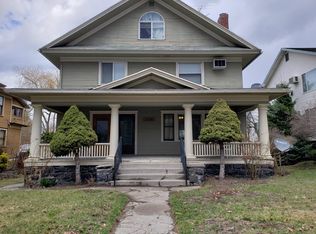
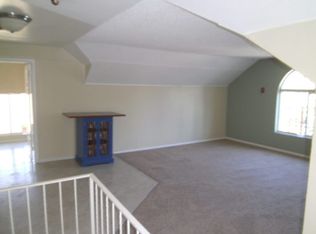
    Absolutely Beautiful, South Hill Historical 4-plex with that Old World Charm just hit the market! Main Unit is 2 bed/ 2 bath 2,390 sq ft and will take your breath away. So much Natural Woodwork, Stunning Box-beam Ceilings, Wooden Pillars, Built In's, Formal Dining Room & Large Eloquent Windows. This unit has 2 floors which both have 1 bd/ 1 bath + Family Room's with plenty of storage & Laundry Access. Other 3 units are 1 bd/ 1 ba which have all been updated and kept in great shape. 3 Units are currently rented with great tenant history. 4th unit needs some cosmetic work before it is able to be rented, but will also produce great income for the property. Large Newer Deck in Back along with a Spacious 2 car garage and extra parking for tenants. 6% CAP RATE! Will be 8% once other unit is fixed and rented! This will be a fantastic investment for someone!
    52 days
    |
    62
    |
    1
    |

    Zillow last checked:

    Listing updated:

    Listed by:

    Jessica Gladhart 509-385-4329,

    Gladhart Realty, Inc.

    Source: SMLS as distributed by MLS GRID,MLS#: 202617680MLS Logo

      Facts & features

      Interior

      Bedrooms & bathrooms
      • Bedrooms: 5
      • Bathrooms: 5
      Primary bedroom
      • Description: Wlkin Clst,Full Bath,1st Flr
      Dining room
      • Description: Formal,Informal
      Family room
      • Description: Bsmt,1st Flr
      Heating
      • Natural Gas, Electric, Forced Air, Baseboard
      Cooling
      • Wall Unit(s)
      Appliances
      • Included: Free-Standing Range, Gas Range, Refrigerator, Disposal, Washer, Dryer
      • Laundry: In Basement
      Features
      • Natural Woodwork
      • Flooring: Wood
      • Windows: Bay Window(s)
      • Basement: Partial,Rec/Family Area
      • Has fireplace: Yes
      • Fireplace features: Wood Burning
      Interior area
      • Total structure area: 4,390
      • Total interior livable area: 4,390 sqft

      Property

      Parking
      • Total spaces: 5
      • Parking features: Detached, Open, Off Site, Alley Access, Shared Driveway
      • Garage spaces: 1
      • Has uncovered spaces: Yes
      Features
      • Levels: Three Story
      • Stories: 3
      Lot
      • Size: 8,520 Square Feet
      • Features: Oversized Lot
      Details
      • Parcel number: 25244.4409

      Construction

      Type & style
      • Home type: MultiFamily
      • Architectural style: Craftsman
      Materials
      • Wood Siding
      • Roof: Composition
      Condition
      • Year built: 1907

      Community & HOA

      HOA
      • Amenities included: None
      Location
      • Region: Spokane

      Financial & listing details

      • Price per square foot: $109/sqft
      • Tax assessed value: $491,520
      • Annual tax amount: $4,651
      • Date on market: 5/19/2026
      • Listing terms: Conventional,Cash
      • Road surface type: Paved

        Estimated market value

        $465,700

        $442,000 - $489,000

        $1,612/mo

        Price history

        DateEventPrice
        6/8/2026Pending sale$480,000$109/sqft
        Source: SMLS as distributed by MLS GRID #202617680 Report a problem
        5/19/2026Listed for sale$480,000+68.4%$109/sqft
        Source: SMLS as distributed by MLS GRID #202617680 Report a problem
        1/4/2018Sold$285,000+4.8%$65/sqft
        Source: SMLS as distributed by MLS GRID #201727154 Report a problem
        4/4/2008Sold$271,820+189.2%$62/sqft
        Source: Public Record Report a problem
        2/13/2002Sold$94,000+35.5%$21/sqft
        Source: Public Record Report a problem
        10/9/2000Sold$69,387$16/sqft
        Source: Public Record Report a problem

        Public tax history

        YearProperty taxesTax assessment
        2024$4,874 +14.5%$491,520 +11.9%
        2023$4,256 +10.3%$439,400 +11.4%
        2022$3,857 +6.7%$394,400 +38%
        2021$3,617 +10.5%$285,900 +7.9%
        2020$3,272 +3.9%$265,000 +0.6%
        2019$3,148 $263,360 -0.6%
        2018$3,148 -14.6%$264,960 +3.9%
        2017$3,685 +5.8%$255,060 +2.5%
        2016$3,483 -3.5%$248,960 -1.7%
        2015$3,611 $253,160 +2.3%
        2014$3,611 $247,360
        2013$3,611 -1.6%--
        2011$3,670 +16.9%--
        2010$3,140 --
        2009$3,140 +79.5%--
        2008$1,749 --
        2007$1,749 -77.3%$157,160
        2005$7,710 +417.5%--
        2004$1,490 +6.9%--
        2003$1,393 --
        2002$1,393 -0.4%--
        2001$1,399 -4.9%$94,800
        1999$1,470 $94,800
        Find assessor info on the county website

        Monthly payment

        Est. payment

        Payment breakdown

        Explore the cost of this home by adjusting the details. Changes won't be saved.
        All calculations are estimates and provided by Zillow, Inc. for informational purposes only. Actual amounts may vary.
        HOA fees may include property taxes on listings classified as Co-Ops. Contact the listing agent and/or owner for fee details.
        Mortgage interest rates are dependent on a number of factors, including credit score, down payment, and repayment length. Interest rate data provided by Zillow Group Marketplace, Inc. as of 1/1/1970 from various mortgage lenders with which we have lead or other similar arrangements; the Estimated Payment is an average of those rates.
        See how much you could borrow to make a competitive offer.

        Climate risks

        Neighborhood: Cliff-Cannon

        Getting around

        64 / 100
        Somewhat Walkable
        50 / 100
        Good Transit
        57 / 100
        Bikeable

        Nearby schools

        GreatSchools rating
        Schools provided by the listing agent
        • Elementary: Roosevelt
        • Middle: Sacajawea
        • High: Lewis & Clark
        • District: Spokane Dist 81

        Source: SMLS as distributed by MLS GRID. This data may not be complete. We recommend contacting the local school district to confirm school assignments for this home.

        A local agent can set up tours, give advice and negotiate with sellers.

        Browse local experts

        Similar homes