Skip main navigation
Sold for $340,000
  • $340,000

    1714 W Moss Ave, Peoria, IL 61606

    4beds
    4,535sqft
    Single Family Residence, Residential
    Built in 1915
    1.16 Acres Lot
    $360,800 Zestimate®
    $75/sqft
    $3,153 Estimated rent

    Home value

    $360,800

    Estimated sales range

    Not available

    $3,153/mo

    Zestimate® history
    Loading
    Loading...

    Owner options

    List your home for rent

    $3,153/mo

    Rent Zestimate®

    Find your next renter with Zillow Rental Manager. Plus, with online applications, you can quickly screen prospective tenants – for free.

    Learn more

    $3,153/mo

    Rent Zestimate®

    Refinance and save

    $2,542/mo

    Est. payment

    Refinancing to a lower rate could help reduce your monthly payments and save thousands over the life of the loan.

    See today's rates

    $2,542/mo

    Est. payment

    Explore your selling options

    Work with a Zillow partner agent

    Leverage their expertise and Zillow's premium Showcase listings to get your home seen by more buyers.

    Get started

    List with your own agent

    Get your home in front of millions of buyers by listing it on Zillow.

    Learn how to do it

    Sell it yourself

    Take full control of how buyers see your home on Zillow by listing For Sale by Owner (FSBO).

    List your home

    What's special

    Beautiful fireplaceDecorative fireplaceAdditional bedroomsExpansive primary suiteElegant residenceCrown moldingFour-season room
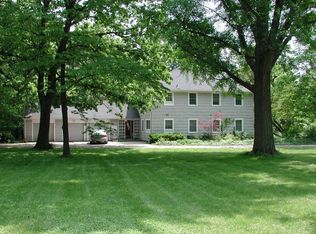
    Discover the extraordinary opportunity to own a magnificent estate on a sprawling 1.160 ac. lot in the heart of historic Moss Ave! Known as the Clinton S. Main House, this elegant residence built in 1915 has been the cherished home of many notable Peoria families, including a VP of the Peoria Railway Co & a former president of Bradley University. The home showcases classic Tudor Revival English Manor architecture, featuring intricate brickwork and striking chimney details. Enter through the grand central hall, where a sweeping staircase invites you into a formal living room adorned with a beautiful fireplace, crown molding, & a charming leaded glass bay window nook. The formal dining, perfect for holiday gatherings, boasts custom millwork, French doors, & 2 built-in china cabinets. Step into the four-season room overlooking the rear grounds, or enjoy the beautifully renovated kitchen (updated in 2015) that seamlessly blends modern convenience with timeless charm. A cozy den/office completes the main level. Upstairs, the expansive primary suite offers a dressing area & decorative fireplace, along with a full bath & laundry area. 3 additional bedrooms and a nursery/sitting room provide ample space for family & guests. Full basement features a rec room & generous storage. The walk-up attic presents potential for future expansion. Recent updates by current owners: refinished wood floors, new roof house & garage 2019, front paver walk & landscape 2015, tuckpointing/masonry 22-23.

    Zillow last checked:

    Listing updated:

    Listed by:

    Mark D Ferrill 309-657-3685,

    RE/MAX Traders Unlimited

    Bought with:

    Mark D Ferrill, 475126836

    RE/MAX Traders Unlimited

    Source: RMLS Alliance as distributed by MLS GRID,MLS#: PA1254153MLS LogoOriginating MLS: Peoria Area Association of Realtors

    Facts & features

    Interior

    Bedrooms & bathrooms
    • Bedrooms: 4
    • Bathrooms: 5
    • Full bathrooms: 3
    • 1/2 bathrooms: 2
    Bedroom 1
    • Level: Upper
    • Dimensions: 19ft 5in x 24ft 7in
    Bedroom 2
    • Level: Upper
    • Dimensions: 9ft 11in x 15ft 8in
    Bedroom 3
    • Level: Upper
    • Dimensions: 9ft 5in x 15ft 6in
    Bedroom 4
    • Level: Upper
    • Dimensions: 10ft 1in x 10ft 4in
    Other
    • Level: Main
    • Dimensions: 14ft 1in x 18ft 1in
    Other
    • Level: Main
    • Dimensions: 7ft 2in x 11ft 5in
    Other
    • Level: Main
    • Dimensions: 10ft 2in x 11ft 6in
    Other
    • Area: 495
    Additional room
    • Description: Sitting Room
    • Level: Upper
    • Dimensions: 9ft 5in x 15ft 8in
    Additional room 2
    • Description: Foyer
    • Level: Main
    • Dimensions: 25ft 1in x 10ft 1in
    Family room
    • Level: Main
    • Dimensions: 11ft 9in x 30ft 6in
    Kitchen
    • Level: Main
    • Dimensions: 16ft 4in x 17ft 3in
    Laundry
    • Level: Upper
    Living room
    • Level: Main
    • Dimensions: 33ft 11in x 15ft 8in
    Main level
    • Area: 2206
    Recreation room
    • Level: Basement
    • Dimensions: 33ft 11in x 15ft 0in
    Upper level
    • Area: 1834
    Heating
    • Forced Air, Hot Water
    Cooling
    • Central Air
    Appliances
    • Included: Dishwasher, Dryer, Range Hood, Range, Refrigerator, Washer, Water Softener Owned, Gas Water Heater
    Features
    • Ceiling Fan(s)
    • Basement: Full,Partially Finished
    • Attic: Storage
    • Number of fireplaces: 4
    • Fireplace features: Living Room, Wood Burning
    Interior area
    • Total structure area: 4,040
    • Total interior livable area: 4,535 sqft

    Property

    Parking
    • Total spaces: 2
    • Parking features: Detached
    • Garage spaces: 2
    • Details: Number Of Garage Remotes: 2
    Features
    • Levels: Two
    • Patio & porch: Patio, Porch
    Lot
    • Size: 1.16 Acres
    • Features: Level, Sloped
    Details
    • Parcel number: 1808156005
    • Zoning description: Residential

    Construction

    Type & style
    • Home type: SingleFamily
    • Property subtype: Single Family Residence, Residential
    Materials
    • Frame, Brick, Stucco, Wood Siding
    • Foundation: Brick/Mortar
    • Roof: Shingle
    Condition
    • New construction: No
    • Year built: 1915

    Utilities & green energy

    • Sewer: Public Sewer
    • Water: Public
    • Utilities for property: Cable Available

    Community & neighborhood

    Security
    • Security features: Security System
    Location
    • Region: Peoria
    • Subdivision: Eastman

    Other

    Other facts
    • Road surface type: Paved

    Price history

    DateEventPrice
    4/11/2025Sold$340,000-9.3%$75/sqft
    Source: RMLS Alliance as distributed by MLS GRID #PA1254153 Report a problem
    3/31/2025Pending sale$375,000$83/sqft
    Source: RMLS Alliance as distributed by MLS GRID #PA1254153 Report a problem
    3/9/2025Contingent$375,000$83/sqft
    Source: RMLS Alliance as distributed by MLS GRID #PA1254153 Report a problem
    3/5/2025Price change$375,000-5.1%$83/sqft
    Source: RMLS Alliance as distributed by MLS GRID #PA1254153 Report a problem
    1/24/2025Price change$395,000-4.8%$87/sqft
    Source: RMLS Alliance as distributed by MLS GRID #PA1254153 Report a problem
    11/8/2024Price change$415,000-3.4%$92/sqft
    Source: RMLS Alliance as distributed by MLS GRID #PA1254153 Report a problem
    10/25/2024Listed for sale$429,500+79%$95/sqft
    Source: RMLS Alliance as distributed by MLS GRID #PA1254153 Report a problem
    9/21/2015Sold$240,000-7.7%$53/sqft
    Source: RMLS Alliance as distributed by MLS GRID #PA1162334 Report a problem
    7/3/2015Price change$259,900-6.8%$57/sqft
    Source: Coldwell Banker Honig-Bell #1162334 Report a problem
    6/11/2015Price change$279,000-3.5%$62/sqft
    Source: Coldwell Banker Honig-Bell #1162334 Report a problem
    5/20/2015Listed for sale$289,000$64/sqft
    Source: Coldwell Banker Honig-Bell #1162334 Report a problem

    Public tax history

    YearProperty taxesTax assessment
    2024$9,760 +5.3%$113,900 +9%
    2023$9,267 +8.2%$104,490 +10.2%
    2022$8,564 +2.2%$94,780 +5%
    2021$8,378 +0.3%$90,270 +1%
    2020$8,355 -1.6%$89,380 -2%
    2019$8,489 -1.9%$91,210 -3.8%
    2018$8,654 0%$94,860 -1%
    2017$8,658 +0.8%$95,810
    2016$8,594 +2.2%$95,810 +2%
    2015$8,405 +4.8%$93,930 +0.8%
    2014$8,022 -0.1%$93,150 -1.2%
    2013$8,029 -2.5%$94,280 -4.8%
    2011$8,236 $99,080 -4.2%
    2010-- $103,420 +0.4%
    2009$8,493 +5.8%$103,010 +2%
    2008$8,027 +3.2%$100,990 +3%
    2007$7,777 +3.6%$98,040 +3.2%
    2006$7,504 +5%$95,010 +2.4%
    2005$7,144 +20.4%$92,750 +19.3%
    1998$5,933 $77,730

    Find assessor info on the county website

    Neighborhood: West Bluff

    Nearby schools

    GreatSchools rating
    Schools provided by the listing agent
    • High: Manual

    Source: RMLS Alliance as distributed by MLS GRID. This data may not be complete. We recommend contacting the local school district to confirm school assignments for this home.

    Get pre-qualified for a loan
    At Zillow Home Loans, we can pre-qualify you in as little as 5 minutes with no impact to your credit score.

    An equal housing lender. NMLS #10287.

    Sell for more on Zillow
    Get a Zillow Showcase℠ listing at no additional cost and you could sell for .
    $360,800
    2% more
    +$7,216
    With Zillow Showcase(estimated)
    $368,016