Welcome to this charming 3-bedroom, 1.5-bath Colonial in Perry Township! This home offers a great combination of character, comfort, and numerous recent updates. The fully remodeled bathroom was completed in 2024, along with a new driveway and patio. Enjoy outdoor living and privacy in the fully fenced backyard completed in 2025, with a shed for additional storage. Slider door off kitchen was replaced 2026. Major mechanical updates include a new hot water tank in 2025, and central air replaced in 2023. The furnace was replaced in 2017; the roof and windows were updated in 2012. A one-car garage provides convenient parking and additional storage. A wonderful opportunity to make this colonial home your own!
Contingent
$199,998
1714 Warrington Rd NW, Massillon, OH 44646
3beds
1,296sqft
Single Family Residence
Built in 1970
0.31 Acres Lot
$-- Zestimate®
$154/sqft
$-- HOA
What's special
Shed for additional storageSlider door off kitchenNew drivewayFully remodeled bathroomCentral air
- 27 days
- 2,461
- 242
Likely to sell faster than
Zillow last checked:
Listing updated:
Listed by:
Jennifer M Janickas 330-590-0247 JenniferJanickas@gmail.com,
RE/MAX Crossroads Properties
Source: MLS Now,MLS#: 5242305 Originating MLS: Medina County Board of REALTORS
Originating MLS: Medina County Board of REALTORSFacts & features
Interior
Bedrooms & bathrooms
- Bedrooms: 3
- Bathrooms: 2
- Full bathrooms: 1
- 1/2 bathrooms: 1
- Main level bathrooms: 2
Bedroom
- Level: Second
- Dimensions: 10 x 8
Bedroom
- Level: Second
- Dimensions: 13 x 10
Bedroom
- Level: Second
- Dimensions: 14 x 12
Dining room
- Level: First
- Dimensions: 12 x 9
Family room
- Level: First
- Dimensions: 15 x 11
Living room
- Level: First
- Dimensions: 12 x 11
Heating
- Gas
Cooling
- Central Air
Appliances
- Included: Range
- Laundry: In Basement
Features
- Has basement: Yes
- Has fireplace: No
Interior area
- Total structure area: 1,296
- Total interior livable area: 1,296 sqft
- Finished area above ground: 1,296
Video & virtual tour
Property
Parking
- Total spaces: 1
- Parking features: Attached, Garage
- Attached garage spaces: 1
Features
- Levels: Two
- Stories: 2
- Patio & porch: Patio
- Exterior features: Private Yard
- Fencing: Back Yard,Fenced,Wood
Lot
- Size: 0.31 Acres
Details
- Additional structures: Shed(s)
- Parcel number: 04310624
Construction
Type & style
- Home type: SingleFamily
- Architectural style: Colonial
- Property subtype: Single Family Residence
Materials
- Vinyl Siding
- Foundation: Block
- Roof: Asphalt,Fiberglass
Condition
- Year built: 1970
Utilities & green energy
- Sewer: Public Sewer
- Water: Public
Community & HOA
Community
- Subdivision: Bramblecrest Allotment 01
HOA
- Has HOA: No
Location
- Region: Massillon
Financial & listing details
- Price per square foot: $154/sqft
- Tax assessed value: $157,400
- Annual tax amount: $2,813
- Date on market: 9/4/2026
- Cumulative days on market: 26 days
- Listing terms: Cash,Conventional,FHA
Estimated market value
Not available
Estimated sales range
Not available
Not available
Price history
| Date | Event | Price |
|---|---|---|
| 9/4/2026 | Listed for sale | $199,998+156.4%$154/sqft |
Source:  MLS Now #5242305 Report a problem MLS Now #5242305 Report a problem | ||
| 5/17/2012 | Sold | $78,000-7.7%$60/sqft |
Source: MLS Now #3308138 Report a problem | ||
| 4/10/2012 | Listed for sale | $84,500$65/sqft |
Source: Cutler Real Estate #3308138 Report a problem | ||
Public tax history
| Year | Property taxes | Tax assessment |
|---|---|---|
| 2024 | $2,565 +16.2% | $55,100 +25.2% |
| 2023 | $2,207 -0.5% | $44,000 |
| 2022 | $2,219 -4.9% | $44,000 +1.3% |
| 2021 | $2,333 +32.4% | $43,440 +23% |
| 2020 | $1,762 | $35,320 |
| 2019 | $1,762 | $35,320 |
| 2018 | $1,762 +26% | $35,320 +36.2% |
| 2017 | $1,399 -0.5% | $25,940 |
| 2016 | $1,406 -0.9% | $25,940 |
| 2015 | $1,419 | $25,940 +6.5% |
| 2014 | $1,419 +119.7% | $24,360 |
| 2013 | $646 | $24,360 |
| 2012 | -- | $24,360 -24.9% |
| 2011 | -- | $32,450 -0.1% |
| 2010 | -- | $32,490 |
| 2009 | $1,145 +0.9% | -- |
| 2008 | $1,135 +1% | -- |
| 2007 | $1,124 +6.3% | -- |
| 2005 | $1,057 -0.2% | -- |
| 2004 | $1,059 -0.7% | -- |
| 2003 | $1,066 -0.8% | -- |
| 2002 | $1,075 +17.9% | -- |
| 2001 | $912 -1.6% | -- |
| 2000 | $927 | -- |
Find assessor info on the county website
Monthly payment
Est. payment
Payment breakdown
Explore the cost of this home by adjusting the details. Changes won't be saved.Climate risks
Neighborhood: 44646
Nearby schools
Schools provided by the listing agent
- District: Perry LSD Stark- 7614
Source: MLS Now. This data may not be complete. We recommend contacting the local school district to confirm school assignments for this home.
- $183,9003 bd1 ba960 sqft1722 Warrington Rd NW, Massillon, OH 44646Off Market
- $146,6003 bd1 ba960 sqft1706 Warrington Rd NW, Massillon, OH 44646Off Market
- $190,6003 bd1 ba952 sqft1730 Warrington Rd NW, Massillon, OH 44646Off Market
- $209,8003 bd1 ba1.1k sqft1625 Thornridge Rd NW, Massillon, OH 44646Off Market
Similar homes
- $224,9003 bd1 ba1.1k sqft3425 Roanoke St NW, Massillon, OH 44646For Sale
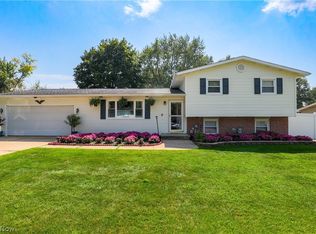 MLS ID #5245016, Scott Fader, Joseph Walter Realty, LLC.. MLS Now
 - $195,0003 bd2 ba1.3k sqft1108 Stuart St NW, Massillon, OH 44646For Sale
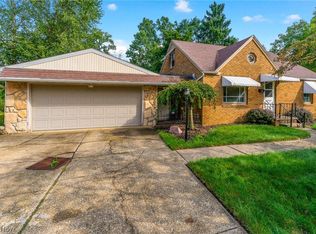 MLS ID #5243692, Chase Courtney, Courtney's RE & Auction Sales. MLS Now
 - $199,9003 bd2 ba1.9k sqft8142 Walter St NW, Massillon, OH 44646For Sale
 MLS ID #5219586, Debbie L Ferrante, RE/MAX Edge Realty. MLS Now
 - $194,9003 bd2 ba1.4k sqft1309 Forest Ave SE, Massillon, OH 44646For Sale
 MLS ID #5244004, Caleb M Fell, Fell Realty, LLC. MLS Now
