Incredible opportunity to live in the highly sought-after Buffalo Creek community with executive golf-community living. this 4-bedroom, 3-bath home blends modern design with effortless indoor-outdoor living. Clean lines, curated finishes, and intentional spaces create a home that feels both elevated and livable. At the center is a sleek, modern kitchen designed for both everyday ease and entertaining. It features SS appliances including a 6-burner gas range with dual ovens, griddle, pot filler, secondary convection oven, warming drawer, dishwasher, microwave, trash compactor, beverage fridge, and wine fridge. Striking black tile and a generous island anchor the space, opening seamlessly to the main living area for an easy flow. Just off the kitchen, a scullery adds luxury and function, offering exceptional storage and a secondary sink—keeping the main kitchen pristine while enhancing everyday convenience. The living room is centered around a contemporary fireplace. Expansive windows extend the living space outdoors, opening to a spacious patio and a resort-style backyard complete with a spa pool. Outdoor living continues with a covered patio featuring a sauna that conveys with the home, creating a private, wellness-inspired retreat just steps from the main living space.
Two bedrooms, including the primary suite, are located on the main level. The primary suite offers a peaceful retreat with a spa-inspired en-suite bath and serene views of the backyard patio. Upstairs, two additional bedrooms feature exceptionally large walk-in closets, along with a full bath and access to multiple attic storage areas—providing flexibility and storage rarely found in homes of this caliber. The exterior is enhanced with a permanent LED outdoor lighting system, adding year-round ambiance and curb appeal. Residents enjoy walkable access to The Enclave’s community pool, along with additional Buffalo Creek amenities including pool, playground, tennis courts, and scenic walking trails
For sale
Price cut: $29K (5/13)
$596,000
1714 Weiskopf Dr, Heath, TX 75032
4beds
2,648sqft
:
Get pre-qualified$4,116/mo
Single Family Residence
Built in 1999
7,927 Square Feet Lot
$582,500 Zestimate®
$225/sqft
$56/mo HOA
What's special
Clean linesContemporary fireplaceTrash compactorResort-style backyardBeverage fridgePrivate wellness-inspired retreatIntentional spaces
- 166 days |
- 844 |
- 45 |
Zillow last checked:
Listing updated:
Listed by:
Jeana Vasquez 0742899 972-783-0000,
Ebby Halliday, REALTORS 972-783-0000
Source: NTREIS,MLS#: 21085635
Facts & features
Interior
Bedrooms & bathrooms
- Bedrooms: 4
- Bathrooms: 3
- Full bathrooms: 3
Primary bedroom
- Features: Ceiling Fan(s), Dual Sinks, En Suite Bathroom, Walk-In Closet(s)
- Level: First
- Dimensions: 17 x 14
Bedroom
- Features: Ceiling Fan(s)
- Level: First
- Dimensions: 12 x 12
Bedroom
- Features: Ceiling Fan(s), Walk-In Closet(s)
- Level: Second
- Dimensions: 11 x 12
Bedroom
- Features: Ceiling Fan(s), Walk-In Closet(s)
- Level: Second
- Dimensions: 13 x 12
Dining room
- Level: First
- Dimensions: 11 x 12
Kitchen
- Features: Breakfast Bar, Built-in Features, Pantry, Pot Filler, Walk-In Pantry
- Level: First
- Dimensions: 20 x 12
Living room
- Features: Ceiling Fan(s), Fireplace
- Level: First
- Dimensions: 18 x 17
Heating
- Central
Cooling
- Central Air
Appliances
- Included: Built-In Gas Range, Built-In Refrigerator, Convection Oven, Dishwasher, Electric Oven, Electric Water Heater, Disposal, Microwave, Tankless Water Heater, Warming Drawer, Wine Cooler
Features
- Decorative/Designer Lighting Fixtures, Double Vanity, Eat-in Kitchen, Open Floorplan, Pantry, Cable TV, Walk-In Closet(s)
- Flooring: Carpet, Ceramic Tile
- Has basement: No
- Number of fireplaces: 1
- Fireplace features: Family Room
Interior area
- Total interior livable area: 2,648 sqft
Video & virtual tour
Property
Parking
- Total spaces: 2
- Parking features: Circular Driveway
- Attached garage spaces: 1
- Covered spaces: 2
Features
- Levels: One and One Half
- Pool features: In Ground, Pool, Pool/Spa Combo
Lot
- Size: 7,927 Square Feet
Details
- Parcel number: 000000046192
Construction
Type & style
- Home type: SingleFamily
- Architectural style: Detached
- Property subtype: Single Family Residence
Materials
- Roof: Composition
Condition
- Year built: 1999
Utilities & green energy
- Sewer: Public Sewer
- Water: Public
- Utilities for property: Natural Gas Available, Sewer Available, Separate Meters, Water Available, Cable Available
Community & HOA
Community
- Features: Curbs
- Subdivision: The Enclave At Buffalo Creek
HOA
- Has HOA: Yes
- Services included: All Facilities
- HOA fee: $168 quarterly
- HOA name: Buffalo Creek Hoa
- HOA phone: 855-289-6007
Location
- Region: Heath
Financial & listing details
- Price per square foot: $225/sqft
- Tax assessed value: $586,285
- Annual tax amount: $10,022
- Date on market: 2/7/2026
- Cumulative days on market: 167 days
Estimated market value
$582,500
$553,000 - $612,000
$3,467/mo
Price history
| Date | Event | Price |
|---|---|---|
| 5/13/2026 | Price change | $596,000-4.6%$225/sqft |
Source: NTREIS #21085635 Report a problem | ||
| 2/7/2026 | Listed for sale | $625,000$236/sqft |
Source: NTREIS #21085635 Report a problem | ||
Public tax history
| Year | Property taxes | Tax assessment |
|---|---|---|
| 2025 | $9,343 -6.8% | $586,285 -1% |
| 2024 | $10,022 +10.9% | $592,360 +3.1% |
| 2023 | $9,037 +24.3% | $574,609 +33.2% |
| 2022 | $7,273 +0.5% | $431,453 +10% |
| 2021 | $7,236 -4.5% | $392,230 -0.8% |
| 2020 | $7,576 | $395,230 -0.8% |
| 2019 | -- | $398,220 +0.6% |
| 2018 | $7,809 +7.4% | $395,890 +10.1% |
| 2017 | $7,270 +13.3% | $359,730 -0.2% |
| 2016 | $6,414 | $360,380 +26.1% |
| 2015 | $6,414 | $285,710 -2.5% |
| 2014 | $6,414 | $293,060 +3.4% |
| 2013 | -- | $283,560 -0.1% |
| 2012 | -- | $283,790 -0.9% |
| 2011 | -- | $286,310 -0.9% |
| 2010 | -- | $288,850 -0.9% |
| 2009 | -- | $291,370 -0.9% |
| 2008 | -- | $293,890 -0.9% |
| 2007 | -- | $296,430 +5.3% |
| 2006 | -- | $281,550 +12.7% |
| 2005 | -- | $249,900 |
| 2004 | -- | $249,900 -8.3% |
| 2003 | -- | $272,470 |
| 2002 | -- | $272,470 -1.3% |
| 2001 | -- | $275,960 |
Find assessor info on the county website
Monthly payment
Est. payment
Payment breakdown
Explore the cost of this home by adjusting the details. Changes won't be saved.Climate risks
Neighborhood: 75032
Nearby schools
GreatSchools rating
- 9/10Dorothy Smith Pullen Elementary SchoolGrades: PK-6Distance: 0.4 mi
- 8/10Maurine Cain Middle SchoolGrades: 7-8Distance: 0.4 mi
- 7/10Rockwall-Heath High SchoolGrades: 9-12Distance: 1.8 mi
Schools provided by the listing agent
- Elementary: Dorothy Smith Pullen
- Middle: Cain
- High: Rockwall-Heath
- District: Rockwall ISD
Source: NTREIS. This data may not be complete. We recommend contacting the local school district to confirm school assignments for this home.
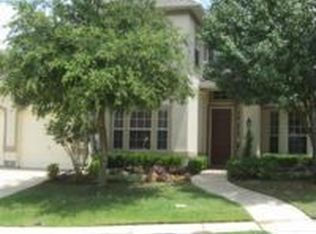
- $434,4003 bd3 ba2.5k sqft1716 Weiskopf Dr, Heath, TX 75032Off Market
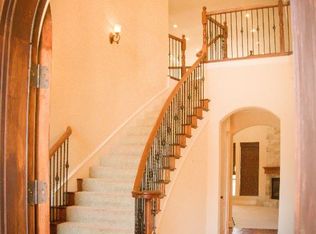
- $689,2004 bd3 ba3.4k sqft1712 Weiskopf Dr, Heath, TX 75032Off Market
- $1,490-- bd-- ba-- sqftMorrish Ln, Rockwall, TX 75032Off Market
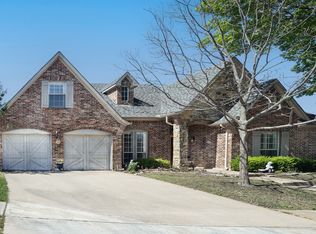
- $--3 bd4 ba2.6k sqft1720 Morrish Ln, Heath, TX 75032Sold
- $445,6003 bd3 ba2.2k sqft1718 Morrish Ln, Heath, TX 75032Off Market
- $509,4006 bd2 ba2.7k sqft1718 Weiskopf Dr, Heath, TX 75032Off Market
- $439,4003 bd3 ba2.2k sqft1710 Weiskopf Dr, Heath, TX 75032Off Market
- $657,8004 bd3 ba3.4k sqft1719 Weiskopf Dr, Heath, TX 75032Off Market
A local agent can set up tours, give advice and negotiate with sellers.
A local lender can help you make sure your offer is ready when you are.
Similar homes
- $689,9004 bd4 ba2.9k sqft405 Chippendale Dr, Heath, TX 75032For Sale
 MLS ID #21161946, Parker Hall. NTREIS
 - $650,0004 bd3 ba3k sqft558 Torrey Pines Cir, Heath, TX 75032For Sale
 MLS ID #21265268, Alina Nesterenko. NTREIS
 - $575,0005 bd3 ba3.4k sqft209 Yacht Club Dr, Rockwall, TX 75032For Sale
 MLS ID #21271330, Evan Matteson. NTREIS
 - $529,0005 bd5 ba3k sqft2005 Portofino Dr, Rockwall, TX 75032For Sale
 MLS ID #21244821, Cj Coe. NTREIS
 - $885,0004 bd3 ba3.8k sqft1998 McDonald Rd, Rockwall, TX 75032For SaleMLS ID #21187135, Lori Ericsson. NTREIS
- $550,0004 bd3 ba3.3k sqft1288 Salinas Dr, Rockwall, TX 75087For SaleMLS ID #21263556, Tammi Montgomery. NTREIS
- $598,0004 bd4 ba2.7k sqft2316 Topaz Dr, Rockwall, TX 75087For SaleMLS ID #21212872, Monica Cajas. NTREIS
- $449,0003 bd3 ba2.4k sqft5707 Ranger Dr, Rockwall, TX 75032For SaleMLS ID #21156296, Leigh Barnes. NTREIS
- $853,0004 bd3 ba3.9k sqft107 Harvest Ridge Cv, Rockwall, TX 75032For SaleMLS ID #21208219, Patty Turner. NTREIS
- $524,9004 bd4 ba2.7k sqft3010 Lakeside Dr, Rockwall, TX 75087For SaleMLS ID #21263448, Jessica Anderson. NTREIS
- $625,0004 bd4 ba3.5k sqft634 Emerson Dr, Rockwall, TX 75087For SaleMLS ID #21324858, Patty Turner. NTREIS
- $443,0005 bd4 ba2.5k sqft5001 Worthing Dr, Garland, TX 75043For SaleMLS ID #21337860, Olivia Hernandez. NTREIS
- $634,9004 bd4 ba3.1k sqft10413 Broadmoor Ln, Rowlett, TX 75089For SaleMLS ID #21277112, Kevin Lieu. NTREIS
- $589,9004 bd3 ba3.2k sqft3915 Compton Dr, Richardson, TX 75082For SaleMLS ID #21325078, Keith Redelsperger. NTREIS
- $590,0004 bd4 ba3k sqft2635 Cotillion Dr, Sachse, TX 75048For Sale By Owner
- $615,0004 bd3 ba2.9k sqft141 Iris Dr, Wylie, TX 75098For SaleMLS ID #21316197, Onyewuchi Echefu. NTREIS
- $485,0003 bd2 ba3.1k sqft648 Woodland Way, Rockwall, TX 75087For SaleMLS ID #21318658, Rosemary Tonoli. NTREIS
- $575,0005 bd4 ba3.2k sqft1802 Roundtree Rd, Heathridge, TX 75126For SaleMLS ID #21252119, Julie Hillman. NTREIS
- $649,0005 bd4 ba3.8k sqft676 Princeton Way, Rockwall, TX 75087For SaleMLS ID #21282116, Scott Carnes. NTREIS
- $475,0004 bd3 ba2.6k sqft1453 Brittany Way, Rockwall, TX 75087For SaleMLS ID #21321807, Cecilia Meca. NTREIS
