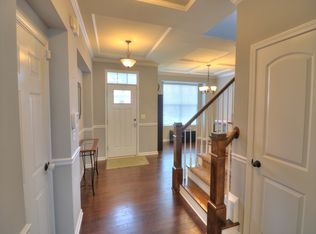
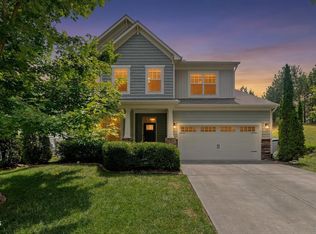
This beautifully updated home in Durham's sought-after Brightleaf neighborhood offers top-tier finishes and exceptional features throughout. Recent upgrades include a new roof, HVAC system, and quartzite countertops, ensuring both style and functionality. As you step into the elegant entryway, you'll be greeted by a coffered ceiling, crown molding, wainscoting, and stunning hardwood floors. To the left, the formal dining room provides the perfect setting for entertaining, whether it's holiday gatherings or intimate dinner parties. The bright and open living area, complete with a gas fireplace, seamlessly connects to the modern kitchen, which boasts updated cabinetry, appliances, and countertops. A versatile bedroom on the main floor can be used as an office or guest room. Upstairs, the spacious primary suite offers luxurious details, including an expanded shower and an impressive walk-in closet. The loft provides a cozy spot for movie nights, while the dedicated home gym lets you stay active without leaving the house. The outdoor living space is truly a standout feature. The expansive stone patio and built-in seating around a custom stone firepit create the perfect atmosphere for relaxation or entertaining. Solar panels help reduce energy costs, making this home as efficient as it is beautiful. Come experience 1714 Woodsdale Drive and imagine life in this inviting, updated home. Take a virtual tour here: https://bit.ly/1714Woodsdale
Sold for $570,000
$570,000
1714 Woodsdale Dr, Durham, NC 27703
4beds
2,454sqft
Single Family Residence, Residential
Built in 2012
6,969 Square Feet Lot
$550,400 Zestimate®
$232/sqft
$2,604 Estimated rent
Home value
$550,400
$512,000 - $589,000
$2,604/mo
Zestimate® history
Owner options
List your home for rent
$2,604/mo
Rent Zestimate®
Find your next renter with Zillow Rental Manager. Plus, with online applications, you can quickly screen prospective tenants – for free.
$2,604/mo
Rent Zestimate®
Refinance and save
$3,687/mo
Est. payment
Refinancing to a lower rate could help reduce your monthly payments and save thousands over the life of the loan.
$3,687/mo
Est. payment
Explore your selling options
Work with a Zillow partner agent
Leverage their expertise and Zillow's premium Showcase listings to get your home seen by more buyers.
Get startedList with your own agent
Get your home in front of millions of buyers by listing it on Zillow.
Learn how to do itSell it yourself
Take full control of how buyers see your home on Zillow by listing For Sale by Owner (FSBO).
List your homeWhat's special
Gas fireplaceExpansive stone patioCoffered ceilingCrown moldingHardwood floorsExpanded showerDedicated home gym
Zillow last checked:
Listing updated:
Listed by:
Chanel Hart D'Aprix 919-480-7822,
LPT Realty, LLC
Bought with:
Zuri Williams, 291750
Urban Durham Realty
Source: Doorify MLS,MLS#: 10060130
Facts & features
Interior
Bedrooms & bathrooms
- Bedrooms: 4
- Bathrooms: 3
- Full bathrooms: 2
- 1/2 bathrooms: 1
Heating
- Central, Fireplace(s), Forced Air
Cooling
- Ceiling Fan(s), Central Air, Dual
Appliances
- Included: Built-In Electric Range, Cooktop, Dishwasher, Disposal, Electric Cooktop, Microwave, Refrigerator, Self Cleaning Oven, Tankless Water Heater
- Laundry: Laundry Room, Upper Level
Features
- Bathtub/Shower Combination, Ceiling Fan(s), Coffered Ceiling(s), Double Vanity, Entrance Foyer, High Speed Internet, Kitchen Island, Quartz Counters, Recessed Lighting, Separate Shower, Smooth Ceilings, Soaking Tub, Tray Ceiling(s), Walk-In Closet(s)
- Flooring: Hardwood, Tile
- Windows: Solar Screens
- Number of fireplaces: 1
- Fireplace features: Family Room, Gas, Gas Starter
Interior area
- Total structure area: 2,454
- Total interior livable area: 2,454 sqft
- Finished area above ground: 2,454
- Finished area below ground: 0
Property
Parking
- Total spaces: 4
- Parking features: Attached
- Attached garage spaces: 2
- Uncovered spaces: 2
Accessibility
- Accessibility features: Accessible Central Living Area
Features
- Levels: Two
- Stories: 2
- Patio & porch: Patio
- Exterior features: Barbecue, Fire Pit, Garden, Lighting, Outdoor Grill, Private Yard, Rain Gutters, Storage
- Pool features: Community
- Fencing: Back Yard, Partial, Wood
- Has view: Yes
- View description: Trees/Woods
Lot
- Size: 6,969 Square Feet
- Features: Back Yard, Cul-De-Sac, Front Yard, Landscaped, Many Trees, Private
Details
- Additional structures: Pergola, Shed(s)
- Parcel number: 0850415876
- Special conditions: Standard
Construction
Type & style
- Home type: SingleFamily
- Architectural style: Transitional
- Property subtype: Single Family Residence, Residential
Materials
- Stone, Vinyl Siding
- Foundation: Slab
- Roof: Shingle
Condition
- New construction: No
- Year built: 2012
Utilities & green energy
- Sewer: Public Sewer
- Water: Public
Green energy
- Energy generation: Solar
Community & HOA
Community
- Features: Clubhouse, Playground, Pool, Tennis Court(s)
- Subdivision: Brightleaf
HOA
- Has HOA: Yes
- Amenities included: Clubhouse, Playground, Pool, Tennis Court(s)
- Services included: Maintenance Grounds
- HOA fee: $285 quarterly
Location
- Region: Durham
Financial & listing details
- Price per square foot: $232/sqft
- Tax assessed value: $497,177
- Annual tax amount: $3,944
- Date on market: 10/25/2024
- Road surface type: Asphalt
Price history
| Date | Event | Price |
|---|---|---|
| 1/14/2025 | Sold | $570,000-0.9%$232/sqft |
Source:  Doorify MLS #10060130 Report a problem Doorify MLS #10060130 Report a problem | ||
| 12/15/2024 | Pending sale | $575,000$234/sqft |
Source: Doorify MLS #10060130 Report a problem | ||
| 11/10/2024 | Price change | $575,000-4%$234/sqft |
Source: Doorify MLS #10060130 Report a problem | ||
| 10/25/2024 | Listed for sale | $599,000+126%$244/sqft |
Source: Doorify MLS #10060130 Report a problem | ||
| 8/15/2016 | Sold | $265,000+0%$108/sqft |
Source: Doorify MLS #2071091 Report a problem | ||
| 6/28/2016 | Price change | $264,900-3.6%$108/sqft |
Source: Keller Williams - Durham #2071091 Report a problem | ||
| 6/4/2016 | Listed for sale | $274,900+29.7%$112/sqft |
Source: Keller Williams - Durham #2071091 Report a problem | ||
| 7/3/2012 | Sold | $212,000+1%$86/sqft |
Source: Public Record Report a problem | ||
| 2/17/2012 | Listing removed | $210,000$86/sqft |
Source: Standard Pacific of the Carolinas, LLC. #1820685 Report a problem | ||
| 2/14/2012 | Listed for sale | $210,000$86/sqft |
Source: Standard Pacific of the Carolinas, LLC. #1820685 Report a problem | ||
Public tax history
| Year | Property taxes | Tax assessment |
|---|---|---|
| 2025 | $4,929 +24.9% | $497,177 +75.8% |
| 2024 | $3,945 +6.5% | $282,787 |
| 2023 | $3,704 +2.3% | $282,787 |
| 2022 | $3,619 +0.5% | $282,787 |
| 2021 | $3,602 +2.4% | $282,787 |
| 2020 | $3,518 | $282,787 |
| 2019 | $3,518 | $282,787 +6.5% |
| 2018 | $3,518 -1.6% | $265,413 |
| 2017 | $3,574 -3.7% | $265,413 -6.9% |
| 2016 | $3,711 | $285,183 +3% |
| 2015 | $3,711 -3.2% | $276,998 |
| 2014 | $3,834 | $276,998 |
| 2013 | -- | $276,998 +479.2% |
| 2012 | -- | $47,826 |
| 2011 | $623 +0.4% | $47,826 |
| 2010 | $621 +4% | $47,826 |
| 2009 | $597 | $47,826 |
| 2008 | $597 | $47,826 +36.6% |
| 2007 | -- | $35,000 |
Find assessor info on the county website
Neighborhood: 27703
Nearby homes
- $475,7004 bd3 ba2.3k sqft1712 Woodsdale Dr, Durham, NC 27703Off Market
- $549,9004 bd3 ba2.4k sqft1710 Woodsdale Dr, Durham, NC 27703For Sale
- $10,997-- bd-- ba-- sqft1702 Woodsdale Dr, Durham, NC 27703Off Market
- $444,3004 bd3 ba2k sqft1713 Woodsdale Dr, Durham, NC 27703Off Market
- $461,6003 bd3 ba2.3k sqft1711 Woodsdale Dr, Durham, NC 27703Off Market
- $537,2004 bd3 ba3.4k sqft2801 Prospect Pkwy, Durham, NC 27703Off Market
- $503,1004 bd3 ba2.9k sqft1709 Woodsdale Dr, Durham, NC 27703Off Market
- $7,761-- bd-- ba-- sqft1904 Woodsdale Dr, Durham, NC 27703Off Market
Nearby schools
GreatSchools rating
- 5/10Spring Valley Elementary SchoolGrades: PK-5Distance: 0.2 mi
- 5/10Neal MiddleGrades: 6-8Distance: 2.5 mi
- 2/10Southern School of Energy and SustainabilityGrades: 9-12Distance: 3.3 mi
Schools provided by the listing agent
- Elementary: Durham - Spring Valley
- Middle: Durham - Neal
- High: Durham - Southern
Source: Doorify MLS. This data may not be complete. We recommend contacting the local school district to confirm school assignments for this home.
Get a cash offer in 3 minutes
Find out how much your home could sell for in as little as 3 minutes with a no-obligation cash offer.
Estimated market value
$550,400
Get a cash offer in 3 minutes
Find out how much your home could sell for in as little as 3 minutes with a no-obligation cash offer.
Estimated market value
$550,400
- North Carolina
- Durham County
- Durham
- 27703
- 1714 Woodsdale Dr
Nearby cities
Nearby neighborhoods
Nearby zip codes
Other Durham Topics
