Skip main navigation
Closed
  • $685,000

    17140 Austin Ln, Orland Park, IL 60467

    4beds
    3,273sqft
    Single Family Residence
    Built in 1995
    0.31 Acres Lot
    $815,800 Zestimate®
    $209/sqft
    $5,350 Estimated rent

    Home value

    $815,800

    $767,000 - $873,000

    $5,350/mo

    Zestimate® history
    Loading
    Loading...

    Owner options

    List your home for rent

    $5,350/mo

    Rent Zestimate®

    Find your next renter with Zillow Rental Manager. Plus, with online applications, you can quickly screen prospective tenants – for free.

    Learn more

    $5,350/mo

    Rent Zestimate®

    Refinance and save

    $4,032/mo

    Est. payment

    Refinancing to a lower rate could help reduce your monthly payments and save thousands over the life of the loan.

    See today's rates

    $4,032/mo

    Est. payment

    Explore your selling options

    Work with a Zillow partner agent

    Leverage their expertise and Zillow's premium Showcase listings to get your home seen by more buyers.

    Get started

    List with your own agent

    Get your home in front of millions of buyers by listing it on Zillow.

    Learn how to do it

    Sell it yourself

    Take full control of how buyers see your home on Zillow by listing For Sale by Owner (FSBO).

    List your home

    What's special

    Fireplace with custom built-insPrivate fenced yardLuxurious master suiteAdjoining family roomCorner lotPremium corner lotUpdated bath
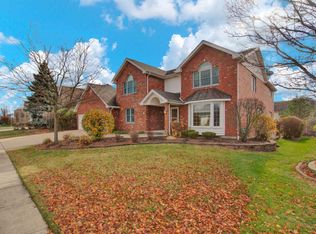
    Prepare to be impressed by this rare find in Emerald Estates. A lovely family home that has been tastefully updated and meticulously maintained. Extensively upgraded during construction, the home is set on a premium corner lot that allows for a side load garage. Striking curb appeal greets you as you approach the newer front door and covered front porch. Step inside to find a dramatic two story foyer that features a double sided staircase, that can be conveniently accessed both from the kitchen and the foyer. On either side of the foyer, you will find the formal living room and dining room. Double french doors on the living room allows flexibility to use this room as a home office. Recently refinished oak flooring flows throughout the main level, with a cherry inlay in the dining room. The kitchen is functional and bright and even has a fireplace with custom built-ins. Updated with granite and stainless appliances, it is as pretty as it is functional. A raised breakfast bar and generous dinette allows for everyone to gather in this kitchen with room to spare. Step down to the adjoining family room and enjoy the fireplace from this room. A wet bar in the family room makes entertaining a breeze. Upstairs you will find four generous bedrooms and three full baths. The luxurious master suite has a double tray ceiling, a walk-in closet with professional organizers, an updated bath, and newer carpet. Two bedrooms upstairs share a Jack and Jill bath, while the fourth bedroom has its own ensuite bath. If you need more space, the basement is finished with a recreational room, an exercise area and a full bath. There is lots of storage too . Most of the home other than the master bedroom and one other bedroom has hard surface flooring-either hardwood or ceramic tile. Easy to clean and maintain. The private fenced yard is landcaped for privacy and enjoyment. Sit on the deck and enjoy sunsets under the retractable awning. Notable updates are a brand new roof with upgraded shingles, newer windows throughout, all mechanicals have been changed and an epoxy floor in the garage, All this just steps from the Orland Grassland, Emerald and Mallard Landings parks, Metra, Expressways , shopping and dining. Quick close possible.

    Zillow last checked:

    Listing updated:

    Listed by:

    Anne Lebert 708-692-1599,

    Century 21 Circle

    Bought with:

    Kate Newey

    Real Broker, LLC

    Source: MRED as distributed by MLS GRID,MLS#: 12512753MLS Logo

    Facts & features

    Interior

    Bedrooms & bathrooms
    • Bedrooms: 4
    • Bathrooms: 5
    • Full bathrooms: 4
    • 1/2 bathrooms: 1
    Rooms
    • Room types: Breakfast Room, Family Room, Exercise Room, Storage
    Primary bedroom
    • Features: Flooring (Carpet), Window Treatments (Blinds), Bathroom (Full)
    • Level: Second
    • Area: 272 Square Feet
    • Dimensions: 17X16
    Bedroom 2
    • Features: Flooring (Hardwood), Window Treatments (Blinds)
    • Level: Second
    • Area: 196 Square Feet
    • Dimensions: 14X14
    Bedroom 3
    • Features: Flooring (Hardwood), Window Treatments (Blinds)
    • Level: Second
    • Area: 168 Square Feet
    • Dimensions: 12X14
    Bedroom 4
    • Features: Flooring (Carpet), Window Treatments (Blinds)
    • Level: Second
    • Area: 156 Square Feet
    • Dimensions: 12X13
    Breakfast room
    • Features: Flooring (Hardwood), Window Treatments (Blinds)
    • Level: Main
    • Area: 250 Square Feet
    • Dimensions: 10X25
    Dining room
    • Features: Flooring (Hardwood), Window Treatments (Blinds)
    • Level: Main
    • Area: 182 Square Feet
    • Dimensions: 13X14
    Exercise room
    • Features: Flooring (Ceramic Tile), Window Treatments (Blinds)
    • Level: Basement
    • Area: 400 Square Feet
    • Dimensions: 20X20
    Family room
    • Features: Flooring (Hardwood), Window Treatments (Blinds)
    • Level: Main
    • Area: 300 Square Feet
    • Dimensions: 15X20
    Other
    • Features: Flooring (Ceramic Tile), Window Treatments (Blinds)
    • Level: Basement
    • Area: 374 Square Feet
    • Dimensions: 17X22
    Kitchen
    • Features: Kitchen (Eating Area-Breakfast Bar, Eating Area-Table Space, Island, Pantry-Closet, Custom Cabinetry, Granite Counters, Hearth Room, Pantry, Updated Kitchen), Flooring (Hardwood), Window Treatments (Blinds)
    • Level: Main
    • Area: 600 Square Feet
    • Dimensions: 24X25
    Laundry
    • Features: Flooring (Ceramic Tile)
    • Level: Main
    • Area: 60 Square Feet
    • Dimensions: 6X10
    Living room
    • Features: Flooring (Hardwood), Window Treatments (Blinds)
    • Level: Main
    • Area: 154 Square Feet
    • Dimensions: 11X14
    Storage
    • Features: Flooring (Other)
    • Level: Basement
    • Area: 441 Square Feet
    • Dimensions: 21X21
    Heating
    • Natural Gas, Forced Air
    Cooling
    • Central Air
    Appliances
    • Included: Double Oven, Microwave, Dishwasher, Refrigerator, High End Refrigerator, Washer, Dryer, Disposal, Stainless Steel Appliance(s), Cooktop, Oven, Gas Cooktop, Electric Oven
    • Laundry: Main Level, Gas Dryer Hookup, In Unit, Laundry Chute, Sink
    Features
    • Cathedral Ceiling(s), Wet Bar, Built-in Features, Walk-In Closet(s), Bookcases, High Ceilings, Granite Counters, Separate Dining Room, Pantry, Replacement Windows
    • Flooring: Hardwood
    • Windows: Replacement Windows, Screens, Drapes
    • Basement: Finished,Full
    • Number of fireplaces: 3
    • Fireplace features: Double Sided, Attached Fireplace Doors/Screen, Gas Log, Gas Starter, Decorative, Family Room, Basement, Kitchen
    Interior area
    • Total structure area: 6,381
    • Total interior livable area: 3,273 sqft

    Property

    Parking
    • Total spaces: 3
    • Parking features: Concrete, Garage Door Opener, Yes, Garage Owned, Attached, Garage
    • Attached garage spaces: 3
    • Has uncovered spaces: Yes
    Accessibility
    • Accessibility features: No Disability Access
    Features
    • Stories: 2
    • Patio & porch: Deck
    • Fencing: Fenced
    Lot
    • Size: 0.31 Acres
    • Dimensions: 90x147
    Details
    • Additional structures: None
    • Parcel number: 27294140060000
    • Special conditions: None

    Construction

    Type & style
    • Home type: SingleFamily
    • Architectural style: Traditional
    • Property subtype: Single Family Residence
    Materials
    • Brick, Cedar
    • Foundation: Concrete Perimeter
    • Roof: Asphalt
    Condition
    • New construction: No
    • Year built: 1995
    Details
    • Builder model: 2 story

    Utilities & green energy

    • Electric: Circuit Breakers
    • Sewer: Public Sewer
    • Water: Lake Michigan, Public

    Community & HOA

    Community
    • Features: Park, Tennis Court(s), Curbs, Sidewalks, Street Lights, Street Paved
    • Subdivision: Emerald Estates
    HOA
    • Services included: None
    Location
    • Region: Orland Park

    Financial & listing details

    • Price per square foot: $209/sqft
    • Tax assessed value: $570,000
    • Annual tax amount: $12,771
    • Date on market: 11/6/2025
    • Listing terms: VA
    • Ownership: Fee Simple

    Price history

    DateEventPrice
    12/29/2025Sold$685,000-0.7%$209/sqft
    Source: MRED as distributed by MLS GRID #12512753 Report a problem
    12/2/2025Contingent$689,900$211/sqft
    Source: MRED as distributed by MLS GRID #12512753 Report a problem
    11/13/2025Price change$689,900-1.4%$211/sqft
    Source: MRED as distributed by MLS GRID #12512753 Report a problem
    11/6/2025Price change$699,900-2.8%$214/sqft
    Source: MRED as distributed by MLS GRID #12512753 Report a problem
    10/30/2025Listed for sale$719,900+102.8%$220/sqft
    Source: MRED as distributed by MLS GRID #12497448 Report a problem
    6/25/2001Sold$355,000+215.6%$108/sqft
    Source: Public Record Report a problem
    4/12/1996Sold$112,500$34/sqft
    Source: Public Record Report a problem

    Public tax history

    YearProperty taxesTax assessment
    2024-- $57,000 +0%
    2023$12,771 +20.8%$56,999 +37.5%
    2022$10,572 +3.1%$41,448
    2021$10,257 +2.7%$41,448
    2020$9,987 +11.4%$41,448 +6.7%
    2019$8,965 +2.9%$38,833
    2018$8,716 -19.3%$38,833 -18.2%
    2017$10,800 +26%$47,465 +35.6%
    2016$8,572 -12.5%$35,000 -12.4%
    2015$9,793 +1.2%$39,934
    2014$9,674 -1.3%$39,934 -6.6%
    2013$9,799 -0.5%$42,738
    2012$9,850 -1.2%$42,738
    2011$9,965 -0.4%$42,738 -13.8%
    2010$10,008 +5.8%$49,576
    2009$9,463 -2.8%$49,576 -16.2%
    2008$9,740 +16.4%$59,139 +24.8%
    2007$8,370 +1.8%$47,388
    2006$8,219 -1.6%$47,388
    2005$8,351 +14.2%$47,388 +33.5%
    2004$7,315 +1.6%$35,500 -5.8%
    2003$7,202 +2.8%$37,702
    2002$7,009 +2.2%$37,702 +8.7%
    2001$6,860 +1.5%$34,684
    2000$6,757 +12.6%$34,684
    1999$6,003 $34,684
    Find assessor info on the county website

    Neighborhood: 60467

    Nearby schools

    GreatSchools rating
    Schools provided by the listing agent
    • Elementary: Center School
    • Middle: Century Junior High School
    • High: Carl Sandburg High School
    • District: 135

    Source: MRED as distributed by MLS GRID. This data may not be complete. We recommend contacting the local school district to confirm school assignments for this home.

    Get a cash offer in 3 minutes
    Find out how much your home could sell for in as little as 3 minutes with a no-obligation cash offer.
    Estimated market value
    $815,800
    Get a cash offer in 3 minutes
    Find out how much your home could sell for in as little as 3 minutes with a no-obligation cash offer.
    Estimated market value
    $815,800