The best of Colorado living…privacy, natural beauty, and everyday convenience with a residents-only trail system right outside your door. Spanning over 4,400 square feet, this Woodmoor home has sweeping Front Range views and great natural light where people can easily gather or find quiet spaces to unwind. The main floor features a large kitchen with custom finishes, updated laundry and walk-in pantry, and living areas anchored by two fireplaces. Upstairs, light fills a library space outside two large bedrooms and a newly refinished study. The spacious primary suite includes a five-piece bath, large windows, and an expansive meadow view. A largely finished walk-out basement offers exceptional versatility with a roomy rec room, bonus bedroom and plenty of storage space. Adjacent is a hobbyist’s dream: a well-equipped workshop with dedicated stair access from the garage. Enjoy gardening and seamless indoor-outdoor living with a new stone deck, patio and mature park-like setting. This well-built home includes a fully paid solar system, a Class 4 impact-resistant roof (2023; transferable manufacturer’s warranty), two forced air furnaces, a Heat-n-Glo fireplace, and a sprinkler system. Experience a place to breathe, gather and grow—schedule a private showing today.
Sold for $880,000
$880,000
17140 Early Star Dr, Monument, CO 80132
4beds
4,412sqft
Single Family Residence
Built in 1987
0.86 Acres Lot
$879,800 Zestimate®
$199/sqft
$3,726 Estimated rent
Home value
$879,800
$836,000 - $924,000
$3,726/mo
Zestimate® history
Owner options
List your home for rent
$3,726/mo
Rent Zestimate®
Find your next renter with Zillow Rental Manager. Plus, with online applications, you can quickly screen prospective tenants – for free.
$3,726/mo
Rent Zestimate®
Refinance and save
$5,312/mo
Est. payment
Refinancing to a lower rate could help reduce your monthly payments and save thousands over the life of the loan.
$5,312/mo
Est. payment
Explore your selling options
Work with a Zillow partner agent
Leverage their expertise and Zillow's premium Showcase listings to get your home seen by more buyers.
Get startedList with your own agent
Get your home in front of millions of buyers by listing it on Zillow.
Learn how to do itSell it yourself
Take full control of how buyers see your home on Zillow by listing For Sale by Owner (FSBO).
List your homeWhat's special
Heat-n-glo fireplaceSweeping front range viewsExpansive meadow viewUpdated laundryNew stone deckSprinkler systemSpacious primary suite
Zillow last checked:
Listing updated:
Listed by:
David Almquist 303-517-5336,
HomeSmart
Bought with:
Edward Behr CRS GRI
The Platinum Group
Source: elevateMLS,MLS#: 5854909
Facts & features
Interior
Bedrooms & bathrooms
- Bedrooms: 4
- Bathrooms: 4
- Full bathrooms: 2
- 3/4 bathrooms: 1
- 1/2 bathrooms: 1
Other
- Level: Upper
- Area: 306 Square Feet
- Dimensions: 17 x 18
Heating
- Active Solar, Forced Air, Other, See Prop Desc Remarks
Cooling
- Attic Fan, Ceiling Fan(s)
Appliances
- Included: Cooktop, Dishwasher, Disposal, Double Oven, Instant Hot Water, Microwave, Refrigerator, Trash Compactor, Humidifier
- Laundry: Electric Hook-up, Main Level, Laundry Chute
Features
- 5-Pc Bath, Skylight (s), Vaulted Ceiling(s), Central Vacuum, Pantry
- Flooring: Carpet, Ceramic Tile, Vinyl/Linoleum, Wood
- Basement: Full,Partially Finished
- Number of fireplaces: 2
- Fireplace features: Gas, Masonry, Two
Interior area
- Total structure area: 4,412
- Total interior livable area: 4,412 sqft
- Finished area above ground: 3,042
- Finished area below ground: 1,370
Property
Parking
- Total spaces: 3
- Parking features: Attached, Even with Main Level, Garage Door Opener, Concrete Driveway, Gravel Driveway
- Attached garage spaces: 3
Features
- Levels: Two
- Stories: 2
- Patio & porch: Other
- Has view: Yes
- View description: Mountain(s), View of Pikes Peak
Lot
- Size: 0.86 Acres
- Features: Backs to Open Space, Cul-De-Sac, Meadow, Wooded, Hiking Trail, Near Park
Details
- Additional structures: Workshop
- Parcel number: 7124103056
Construction
Type & style
- Home type: SingleFamily
- Property subtype: Single Family Residence
Materials
- Wood Siding, Frame
- Foundation: Walk Out
- Roof: Composite Shingle
Condition
- Existing Home
- New construction: No
- Year built: 1987
Utilities & green energy
- Electric: 220 Volts in Garage
- Water: Municipal
- Utilities for property: Cable Available, Electricity Connected, Natural Gas Connected, Solar
Green energy
- Energy generation: Solar Photovoltaic
Community & HOA
Community
- Features: Community Center, Hiking or Biking Trails, Parks or Open Space
HOA
- Has HOA: Yes
- Services included: Covenant Enforcement, Management, Security, Other
- HOA fee: $309 annually
Location
- Region: Monument
Financial & listing details
- Price per square foot: $199/sqft
- Tax assessed value: $852,243
- Annual tax amount: $3,064
- Date on market: 5/14/2026
- Listing terms: Cash,Conventional
- Electric utility on property: Yes
Price history
| Date | Event | Price |
|---|---|---|
| 6/30/2026 | Sold | $880,000-1.1%$199/sqft |
Source:  elevateMLS #5854909 Report a problem elevateMLS #5854909 Report a problem | ||
| 5/26/2026 | Pending sale | $890,000$202/sqft |
Source:  REcolorado as distributed by MLS GRID #2893969 Report a problem REcolorado as distributed by MLS GRID #2893969 Report a problem | ||
| 5/26/2026 | Contingent | $890,000$202/sqft |
Source: elevateMLS #5854909 Report a problem | ||
| 5/14/2026 | Listed for sale | $890,000+7.9%$202/sqft |
Source: REcolorado as distributed by MLS GRID #2893969 Report a problem | ||
| 8/15/2024 | Sold | $825,000$187/sqft |
Source: Public Record Report a problem | ||
Public tax history
| Year | Property taxes | Tax assessment |
|---|---|---|
| 2024 | $3,400 +66.1% | $57,100 |
| 2023 | $2,047 | $57,100 +53.5% |
| 2022 | -- | $37,210 -2.6% |
| 2021 | -- | $38,200 +15.7% |
| 2020 | $1,836 +0.5% | $33,030 |
| 2019 | $1,827 +5% | $33,030 +8.2% |
| 2018 | $1,739 0% | $30,540 |
| 2017 | $1,740 +0% | $30,540 +2.6% |
| 2016 | $1,739 +14.2% | $29,780 |
| 2015 | $1,523 +0.9% | $29,780 +4% |
| 2014 | $1,509 | $28,640 |
| 2013 | -- | -- |
| 2012 | -- | $28,640 |
| 2011 | $2,274 | $28,640 -3% |
| 2010 | -- | $29,520 |
| 2009 | -- | $29,520 |
| 2008 | -- | $29,520 |
| 2006 | -- | $29,520 +18% |
| 2004 | -- | $25,010 |
| 2003 | $2,165 +3.1% | $25,010 -9.3% |
| 2002 | $2,099 +0.3% | $27,570 +3.6% |
| 2001 | $2,094 | $26,600 |
Find assessor info on the county website
Neighborhood: 80132
Nearby homes
- $800,5005 bd3 ba2.5k sqft17160 Early Star Dr, Monument, CO 80132Off Market
- $757,4003 bd2 ba1.9k sqft17120 Early Star Dr, Monument, CO 80132Off Market
- $637,8003 bd3 ba2.2k sqft17180 Early Star Dr, Monument, CO 80132Off Market
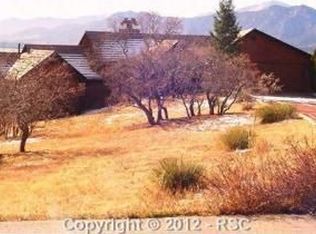
- $862,6005 bd3 ba4.4k sqft17155 Early Star Dr, Monument, CO 80132Off Market
- $724,4004 bd3 ba2k sqft650 Harness Rd, Monument, CO 80132Off Market
- $799,1004 bd3 ba3.5k sqft640 Harness Rd, Monument, CO 80132Off Market
- $813,3004 bd3 ba3k sqft17215 Early Star Dr, Monument, CO 80132Off Market
- $151,200-- bd-- ba-- sqft17135 Early Star Dr, Monument, CO 80132Off Market
Nearby schools
GreatSchools rating
- 7/10Bear Creek Elementary SchoolGrades: PK-6Distance: 0.9 mi
- 5/10Lewis-Palmer Middle SchoolGrades: 7-8Distance: 1.9 mi
- 8/10Lewis-Palmer High SchoolGrades: 9-12Distance: 0.8 mi
Schools provided by the listing agent
- Elementary: Bear Creek
- Middle: Lewis Palmer
- High: Palmer Ridge
- District: Lewis-Palmer-38
Source: elevateMLS. This data may not be complete. We recommend contacting the local school district to confirm school assignments for this home.
Get a cash offer in 3 minutes
Find out how much your home could sell for in as little as 3 minutes with a no-obligation cash offer.
Estimated market value
$879,800
Get a cash offer in 3 minutes
Find out how much your home could sell for in as little as 3 minutes with a no-obligation cash offer.
Estimated market value
$879,800
- Colorado
- El Paso County
- Monument
- 80132
- 17140 Early Star Dr
Nearby cities
Nearby zip codes
Other Monument Topics
