Enjoy modern comfort and character in this beautifully updated, owner-occupied home with fantastic curb appeal and over 28 years of loving care. Step inside to a modern kitchen with tall ceiling cabinets, glass doors, granite counters, ceramic backsplash, all stainless-steel appliances, under and over the counter lighting, and marble tile flooring flowing from the foyer through the kitchen. The spacious layout features hardwood floors in the living room, dining room, bedrooms, and hallway, plus a versatile finished lower level for extra living space with carpeted flooring. Both bathrooms are updated with new flooring and wall tile, fresh cabinetry and paint, glass shower door, and high 16" toilets, and the all-new energy efficient windows throughout the home are easy to clean. Enjoy a three-bedroom layout with readiness for a fourth bedroom (simply reinstall a wall and doorway) or keep the oversized master bedroom with wall fireplace as your private retreat. Outside, the backyard is a perfect outdoor oasis with flower gardens, bird feeders, solar lights, and an amazing screened in lanai that creates a relaxing wonderland day or night, without the bugs. A detached 2.5car garage plus an additional detached 10 x 10 storage shed provide ample room for vehicles and storage.
Closed
$245,000
17140 Evans Dr, South Holland, IL 60473
3beds
1,206sqft
Single Family Residence
Built in 1967
7,200 Square Feet Lot
$249,700 Zestimate®
$203/sqft
$2,842 Estimated rent
Home value
$249,700
$227,000 - $277,000
$2,842/mo
Zestimate® history
Owner options
List your home for rent
$2,842/mo
Rent Zestimate®
Find your next renter with Zillow Rental Manager. Plus, with online applications, you can quickly screen prospective tenants – for free.
$2,842/mo
Rent Zestimate®
Refinance and save
$1,804/mo
Est. payment
Refinancing to a lower rate could help reduce your monthly payments and save thousands over the life of the loan.
$1,804/mo
Est. payment
Explore your selling options
Work with a Zillow partner agent
Leverage their expertise and Zillow's premium Showcase listings to get your home seen by more buyers.
Get startedList with your own agent
Get your home in front of millions of buyers by listing it on Zillow.
Learn how to do itSell it yourself
Take full control of how buyers see your home on Zillow by listing For Sale by Owner (FSBO).
List your homeWhat's special
Spacious layoutAll stainless-steel appliancesGlass doorsGranite countersThree-bedroom layoutCeramic backsplashGlass shower door
Zillow last checked:
Listing updated:
Listed by:
Phil Moss 312-719-2700,
Baird & Warner
Bought with:
Sharie Jackson
eXp Realty
Source: MRED as distributed by MLS GRID,MLS#: 12574511
Facts & features
Interior
Bedrooms & bathrooms
- Bedrooms: 3
- Bathrooms: 2
- Full bathrooms: 2
Rooms
- Room types: Screened Porch, Foyer
Primary bedroom
- Features: Flooring (Hardwood), Window Treatments (Double Pane Windows, Curtains/Drapes)
- Level: Second
- Area: 240 Square Feet
- Dimensions: 12X20
Bedroom 2
- Features: Flooring (Hardwood), Window Treatments (Double Pane Windows, Curtains/Drapes)
- Level: Second
- Area: 120 Square Feet
- Dimensions: 10X12
Bedroom 3
- Features: Flooring (Hardwood), Window Treatments (Double Pane Windows, Curtains/Drapes)
- Level: Second
- Area: 120 Square Feet
- Dimensions: 10X12
Dining room
- Features: Flooring (Hardwood), Window Treatments (Double Pane Windows, Curtains/Drapes)
- Level: Main
- Area: 140 Square Feet
- Dimensions: 10X14
Family room
- Features: Flooring (Carpet), Window Treatments (Double Pane Windows, Curtains/Drapes)
- Level: Lower
- Area: 320 Square Feet
- Dimensions: 16X20
Foyer
- Features: Flooring (Ceramic Tile)
- Level: Main
- Area: 30 Square Feet
- Dimensions: 5X6
Kitchen
- Features: Kitchen (Eating Area-Table Space, Granite Counters, Updated Kitchen), Flooring (Marble), Window Treatments (Double Pane Windows)
- Level: Main
- Area: 156 Square Feet
- Dimensions: 12X13
Laundry
- Features: Flooring (Tile)
- Level: Lower
- Area: 45 Square Feet
- Dimensions: 5X9
Living room
- Features: Flooring (Hardwood), Window Treatments (Double Pane Windows, Curtains/Drapes)
- Level: Main
- Area: 221 Square Feet
- Dimensions: 13X17
Screened porch
- Level: Main
- Area: 276 Square Feet
- Dimensions: 12X23
Heating
- Natural Gas
Cooling
- Central Air
Appliances
- Included: Range, Microwave, Dishwasher, Refrigerator, Stainless Steel Appliance(s), Oven, Gas Cooktop
- Laundry: In Unit, Sink
Features
- Separate Dining Room
- Flooring: Hardwood
- Windows: Screens, Double Pane Windows, Drapes, Window Treatments
- Basement: None
- Number of fireplaces: 1
- Fireplace features: Family Room
Interior area
- Total structure area: 0
- Total interior livable area: 1,206 sqft
Property
Parking
- Total spaces: 2.5
- Parking features: Asphalt, Garage Door Opener, Yes, Garage Owned, Detached, Garage
- Garage spaces: 2.5
- Has uncovered spaces: Yes
Accessibility
- Accessibility features: No Disability Access
Features
- Levels: Tri-Level
- Patio & porch: Screened
- Fencing: Fenced
Lot
- Size: 7,200 Square Feet
Details
- Additional structures: Shed(s)
- Parcel number: 29261050020000
- Special conditions: None
Construction
Type & style
- Home type: SingleFamily
- Property subtype: Single Family Residence
Materials
- Vinyl Siding, Brick
- Roof: Asphalt
Condition
- New construction: No
- Year built: 1967
- Major remodel year: 2016
Utilities & green energy
- Sewer: Public Sewer
- Water: Public
Community & HOA
HOA
- Services included: None
Location
- Region: South Holland
Financial & listing details
- Price per square foot: $203/sqft
- Tax assessed value: $190,000
- Annual tax amount: $5,992
- Date on market: 2/25/2026
- Listing terms: Conventional
- Ownership: Fee Simple
Price history
| Date | Event | Price |
|---|---|---|
| 4/24/2026 | Sold | $245,000$203/sqft |
Source:  MRED as distributed by MLS GRID #12574511 Report a problem MRED as distributed by MLS GRID #12574511 Report a problem | ||
| 3/8/2026 | Contingent | $245,000$203/sqft |
Source: MRED as distributed by MLS GRID #12574511 Report a problem | ||
| 2/25/2026 | Listed for sale | $245,000+104.2%$203/sqft |
Source: MRED as distributed by MLS GRID #12574511 Report a problem | ||
| 6/27/1996 | Sold | $120,000$100/sqft |
Source: Public Record Report a problem | ||
Public tax history
| Year | Property taxes | Tax assessment |
|---|---|---|
| 2024 | $6,529 +9% | $19,000 |
| 2023 | $5,992 +24.4% | $19,000 +32.7% |
| 2022 | $4,816 +86.1% | $14,317 |
| 2021 | $2,588 +13.8% | $14,317 |
| 2020 | $2,274 -11.4% | $14,317 +9.1% |
| 2019 | $2,567 +4.6% | $13,118 |
| 2018 | $2,455 +4.1% | $13,118 |
| 2017 | $2,358 -32.4% | $13,118 +10.4% |
| 2016 | $3,490 -1.6% | $11,883 |
| 2015 | $3,549 +1.3% | $11,883 |
| 2014 | $3,505 -2% | $11,883 -7% |
| 2013 | $3,577 +1% | $12,780 |
| 2012 | $3,540 -4.1% | $12,780 |
| 2011 | $3,690 -11.3% | $12,780 -20.1% |
| 2010 | $4,160 -22.4% | $16,000 |
| 2009 | $5,359 +58.3% | $16,000 -5% |
| 2008 | $3,385 +4.2% | $16,843 +1.5% |
| 2007 | $3,247 +5.1% | $16,596 |
| 2006 | $3,091 +10% | $16,596 |
| 2005 | $2,809 -0.8% | $16,596 +34.9% |
| 2004 | $2,832 +3.2% | $12,303 |
| 2003 | $2,743 +0.1% | $12,303 |
| 2002 | $2,739 +2.7% | $12,303 -1.2% |
| 2001 | $2,668 +2.5% | $12,453 |
| 2000 | $2,602 +1.9% | $12,453 |
| 1999 | $2,553 | $12,453 |
Find assessor info on the county website
Neighborhood: 60473
Nearby homes
- $231,6003 bd1 ba1.4k sqft17136 Evans Dr, South Holland, IL 60473Off Market
- $243,4003 bd2 ba1.4k sqft17144 Evans Dr, South Holland, IL 60473Off Market
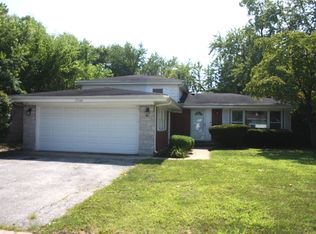
- $215,4004 bd1 ba1.2k sqft17132 Evans Dr, South Holland, IL 60473Off Market
- $225,0003 bd2 ba1.4k sqft17148 Evans Dr, South Holland, IL 60473Sold
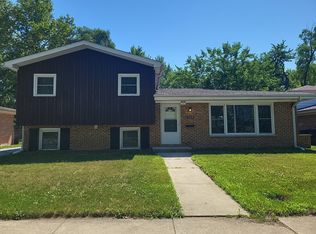
- $217,2003 bd1 ba1.1k sqft17152 Evans Dr, South Holland, IL 60473Off Market
- $271,4003 bd2 ba1.6k sqft17128 Evans Dr, South Holland, IL 60473Off Market
- $264,8003 bd2 ba1.3k sqft17128 Maryland Ave, South Holland, IL 60473Off Market
- $289,2004 bd2 ba3k sqft17133 Evans Dr, South Holland, IL 60473Off Market
Nearby schools
GreatSchools rating
- 7/10Mckinley Elementary SchoolGrades: 4-5Distance: 0.2 mi
- 6/10Mckinley Jr High SchoolGrades: 6-8Distance: 0.2 mi
- 3/10Thornwood High SchoolGrades: 9-12Distance: 0.4 mi
Schools provided by the listing agent
- Elementary: Mckinley Elementary School
- Middle: Mckinley Junior High School
- High: Thornridge High School
- District: 150
Source: MRED as distributed by MLS GRID. This data may not be complete. We recommend contacting the local school district to confirm school assignments for this home.
Get a cash offer in 3 minutes
Find out how much your home could sell for in as little as 3 minutes with a no-obligation cash offer.
Estimated market value
$249,700
Get a cash offer in 3 minutes
Find out how much your home could sell for in as little as 3 minutes with a no-obligation cash offer.
Estimated market value
$249,700
- Illinois
- Cook County
- South Holland
- 60473
- 17140 Evans Dr
