Skip main navigation
Sold for $469,000
  • $469,000

    17140 Jays Way, Milton, DE 19968

    3beds
    1,812sqft
    Single Family Residence
    Built in 2004
    0.52 Acres Lot
    $465,000 Zestimate®
    $259/sqft
    $2,548 Estimated rent

    Home value

    $465,000

    $428,000 - $502,000

    $2,548/mo

    Zestimate® history
    Loading
    Loading...

    Owner options

    List your home for rent

    $2,548/mo

    Rent Zestimate®

    Find your next renter with Zillow Rental Manager. Plus, with online applications, you can quickly screen prospective tenants – for free.

    Learn more

    $2,548/mo

    Rent Zestimate®

    Refinance and save

    $2,790/mo

    Est. payment

    Refinancing to a lower rate could help reduce your monthly payments and save thousands over the life of the loan.

    See today's rates

    $2,790/mo

    Est. payment

    Explore your selling options

    Work with a Zillow partner agent

    Leverage their expertise and Zillow's premium Showcase listings to get your home seen by more buyers.

    Get started

    List with your own agent

    Get your home in front of millions of buyers by listing it on Zillow.

    Learn how to do it

    Sell it yourself

    Take full control of how buyers see your home on Zillow by listing For Sale by Owner (FSBO).

    List your home

    What's special

    Modern updatesOutdoor showerContemporary finishesMature treesDramatic vaulted ceilingsStunning hardwood floorsOversized rooms
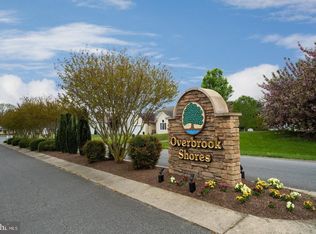
    Welcome to 17140 Jay's Way, a beautifully renovated 3-bedroom, 2-bathroom home nestled in the community of Overbrook Shores of Milton, Delaware. This property sits on a generous 1/2 acre homesite surrounded by mature trees, offering complete privacy in your own backyard retreat. Enter to discover oversized rooms featuring stunning hardwood floors and dramatic vaulted ceilings that create an open, airy atmosphere. The modern kitchen showcases stainless steel appliances and contemporary finishes, perfect for both everyday cooking and entertaining guests. Recent renovations totaling approximately $125,000 have transformed this home into a move-in ready gem. Updates include a new Trane furnace installed in 2020, fresh siding and stonework exterior completed in 2021, durable Cortec flooring, and an encapsulated crawl space for improved energy efficiency. The enclosed screen porch features Eze Breeze windows, allowing you to enjoy the outdoors year-round regardless of weather conditions. For those warm summer days, the outdoor shower provides a refreshing way to cool off while maintaining your connection to nature. This home offers the perfect blend of privacy and convenience. You're just minutes from downtown historic Milton, where you can explore local dining at Irish Eyes Pub, Milton Dough Bar, and Abbott's Grill. The Milton Theatre provides top-notch entertainment options most days of the week. Water enthusiasts will appreciate the community boat ramp access to Red Mill Pond and the nearby Wagamons Pond Boating & Fishing Access Area. The beautiful Delaware beaches, including Broadkill Beach, are just a short drive away, making weekend getaways effortless. Daily conveniences are easily accessible with Redners Fresh Markets, CVS, and Walgreens nearby. Healthcare services are available at Beebe Milton and Beebe Healthcare in Lewes. The property's mature woodland setting provides natural beauty and tranquility, while the private backyard offers endless possibilities for outdoor activities and relaxation. With its combination of modern updates, natural surroundings, and prime location near both historic Milton and Delaware's stunning coastline, this home represents an exceptional opportunity for those seeking comfort and convenience in a serene setting.

    Zillow last checked:

    Listing updated:

    Listed by:

    AMY KELLENBERGER 302-381-7901,

    Active Adults Realty

    Bought with:

    ROBIN DAVIS, RS-0015138

    Compass

    DANIEL DELLEGROTTI, RS-0023379

    Compass

    Source: Bright MLS,MLS#: DESU2089678MLS Logo

    Facts & features

    Interior

    Bedrooms & bathrooms
    • Bedrooms: 3
    • Bathrooms: 2
    • Full bathrooms: 2
    • Main level bathrooms: 2
    • Main level bedrooms: 3
    Basement
    • Area: 0
    Heating
    • Forced Air, Propane
    Cooling
    • Central Air, Electric
    Appliances
    • Included: Built-In Range, Microwave, Dishwasher, Disposal, Dryer, Exhaust Fan, Oven/Range - Electric, Refrigerator, Washer, Water Heater, Electric Water Heater
    • Laundry: Has Laundry, Main Level
    Features
    • Bathroom - Walk-In Shower, Ceiling Fan(s), Chair Railings, Combination Dining/Living, Combination Kitchen/Dining, Dining Area, Family Room Off Kitchen, Open Floorplan, Kitchen - Table Space, Pantry, Primary Bath(s), Recessed Lighting, Upgraded Countertops, Walk-In Closet(s)
    • Flooring: Carpet, Hardwood, Luxury Vinyl, Wood
    • Doors: Storm Door(s)
    • Windows: Screens
    • Has basement: No
    • Number of fireplaces: 1
    • Fireplace features: Gas/Propane
    Interior area
    • Total structure area: 1,812
    • Total interior livable area: 1,812 sqft
    • Finished area above ground: 1,812
    • Finished area below ground: 0

    Property

    Parking
    • Total spaces: 6
    • Parking features: Garage Faces Front, Garage Door Opener, Attached, Driveway
    • Attached garage spaces: 2
    • Uncovered spaces: 4
    Accessibility
    • Accessibility features: None
    Features
    • Levels: One
    • Stories: 1
    • Patio & porch: Porch, Enclosed, Screened, Roof
    • Pool features: None
    Lot
    • Size: 0.52 Acres
    • Dimensions: 89.00 x 187.00
    • Features: Landscaped, Backs to Trees
    Details
    • Additional structures: Above Grade, Below Grade
    • Parcel number: 23522.00261.00
    • Zoning: AR-2
    • Special conditions: Standard

    Construction

    Type & style
    • Home type: SingleFamily
    • Architectural style: Ranch/Rambler
    • Property subtype: Single Family Residence
    Materials
    • Frame, Vinyl Siding, Stone, Stick Built
    • Foundation: Crawl Space
    • Roof: Shingle
    Condition
    • New construction: No
    • Year built: 2004

    Utilities & green energy

    • Electric: 200+ Amp Service
    • Sewer: Public Sewer
    • Water: Well
    • Utilities for property: Cable Available, Phone Available, Propane, Sewer Available

    Community & HOA

    Community
    • Subdivision: Overbrook Shores
    HOA
    • Has HOA: Yes
    • Amenities included: Boat Ramp
    • HOA fee: $100 annually
    Location
    • Region: Milton

    Financial & listing details

    • Price per square foot: $259/sqft
    • Tax assessed value: $403,700
    • Annual tax amount: $1,104
    • Date on market: 7/1/2025
    • Listing agreement: Exclusive Right To Sell
    • Listing terms: Cash,Conventional,FHA,VA Loan
    • Ownership: Fee Simple
    • Road surface type: Black Top

    Price history

    DateEventPrice
    8/11/2025Sold$469,000$259/sqft
    Source: Bright MLS #DESU2089678 Report a problem
    7/3/2025Contingent$469,000$259/sqft
    Source: Bright MLS #DESU2089678 Report a problem
    7/1/2025Listed for sale$469,000+72.4%$259/sqft
    Source: Bright MLS #DESU2089678 Report a problem
    2/24/2010Sold$272,000-6.2%$150/sqft
    Source: Agent Provided Report a problem
    12/25/2009Listed for sale$289,900-3.4%$160/sqft
    Source: Barrows and Associates Report a problem
    7/13/2009Listing removed$299,999$166/sqft
    Source: ResortQuest Real Estate #559367 Report a problem
    1/29/2009Price change$299,999-3.2%$166/sqft
    Source: Homes & Land #559367 Report a problem
    12/21/2008Listed for sale$310,000$171/sqft
    Source: Homes & Land #559367 Report a problem

    Public tax history

    YearProperty taxesTax assessment
    2025$514 -21.3%$201,850 +801.1%
    2024$653 +0.1%$22,400
    2023$652 +5.2%$22,400
    2022$620 -5.4%$22,400
    2021$655 -37.7%$22,400
    2020$1,052 +0.3%$22,400 +0.4%
    2019$1,048 +7.1%$22,300
    2018$979 +4.4%$22,300
    2017$938 +76.1%$22,300
    2016$533 +4%$22,300
    2015$512 +1.9%$22,300
    2014$502 +2.7%$22,300
    2013$489 +1.8%$22,300 +1.1%
    2012$481 -34.1%$22,050
    2011$729 $22,050
    2010$729 -2.5%$22,050
    2009$748 $22,050
    2008-- --
    2007-- --
    2006-- --
    2005-- --
    2004-- --
    2003-- --
    2002-- --
    2001-- --
    Find assessor info on the county website

    Neighborhood: 19968

    Nearby schools

    GreatSchools rating
    Schools provided by the listing agent
    • Middle: Cape Henlopen
    • High: Cape Henlopen
    • District: Cape Henlopen

    Source: Bright MLS. This data may not be complete. We recommend contacting the local school district to confirm school assignments for this home.

    Get pre-qualified for a loan
    At Zillow Home Loans, we can pre-qualify you in as little as 5 minutes with no impact to your credit score.

    An equal housing lender. NMLS #10287.

    Sell for more on Zillow
    Get a Zillow Showcase℠ listing at no additional cost and you could sell for .
    $465,000
    2% more
    +$9,300
    With Zillow Showcase(estimated)
    $474,300