Welcome to this picture perfect 5 bedroom, 5 bathroom home in the highly sought after Sunrise Ridge neighborhood.
Offering over 4100 finished sq. ft on an expansive 10,800 sq ft lot, this home has it all.
Upon entering, the main level welcomes you with an abundance of natural light, gleaming hardwood floors and inviting paint colors throughout. A well-appointed living room, formal dining room and spacious family room with gas fireplace flow effortlessly together. The kitchen is the heart of the home, showcasing an eat-in area, granite countertops, island, glass tile backsplash, work area and storage/cabinet space galore! The main level also offers a large laundry room with utility sink and storage, a half bathroom and office space- complete with French doors. This floorplan is a perfect blend of open concept with the convenience of a traditional layout. Head upstairs where the primary suite feels like a true retreat featuring an expansive walk-in closet, 5-piece en-suite bathroom with double sinks, spacious shower and separate jetted tub. 3 additional generously sized bedrooms and 2 full bathrooms complete the 2nd level. Looking for more? Head downstairs to the professionally finished basement where there is something for everyone! Large bonus/flex space- perfect for entertaining, as well as a conforming bedroom and full bathroom- ideal for guests. Enjoy morning coffee on the expansive covered front porch or head out back and BBQ with friends and family in your private and serene backyard oasis. Indulge in all that the area has to offer including miles of hiking and biking trails right out your front door. Easy access to Golden, Boulder and Denver.
Sold for $1,100,000
$1,100,000
17140 W 62nd Circle, Arvada, CO 80403
5beds
4,526sqft
Single Family Residence
Built in 2001
10,806 Square Feet Lot
$1,167,400 Zestimate®
$243/sqft
$5,088 Estimated rent
Home value
$1,167,400
$1.11M - $1.24M
$5,088/mo
Zestimate® history
Owner options
List your home for rent
$5,088/mo
Rent Zestimate®
Find your next renter with Zillow Rental Manager. Plus, with online applications, you can quickly screen prospective tenants – for free.
$5,088/mo
Rent Zestimate®
Refinance and save
$5,195/mo
Est. payment
Refinancing to a lower rate could help reduce your monthly payments and save thousands over the life of the loan.
$5,195/mo
Est. payment
Explore your selling options
Work with a Zillow partner agent
Leverage their expertise and Zillow's premium Showcase listings to get your home seen by more buyers.
Get startedList with your own agent
Get your home in front of millions of buyers by listing it on Zillow.
Learn how to do itSell it yourself
Take full control of how buyers see your home on Zillow by listing For Sale by Owner (FSBO).
List your homeWhat's special
Zillow last checked:
Listing updated:
Listed by:
Emily Lemere 303-512-1152 elemere@uniqueprop.com,
Unique Properties LLC
Bought with:
Karl Lueders, 40045900
Porchlight Real Estate Group
Source: REcolorado as distributed by MLS GRID,MLS#: 9119947
Facts & features
Interior
Bedrooms & bathrooms
- Bedrooms: 5
- Bathrooms: 5
- Full bathrooms: 4
- 1/2 bathrooms: 1
- Main level bathrooms: 1
Primary bedroom
- Level: Upper
Bedroom
- Level: Upper
Bedroom
- Level: Upper
Bedroom
- Level: Upper
Bedroom
- Level: Basement
Primary bathroom
- Level: Upper
Bathroom
- Level: Main
Bathroom
- Level: Upper
Bathroom
- Level: Upper
Bathroom
- Level: Basement
Bonus room
- Level: Basement
Dining room
- Level: Main
Family room
- Level: Main
Kitchen
- Level: Main
Laundry
- Level: Main
Living room
- Level: Main
Office
- Level: Main
Heating
- Forced Air, Solar
Cooling
- Central Air
Appliances
- Included: Cooktop, Dishwasher, Disposal, Microwave, Oven, Tankless Water Heater
Features
- Eat-in Kitchen, Five Piece Bath, Granite Counters, Kitchen Island, Primary Suite, Radon Mitigation System, Walk-In Closet(s)
- Flooring: Carpet, Wood
- Basement: Full
- Number of fireplaces: 1
- Fireplace features: Family Room
- Common walls with other units/homes: No Common Walls
Interior area
- Total structure area: 4,526
- Total interior livable area: 4,526 sqft
- Finished area above ground: 3,137
- Finished area below ground: 1,042
Property
Parking
- Total spaces: 3
- Parking features: Garage - Attached
- Attached garage spaces: 3
Features
- Levels: Two
- Stories: 2
- Patio & porch: Front Porch, Patio
- Exterior features: Private Yard
Lot
- Size: 10,806 Square Feet
Details
- Parcel number: 430096
- Special conditions: Standard
Construction
Type & style
- Home type: SingleFamily
- Property subtype: Single Family Residence
Materials
- Frame, Stone, Wood Siding
- Roof: Composition
Condition
- Year built: 2001
Utilities & green energy
- Sewer: Public Sewer
Community & HOA
Community
- Security: Smoke Detector(s)
- Subdivision: Sunrise Ridge
HOA
- Has HOA: Yes
- Services included: Maintenance Grounds, Recycling, Trash
- HOA fee: $77 monthly
- HOA name: Advanced HOA
- HOA phone: 303-482-2213
Location
- Region: Golden
Financial & listing details
- Price per square foot: $243/sqft
- Tax assessed value: $967,801
- Annual tax amount: $5,646
- Date on market: 9/6/2024
- Listing terms: Cash,Conventional,Jumbo,VA Loan
- Exclusions: Personal Items, Staging Items, Curtains (Rods Will Stay)
- Ownership: Individual
Price history
| Date | Event | Price |
|---|---|---|
| 10/22/2024 | Sold | $1,100,000-4.3%$243/sqft |
Source:  REcolorado as distributed by MLS GRID #9119947 Report a problem REcolorado as distributed by MLS GRID #9119947 Report a problem | ||
| 9/24/2024 | Pending sale | $1,150,000$254/sqft |
Source: REcolorado as distributed by MLS GRID #9119947 Report a problem | ||
| 9/6/2024 | Listed for sale | $1,150,000+86.2%$254/sqft |
Source: REcolorado as distributed by MLS GRID #9119947 Report a problem | ||
| 9/28/2017 | Sold | $617,500-1.2%$136/sqft |
Source: Public Record Report a problem | ||
| 7/28/2017 | Price change | $625,000-2.3%$138/sqft |
Source: TAMBLYN REAL ESTATE INVESTMENTS LLC #8315129 Report a problem | ||
| 7/8/2017 | Price change | $639,900-1.4%$141/sqft |
Source: TAMBLYN REAL ESTATE INVESTMENTS LLC #8315129 Report a problem | ||
| 6/24/2017 | Listed for sale | $649,000+47.3%$143/sqft |
Source: TAMBLYN REAL ESTATE INVESTMENTS LLC #8315129 Report a problem | ||
| 3/20/2001 | Sold | $440,477$97/sqft |
Source: Public Record Report a problem | ||
Public tax history
| Year | Property taxes | Tax assessment |
|---|---|---|
| 2025 | $5,639 -0.1% | $60,488 +3.9% |
| 2024 | $5,646 +32.4% | $58,209 |
| 2023 | $4,263 -1.6% | $58,209 +33.7% |
| 2022 | $4,333 +14.9% | $43,528 -2.8% |
| 2021 | $3,773 | $44,781 +14.5% |
| 2020 | $3,773 +1.4% | $39,095 |
| 2019 | $3,722 +5.6% | $39,095 +8.7% |
| 2018 | $3,523 | $35,982 |
| 2017 | $3,523 -3.4% | $35,982 -5% |
| 2016 | $3,646 | $37,869 |
| 2015 | $3,646 +8.4% | $37,869 +14% |
| 2014 | $3,364 +3.8% | $33,226 |
| 2013 | $3,242 +2.1% | $33,226 +2.8% |
| 2012 | $3,174 -9.1% | $32,319 |
| 2011 | $3,493 +5.7% | $32,319 -9.7% |
| 2010 | $3,303 +4.9% | $35,800 |
| 2009 | $3,149 +0% | $35,800 +5.1% |
| 2008 | $3,149 +9.7% | $34,070 |
| 2007 | $2,871 +7.3% | $34,070 +10.8% |
| 2006 | $2,676 -7.9% | $30,760 -5.1% |
| 2005 | $2,905 +9.5% | $32,400 |
| 2004 | $2,654 -2.6% | $32,400 |
| 2003 | $2,723 +8.2% | $32,400 -0.9% |
| 2002 | $2,516 +135.1% | $32,710 +159.6% |
| 2001 | $1,070 +209.3% | $12,600 |
| 2000 | $346 | $12,600 |
Find assessor info on the county website
Neighborhood: 80403
Nearby homes
- $990,0003 bd3 ba4.2k sqft6263 Torrey Ln, Arvada, CO 80403Sold

- $904,7003 bd3 ba2.4k sqft17130 W 62nd Cir, Golden, CO 80403Off Market
- $1,320,0005 bd5 ba4.9k sqft6273 Torrey Ln, Golden, CO 80403Sold
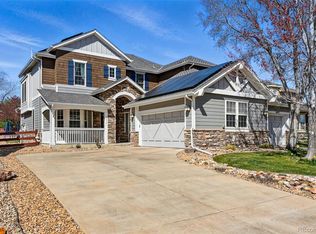
- $1,140,0006 bd5 ba4.1k sqft17145 W 62nd Cir, Golden, CO 80403Sold
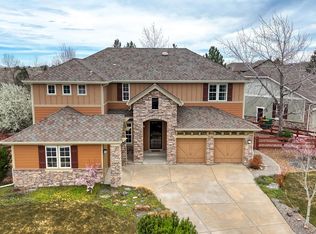
- $1,117,8006 bd5 ba4.2k sqft17120 W 62nd Cir, Golden, CO 80403Off Market
- $1,119,4004 bd4 ba3.6k sqft6283 Torrey Ln, Golden, CO 80403Off Market
- $1,148,9000.266 Acres17125 W 62nd Cir, Golden, CO 80403Off Market
- $1,110,5004 bd3 ba2.1k sqft6306 Umber Cir, Golden, CO 80403Off Market
Nearby schools
GreatSchools rating
- 8/10Fairmount Elementary SchoolGrades: K-5Distance: 1.7 mi
- 7/10Drake Junior High SchoolGrades: 6-8Distance: 3.1 mi
- 7/10Arvada West High SchoolGrades: 9-12Distance: 3.5 mi
Schools provided by the listing agent
- Elementary: Fairmount
- Middle: Drake
- High: Arvada West
- District: Jefferson County R-1
Source: REcolorado as distributed by MLS GRID. This data may not be complete. We recommend contacting the local school district to confirm school assignments for this home.
Get a cash offer in 3 minutes
Find out how much your home could sell for in as little as 3 minutes with a no-obligation cash offer.
Estimated market value
$1,167,400
Get a cash offer in 3 minutes
Find out how much your home could sell for in as little as 3 minutes with a no-obligation cash offer.
Estimated market value
$1,167,400
- Colorado
- Jefferson County
- Arvada
- 80403
- 17140 W 62nd Circle
Nearby cities
Nearby neighborhoods
Nearby zip codes
Other Arvada Topics
