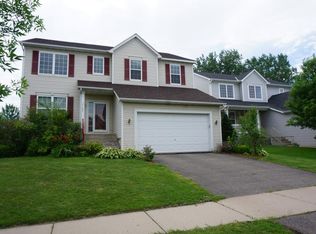
Enjoy beautiful wetland views and a private, flat backyard in this well-maintained Maple Grove walkout two-story. With spacious living areas, thoughtful updates, and plenty of room to gather, this home is designed for both everyday living and entertaining.
The main level features a welcoming foyer, soaring two-story living room, formal dining room, cozy family room with a gas fireplace, and an eat-in kitchen with breakfast bar that opens to a bright three-season porch overlooking the peaceful backyard. Step outside to the deck or patio and enjoy the private outdoor space.
Upstairs you'll find three bedrooms, including a spacious primary suite with a private bath, separate tub and shower, and an oversized walk-in closet. The walkout lower level adds a fourth bedroom, full bath, large amusement room, and easy access to the backyard.
Recent updates include a new stainless steel refrigerator, refinished deck (2025), resurfaced driveway (2024), water heater (2021), sump pump with battery backup (2020), air conditioner (2018), and roof (2017). An oversized two-car garage and abundant storage throughout add even more functionality.
Located near parks, trails, shopping, restaurants, and everyday conveniences, this home offers the perfect blend of privacy, comfort, and convenience.
Active
$479,900
17141 90th Pl N, Maple Grove, MN 55311
4beds
2,686sqft
Single Family
Built in 2002
8,276 Square Feet Lot
$478,400 Zestimate®
$179/sqft
$23/mo HOA
What's special
- 10 days |
- 1,168 |
- 89 |
Likely to sell faster than
Zillow last checked:
Listing updated:
Listed by:
Heather Grant 952-228-8197,
Fazendin REALTORS
Source: NorthstarMLS as distributed by MLS GRID,MLS#: 7100050

Loading...
Facts & features
Interior
Bedrooms & bathrooms
- Bedrooms: 4
- Bathrooms: 4
- Full bathrooms: 3
- 1/2 bathrooms: 1
Bedroom
- Level: Upper
- Area: 192 Square Feet
- Dimensions: 16x12
Bedroom 2
- Level: Upper
- Area: 110 Square Feet
- Dimensions: 11x10
Bedroom 3
- Level: Upper
- Area: 110 Square Feet
- Dimensions: 11x10
Bedroom 4
- Level: Lower
- Area: 156 Square Feet
- Dimensions: 13x12
Dining room
- Level: Main
- Area: 110 Square Feet
- Dimensions: 11x10
Family room
- Level: Main
- Area: 286 Square Feet
- Dimensions: 22x13
Garage
- Level: Main
- Area: 532 Square Feet
- Dimensions: 28x19
Kitchen
- Level: Main
- Area: 192 Square Feet
- Dimensions: 16x12
Laundry
- Level: Main
- Area: 72 Square Feet
- Dimensions: 9x8
Living room
- Level: Main
- Area: 176 Square Feet
- Dimensions: 16x11
Patio
- Level: Lower
- Area: 390 Square Feet
- Dimensions: 30x13
Recreation room
- Level: Lower
- Area: 425 Square Feet
- Dimensions: 25x17
Screened porch
- Level: Main
- Area: 132 Square Feet
- Dimensions: 12x11
Utility room
- Level: Lower
- Area: 407 Square Feet
- Dimensions: 37x11
Heating
- Forced Air
Cooling
- Central Air
Appliances
- Included: Dishwasher, Disposal, Dryer, Humidifier, Gas Water Heater, Microwave, Range, Refrigerator, Washer, Water Softener Owned
- Laundry: Laundry Room, Main Level
Features
- Basement: Drain Tiled,Finished,Sump Pump,Walk-Out Access
- Number of fireplaces: 1
- Fireplace features: Family Room, Gas
Interior area
- Total structure area: 2,686
- Total interior livable area: 2,686 sqft
- Finished area above ground: 1,728
- Finished area below ground: 958
Video & virtual tour
Property
Parking
- Total spaces: 2
- Parking features: Attached, Asphalt
- Attached garage spaces: 2
- Details: Garage Dimensions (28x20)
Accessibility
- Accessibility features: None
Features
- Levels: Two
- Stories: 2
- Patio & porch: Deck, Front Porch, Rear Porch, Screened
- Pool features: None
Lot
- Size: 8,276 Square Feet
- Dimensions: N 55 x 150
- Features: Tree Coverage - Light
Details
- Foundation area: 1051
- Parcel number: 1711922220099
- Zoning description: Residential-Single Family
Construction
Type & style
- Home type: SingleFamily
- Property subtype: Single Family
Materials
- Roof: Age Over 8 Years
Condition
- New construction: No
- Year built: 2002
Utilities & green energy
- Gas: Natural Gas
- Sewer: City Sewer/Connected
- Water: City Water/Connected
Community & HOA
Community
- Subdivision: Centennial Crossing 4th Add
HOA
- Has HOA: Yes
- Services included: Professional Mgmt, Shared Amenities
- HOA fee: $276 annually
- HOA name: Cities Management
- HOA phone: 612-381-8600
Location
- Region: Maple Grove
Financial & listing details
- Price per square foot: $179/sqft
- Tax assessed value: $459,100
- Annual tax amount: $5,719
- Date on market: 6/26/2026
- Cumulative days on market: 38 days
Estimated market value
$478,400
$454,000 - $502,000
$2,924/mo
Price history
| Date | Event | Price |
|---|---|---|
| 6/26/2026 | Listed for sale | $479,900-3.6%$179/sqft |
Source: | ||
| 6/25/2026 | Listing removed | $498,000$185/sqft |
Source: | ||
| 6/18/2026 | Pending sale | $498,000$185/sqft |
Source: | ||
| 6/12/2026 | Listing removed | $498,000$185/sqft |
Source: | ||
| 5/15/2026 | Listed for sale | $498,000+15.5%$185/sqft |
Source: | ||
| 12/6/2021 | Sold | $431,000+1.4%$160/sqft |
Source: | ||
| 11/16/2021 | Pending sale | $425,000$158/sqft |
Source: | ||
| 11/5/2021 | Listed for sale | $425,000+54.5%$158/sqft |
Source: | ||
| 12/24/2002 | Sold | $275,110$102/sqft |
Source: Public Record Report a problem | ||
Public tax history
| Year | Property taxes | Tax assessment |
|---|---|---|
| 2025 | $6,052 +28% | $459,100 +1.5% |
| 2024 | $4,730 -8.1% | $452,300 +12% |
| 2023 | $5,149 +13.8% | $404,000 -10.6% |
| 2022 | $4,523 +6.4% | $451,700 +20.3% |
| 2021 | $4,253 +6.2% | $375,500 +7.5% |
| 2020 | $4,005 -5.8% | $349,300 +10.8% |
| 2019 | $4,253 +6.2% | $315,300 +2% |
| 2018 | $4,005 -5.1% | $309,200 +3% |
| 2017 | $4,219 -1.3% | $300,300 +7% |
| 2016 | $4,277 +6.3% | $280,700 -2.5% |
| 2015 | $4,025 -5.4% | $287,800 +8.7% |
| 2014 | $4,256 +7.4% | $264,800 +0.3% |
| 2013 | $3,961 +0.1% | $264,000 -5.2% |
| 2012 | $3,959 +3.3% | $278,500 -1.8% |
| 2011 | $3,831 +1.4% | $283,700 -6.1% |
| 2010 | $3,777 -5.2% | $302,200 -9.4% |
| 2009 | $3,984 +9.1% | $333,500 +6.7% |
| 2006 | $3,651 +2.7% | $312,600 +6.9% |
| 2005 | $3,554 +8.9% | $292,500 +13% |
| 2004 | $3,264 +1013.5% | $258,800 +914.9% |
| 2002 | $293 | $25,500 |
Find assessor info on the county website
Monthly payment
Est. payment$--/mo
Payment breakdown
Explore the cost of this home by adjusting the details. Changes won't be saved.All calculations are estimates and provided by Zillow, Inc. for informational purposes only. Actual amounts may vary.
HOA fees may include property taxes on listings classified as Co-Ops. Contact the listing agent and/or owner for fee details.
Mortgage interest rates are dependent on a number of factors, including credit score, down payment, and repayment length. Interest rate data provided by Zillow Group Marketplace, Inc. as of 1/1/1970 from various mortgage lenders with which we have lead or other similar arrangements; the Estimated Payment is an average of those rates.
See how much you could borrow to make a competitive offer.
Climate risks
Neighborhood: 55311
Nearby schools
GreatSchools rating
- 8/10Fernbrook Elementary SchoolGrades: PK-5Distance: 1.6 mi
- 7/10Osseo Middle SchoolGrades: 6-8Distance: 4.2 mi
- 10/10Maple Grove Senior High SchoolGrades: 9-12Distance: 2 mi
A local agent can set up tours, give advice and negotiate with sellers.
- Minnesota
- Hennepin County
- Maple Grove
- 55311
- 17141 90th Pl N