Skip main navigation
Closed
  • $280,080

    17141 Delta Ave, Robertsdale, AL 36567

    3beds
    1,569sqft
    Residential
    Built in 2024
    9,147.6 Square Feet Lot
    $290,000 Zestimate®
    $179/sqft
    $1,969 Estimated rent

    Home value

    $290,000

    $276,000 - $305,000

    $1,969/mo

    Zestimate® history
    Loading
    Loading...

    Owner options

    List your home for rent

    $1,969/mo

    Rent Zestimate®

    Find your next renter with Zillow Rental Manager. Plus, with online applications, you can quickly screen prospective tenants – for free.

    Learn more

    $1,969/mo

    Rent Zestimate®

    Refinance and save

    $1,668/mo

    Est. payment

    Refinancing to a lower rate could help reduce your monthly payments and save thousands over the life of the loan.

    See today's rates

    $1,668/mo

    Est. payment

    Explore your selling options

    Work with a Zillow partner agent

    Leverage their expertise and Zillow's premium Showcase listings to get your home seen by more buyers.

    Get started

    List with your own agent

    Get your home in front of millions of buyers by listing it on Zillow.

    Learn how to do it

    Sell it yourself

    Take full control of how buyers see your home on Zillow by listing For Sale by Owner (FSBO).

    List your home

    What's special

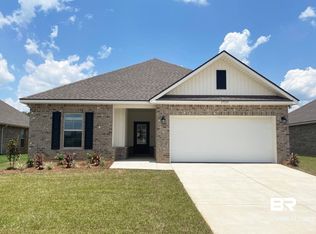
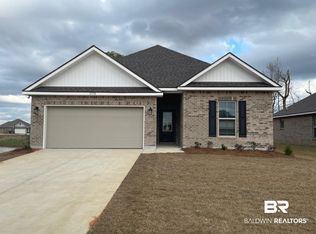
    The CORNEL IV J in Cotton District community offers a 3 bedroom, 2 full bathroom, open and split design. Upgrades for this home include ceramic tile flooring, blinds for the windows, LED coach lights on each side of the garage, and more! Special Features: double vanity, garden tub, separate shower, and walk-in closet in the master suite, kitchen island, walk-in pantry, walk-in closet at garage entry, covered front porch, covered rear patio, undermount sinks, ceiling fans in living room and master bedroom, smoke and carbon monoxide detectors, smart connect wi-fi thermostat, insulated garage door with 2 remotes, seasonal landscaping package, architectural 30-year shingles, and more! Energy Efficient Features: kitchen appliance package with electric range, vinyl low E MI windows and more! *Gold Fortified Certified home* Estimated completion June 2024.

    Zillow last checked:

    Listing updated:

    Listed by:

    Lex Joines wgrice@dsldhomes.com,

    DSLD Home Gulf Coast LLC Baldw

    Bought with:

    Shane Fountain

    BluePrint Realty Company

    Source: Baldwin Realtors,MLS#: 360620MLS Logo

    Facts & features

    Interior

    Bedrooms & bathrooms
    • Bedrooms: 3
    • Bathrooms: 2
    • Full bathrooms: 2
    • Main level bedrooms: 3
    Primary bedroom
    • Features: Walk-In Closet(s), Other - See Remarks
    • Level: Main
    • Area: 208
    • Dimensions: 13 x 16
    Bedroom 2
    • Level: Main
    • Area: 100
    • Dimensions: 10 x 10
    Bedroom 3
    • Level: Main
    • Area: 132
    • Dimensions: 12 x 11
    Primary bathroom
    • Features: Double Vanity, Soaking Tub, Separate Shower
    Dining room
    • Features: Dining/Kitchen Combo
    • Level: Main
    • Area: 100
    • Dimensions: 10 x 10
    Kitchen
    • Level: Main
    • Area: 120
    • Dimensions: 10 x 12
    Living room
    • Level: Main
    • Area: 195
    • Dimensions: 13 x 15
    Heating
    • Central
    Cooling
    • Electric, Ceiling Fan(s)
    Appliances
    • Included: Dishwasher, Disposal, Microwave, Other, Electric Range, Electric Water Heater, ENERGY STAR Qualified Appliances
    • Laundry: Inside
    Features
    • Breakfast Bar, Entrance Foyer, Ceiling Fan(s), En-Suite, High Ceilings, Split Bedroom Plan
    • Flooring: Tile, Other
    • Windows: Window Treatments
    • Has basement: No
    • Has fireplace: No
    Interior area
    • Total structure area: 1,569
    • Total interior livable area: 1,569 sqft

    Property

    Parking
    • Total spaces: 2
    • Parking features: Attached, Garage, See Remarks, Garage Door Opener
    • Has attached garage: Yes
    • Covered spaces: 2
    Features
    • Levels: One
    • Stories: 1
    • Patio & porch: Covered, Front Porch
    • Exterior features: Termite Contract
    • Has view: Yes
    • View description: None
    • Waterfront features: No Waterfront
    Lot
    • Size: 9,147 sqft
    • Dimensions: 53 x 29 x 2 x 90 x 20 x 75 x 125
    • Features: Less than 1 acre, Interior Lot, Level, Subdivided
    Details
    • Parcel number: 054207360000008.126
    • Zoning description: Single Family Residence,PUD

    Construction

    Type & style
    • Home type: SingleFamily
    • Architectural style: Traditional
    • Property subtype: Residential
    Materials
    • Brick, Hardboard, Frame, Fortified-Gold
    • Foundation: Slab
    • Roof: Dimensional,See Remarks
    Condition
    • New Construction
    • New construction: Yes
    • Year built: 2024
    Details
    • Warranty included: Yes

    Utilities & green energy

    • Sewer: Public Sewer
    • Water: Public
    • Utilities for property: Robertsdale Utilities
    Green energy
    • Energy efficient items: Other-See Remarks

    Community & neighborhood

    Security
    • Security features: Smoke Detector(s), Carbon Monoxide Detector(s)
    Community
    • Community features: None
    Location
    • Region: Robertsdale
    • Subdivision: Cotton District

    HOA & financial

    HOA
    • Has HOA: Yes
    • HOA fee: $400 annually
    • Services included: Other-See Remarks

    Other

    Other facts
    • Price range: $280.1K - $280.1K
    • Listing terms: Other
    • Ownership: Whole/Full

    Price history

    DateEventPrice
    7/22/2025Listing removed$298,400$190/sqft
    Source: Baldwin Realtors #377819 Report a problem
    7/1/2025Price change$298,400-0.5%$190/sqft
    Source: Baldwin Realtors #377819 Report a problem
    4/18/2025Listed for sale$299,900+7.1%$191/sqft
    Source: Baldwin Realtors #377819 Report a problem
    6/27/2024Sold$280,080$179/sqft
    Source: Baldwin Realtors #360620 Report a problem
    4/9/2024Pending sale$280,080$179/sqft
    Source: Baldwin Realtors #360620 Report a problem
    4/9/2024Listed for sale$280,080$179/sqft
    Source: Baldwin Realtors #360620 Report a problem

    Public tax history

    Tax history is unavailable.

    Neighborhood: 36567

    Nearby schools

    GreatSchools rating
    Schools provided by the listing agent
    • Elementary: Robertsdale Elementary
    • Middle: Central Baldwin Middle
    • High: Robertsdale High

    Source: Baldwin Realtors. This data may not be complete. We recommend contacting the local school district to confirm school assignments for this home.

    Get a cash offer in 3 minutes
    Find out how much your home could sell for in as little as 3 minutes with a no-obligation cash offer.
    Estimated market value
    $290,000
    Get a cash offer in 3 minutes
    Find out how much your home could sell for in as little as 3 minutes with a no-obligation cash offer.
    Estimated market value
    $290,000