Skip main navigation
Sold
  • Price Unknown

    17141 Jessica St, Gardner, KS 66030

    3beds
    1,411sqft
    Single Family Residence
    Built in 2004
    8,050 Square Feet Lot
    $325,500 Zestimate®
    $--/sqft
    $1,973 Estimated rent

    Home value

    $325,500

    $303,000 - $348,000

    $1,973/mo

    Zestimate® history
    Loading
    Loading...

    Owner options

    List your home for rent

    $1,973/mo

    Rent Zestimate®

    Find your next renter with Zillow Rental Manager. Plus, with online applications, you can quickly screen prospective tenants – for free.

    Learn more

    $1,973/mo

    Rent Zestimate®

    Refinance and save

    Refinancing to a lower rate could help reduce your monthly payments and save thousands over the life of the loan.

    See today's rates

    Explore your selling options

    Work with a Zillow partner agent

    Leverage their expertise and Zillow's premium Showcase listings to get your home seen by more buyers.

    Get started

    List with your own agent

    Get your home in front of millions of buyers by listing it on Zillow.

    Learn how to do it

    Sell it yourself

    Take full control of how buyers see your home on Zillow by listing For Sale by Owner (FSBO).

    List your home

    What's special

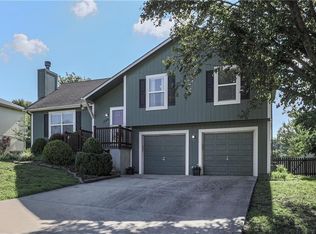
    New hot water heaterPatio doorDeck stairsNew roofAc unitFully fenced backyardAll-new plumbing
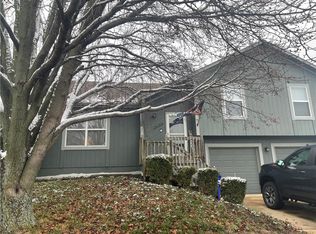
    Wow like new! 100% financing with USDA Loan possible. Move-in Ready with Extensive Updates! And updated PRICE! Motivated Seller! Place offer! Be in before the Holiday! This beautifully updated home is ready for you—no major projects needed! Exterior upgrades include a new roof, handrail, AC unit, deck stairs, patio door, and a fully fenced backyard. Inside, you’ll find new waterproof Pergo Hoboken Oak flooring in the entry and main living areas, along with Life proof waterproof flooring in the bathrooms and garage entry. The stairs feature stylish designer carpet, and the bedrooms have brand-new carpeting. Mechanical systems have also been thoroughly updated: all-new plumbing, a new hot water heater, new furnace and air conditioner and a radon mitigation system with a new fan. Both garage doors come with openers for added convenience. The bathrooms feature updated vanities, fixtures, countertops and flooring. In the kitchen, enjoy a brand-new LG appliance package with ThinQ technology, including a refrigerator, stove, microwave, dishwasher, and garbage disposal. The farmhouse sink comes equipped with a built-in dish drainer, vegetable strainer, cutting board, and a restaurant-style faucet. Steel Gray Granite countertops and backsplash. New daylight fixtures brighten the kitchen and dining area. Step outside to enjoy the fenced backyard—perfect for entertaining or relaxing. Don’t miss the chance to own this updated, low-maintenance home—it’s ready for you to move in and start enjoying from day one!

    Zillow last checked:

    Listing updated:

    Listing Provided by:

    Scott Harvey 816-805-4204,

    S Harvey Real Estate Services,

    Fidl Hawil 413-271-4038,

    S Harvey Real Estate Services

    Bought with:

    Sue Bates, SP00220786

    Platinum Realty LLC

    Source: Heartland MLS as distributed by MLS GRID,MLS#: 2567401MLS Logo

    Facts & features

    Interior

    Bedrooms & bathrooms
    • Bedrooms: 3
    • Bathrooms: 2
    • Full bathrooms: 2
    Bedroom 1
    • Features: Ceiling Fan(s)
    • Level: Main
    Bedroom 2
    • Features: All Carpet
    • Level: Main
    Bedroom 3
    • Features: All Carpet
    • Level: Main
    Bathroom 1
    • Features: Shower Over Tub
    • Level: Lower
    Bathroom 2
    • Features: Shower Over Tub
    • Level: Main
    Dining room
    • Level: Main
    Family room
    • Level: Lower
    Kitchen
    • Features: Granite Counters
    • Level: Main
    Laundry
    • Level: Lower
    Living room
    • Level: Main
    Heating
    • Forced Air
    Cooling
    • Electric
    Appliances
    • Included: Dishwasher, Disposal, Microwave, Refrigerator
    • Laundry: In Basement
    Features
    • Ceiling Fan(s), Vaulted Ceiling(s)
    • Flooring: Carpet, Laminate, Luxury Vinyl
    • Basement: Concrete,Daylight,Full,Garage Entrance,Walk-Out Access
    • Has fireplace: No
    Interior area
    • Total structure area: 1,411
    • Total interior livable area: 1,411 sqft
    • Finished area above ground: 1,411

    Property

    Parking
    • Total spaces: 2
    • Parking features: Attached, Basement, Garage Door Opener, Garage Faces Front
    • Attached garage spaces: 2
    Features
    • Patio & porch: Deck
    Lot
    • Size: 8,050 sqft
    Details
    • Parcel number: CP825000000101

    Construction

    Type & style
    • Home type: SingleFamily
    • Architectural style: Traditional
    • Property subtype: Single Family Residence
    Materials
    • Board & Batten Siding
    • Roof: Composition
    Condition
    • Year built: 2004

    Utilities & green energy

    • Sewer: Public Sewer
    • Water: Public

    Community & neighborhood

    Location
    • Region: Gardner
    • Subdivision: St. Johns Trace

    Other

    Other facts
    • Listing terms: Cash,Conventional,FHA,USDA Loan,VA Loan
    • Ownership: Private

    Price history

    DateEventPrice
    1/15/2026Sold--
    Source: Heartland MLS as distributed by MLS GRID #2567401 Report a problem
    12/10/2025Contingent$315,000$223/sqft
    Source: Heartland MLS as distributed by MLS GRID #2567401 Report a problem
    12/8/2025Price change$315,000-3.1%$223/sqft
    Source: Heartland MLS as distributed by MLS GRID #2567401 Report a problem
    11/8/2025Price change$325,000-4.4%$230/sqft
    Source: Heartland MLS as distributed by MLS GRID #2567401 Report a problem
    10/22/2025Price change$339,900-2.9%$241/sqft
    Source: Heartland MLS as distributed by MLS GRID #2567401 Report a problem
    8/30/2025Price change$349,900-2.8%$248/sqft
    Source: Heartland MLS as distributed by MLS GRID #2567401 Report a problem
    8/20/2025Price change$359,900-2.7%$255/sqft
    Source: Heartland MLS as distributed by MLS GRID #2567401 Report a problem
    8/10/2025Listed for sale$369,900+143.5%$262/sqft
    Source: Heartland MLS as distributed by MLS GRID #2567401 Report a problem
    10/4/2009Listing removed$151,900$108/sqft
    Source: Reece and Nichols Realtors #1617514 Report a problem
    8/20/2009Price change$151,900-2%$108/sqft
    Source: Reece and Nichols Realtors #1617514 Report a problem
    6/20/2009Listed for sale$155,000$110/sqft
    Source: Reece and Nichols Realtors #1617514 Report a problem

    Public tax history

    YearProperty taxesTax assessment
    2025$3,940 +3.2%$32,637 +4%
    2024$3,816 +1.7%$31,383 +4.9%
    2023$3,752 +15%$29,912 +16.1%
    2022$3,261 $25,772 +7.8%
    2021-- $23,897 +6.8%
    2020$3,032 $22,379 +6.8%
    2019-- $20,953 +2.5%
    2018-- $20,436 +12.3%
    2017$2,452 +8.9%$18,193 +9.6%
    2016$2,251 +4%$16,606 +2.3%
    2015$2,164 +3.9%$16,227 +0.2%
    2013$2,083 -12.7%$16,192 -2%
    2012$2,386 -4.2%$16,525 -3.6%
    2010$2,490 +15.7%$17,135 +8.1%
    2009$2,152 -0.2%$15,858 -2%
    2008$2,156 0%$16,180 0%
    2007$2,157 +3.5%$16,181 +2%
    2006$2,084 $15,870 +10.8%
    2005-- $14,329

    Find assessor info on the county website

    Neighborhood: 66030

    Nearby schools

    GreatSchools rating
    Schools provided by the listing agent
    • Elementary: Madison Place
    • Middle: Pioneer Ridge
    • High: Gardner Edgerton

    Source: Heartland MLS as distributed by MLS GRID. This data may not be complete. We recommend contacting the local school district to confirm school assignments for this home.

    Get a cash offer in 3 minutes
    Find out how much your home could sell for in as little as 3 minutes with a no-obligation cash offer.
    Estimated market value
    $325,500
    Get a cash offer in 3 minutes
    Find out how much your home could sell for in as little as 3 minutes with a no-obligation cash offer.
    Estimated market value
    $325,500