Skip main navigation
Closed
  • $349,900

    17141 Misty Lake Dr, Strongsville, OH 44136

    4beds
    1,984sqft
    Single Family Residence
    Built in 1977
    0.29 Acres Lot
    $379,600 Zestimate®
    $176/sqft
    $2,518 Estimated rent

    Home value

    $379,600

    $361,000 - $399,000

    $2,518/mo

    Zestimate® history
    Loading
    Loading...

    Owner options

    List your home for rent

    $2,518/mo

    Rent Zestimate®

    Find your next renter with Zillow Rental Manager. Plus, with online applications, you can quickly screen prospective tenants – for free.

    Learn more

    $2,518/mo

    Rent Zestimate®

    Refinance and save

    $2,979/mo

    Est. payment

    Refinancing to a lower rate could help reduce your monthly payments and save thousands over the life of the loan.

    See today's rates

    $2,979/mo

    Est. payment

    Explore your selling options

    Work with a Zillow partner agent

    Leverage their expertise and Zillow's premium Showcase listings to get your home seen by more buyers.

    Get started

    List with your own agent

    Get your home in front of millions of buyers by listing it on Zillow.

    Learn how to do it

    Sell it yourself

    Take full control of how buyers see your home on Zillow by listing For Sale by Owner (FSBO).

    List your home

    What's special

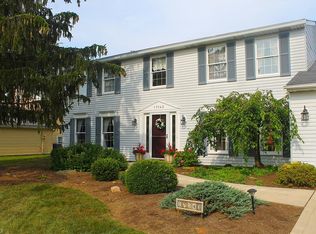
    Here's your opportunity to move right into this beautifully updated and conveniently located Split-Level on the South side of Strongsville in the family friendly Deerfield Lake Community. This home offers the total package including tasteful aesthetic updates and all of the major mechanical systems and big ticket functional elements are taken care of. You'll have the peace of mind knowing that you can simply move in and focus solely on adding your own personal furnishings and decorations. The newly installed and widened driveway provides ample parking and space for you to practice your free throws. Step inside the front door to a main level which boasts an updated kitchen with stone countertops, elegant cabinets, newer stainless steel appliances and a gas range. An abundance of natural light flows through the front windows into the spacious living room and conveniently located adjacent dining room. Upstairs hosts three of our bedrooms and a full bathroom complete with a newly installed double sink vanity making busy mornings and evenings a breeze. Downstairs offers a huge family room complete with a wood burning fireplace, our final bedroom and additional full bathroom. The laundry/utility room is perfectly situated near the garage entry downstairs and tucked away just enough so no one will hear that spin cycle while entertaining. Speaking of entertaining, glass double doors in the dining room lead outside to a newly installed and tree shaded stamped concrete patio big enough for large gatherings and outdoor meal prep. The back yard is fully fenced in and is equipped with several newly added garden beds, outdoor shed, and so many beautiful plants you're sure to lose count. Major updates include furnace/central air/heat pump in 2015, windows and doors in 2018, spray foam insulation on all exterior walls in 2018, exterior siding painted in 2019, new roof and gutters in 2022, chimney rebuild in 2022. Full list in supplements. Call your favorite agent and see it today!

    Zillow last checked:

    Listing updated:

    Listed by:

    Joshua Anton 216-965-9387ari@gowithhomex.com,

    Homex Real Estate Solutions LLC,

    David M Greathouse 440-409-9121,

    Homex Real Estate Solutions LLC

    Bought with:

    Rene Kupcik, 410692

    CENTURY 21 DePiero & Associates, Inc.

    Source: MLS Now,MLS#: 5044083MLS LogoOriginating MLS: Akron Cleveland Association of REALTORS

    Facts & features

    Interior

    Bedrooms & bathrooms
    • Bedrooms: 4
    • Bathrooms: 2
    • Full bathrooms: 2
    Bedroom
    • Description: Flooring: Carpet
    • Level: Second
    • Dimensions: 11 x 13
    Bedroom
    • Description: Flooring: Carpet
    • Level: Second
    • Dimensions: 10 x 12
    Bedroom
    • Description: Flooring: Carpet
    • Level: Lower
    • Dimensions: 9 x 12
    Primary bathroom
    • Description: Flooring: Carpet
    • Level: Second
    • Dimensions: 13 x 12
    Bathroom
    • Description: Full bathroom with double vanity,Flooring: Ceramic Tile
    • Level: Second
    Bathroom
    • Description: Flooring: Ceramic Tile
    • Level: Lower
    Dining room
    • Description: Spacious dining room with sliding doors to back patio,Flooring: Ceramic Tile
    • Level: First
    • Dimensions: 10 x 12
    Family room
    • Description: Flooring: Carpet
    • Features: Fireplace
    • Level: Lower
    • Dimensions: 23 x 15
    Kitchen
    • Description: Updated kitchen with newer stainless steel appliances,Flooring: Ceramic Tile
    • Features: Granite Counters, Stone Counters
    • Level: First
    • Dimensions: 14 x 11
    Living room
    • Description: Front of home living room with tons of natural light,Flooring: Luxury Vinyl Tile
    • Level: First
    • Dimensions: 16 x 16
    Heating
    • Forced Air, Fireplace(s), Heat Pump
    Cooling
    • Central Air, Heat Pump
    Appliances
    • Included: Dryer, Dishwasher, Disposal, Microwave, Range, Refrigerator, Washer
    • Laundry: Lower Level
    Features
    • Windows: Insulated Windows
    • Basement: None
    • Number of fireplaces: 1
    • Fireplace features: Wood Burning
    Interior area
    • Total structure area: 1,984
    • Total interior livable area: 1,984 sqft
    • Finished area above ground: 1,984

    Property

    Parking
    • Total spaces: 2
    • Parking features: Attached, Driveway, Garage, Paved
    • Attached garage spaces: 2
    Features
    • Levels: Two,Multi/Split
    • Stories: 2
    • Patio & porch: Patio
    • Exterior features: Fire Pit, Garden
    • Pool features: Community
    • Fencing: Fenced,Wood
    Lot
    • Size: 0.29 Acres
    • Dimensions: 75 x 170
    • Features: Garden
    Details
    • Additional structures: Shed(s)
    • Parcel number: 39723106

    Construction

    Type & style
    • Home type: SingleFamily
    • Architectural style: Split Level
    • Property subtype: Single Family Residence
    • Attached to another structure: Yes
    Materials
    • Brick, Vinyl Siding
    • Foundation: Block, Slab
    • Roof: Asphalt,Fiberglass
    Condition
    • Year built: 1977

    Utilities & green energy

    • Sewer: Public Sewer
    • Water: Public

    Community & HOA

    Community
    • Features: Common Grounds/Area, Clubhouse, Fishing, Playground, Park, Pool, Sidewalks, Tennis Court(s)
    • Subdivision: Deerfield Lake 02
    HOA
    • Has HOA: Yes
    • Services included: Association Management, Common Area Maintenance, Insurance, Maintenance Grounds, Other, Pool(s), Recreation Facilities, Reserve Fund
    • HOA fee: $500 annually
    • HOA name: Deerfield Lake
    Location
    • Region: Strongsville

    Financial & listing details

    • Price per square foot: $176/sqft
    • Tax assessed value: $290,000
    • Annual tax amount: $5,168
    • Date on market: 6/6/2024
    • Cumulative days on market: 32 days
    • Listing terms: Cash,Conventional,FHA,VA Loan

    Price history

    DateEventPrice
    8/15/2024Sold$349,900$176/sqft
    Source: MLS Now #5044083 Report a problem
    7/13/2024Pending sale$349,900$176/sqft
    Source: MLS Now #5044083 Report a problem
    7/1/2024Listed for sale$349,900$176/sqft
    Source: MLS Now #5044083 Report a problem
    6/26/2024Pending sale$349,900$176/sqft
    Source: MLS Now #5044083 Report a problem
    6/21/2024Price change$349,900-5.4%$176/sqft
    Source: MLS Now #5044083 Report a problem
    6/6/2024Listed for sale$369,900+97.3%$186/sqft
    Source: MLS Now #5044083 Report a problem
    5/16/2016Sold$187,450-1%$94/sqft
    Source: MLS Now #3773635 Report a problem
    4/6/2016Pending sale$189,400$95/sqft
    Source: Keller Williams - Keller Williams Realty Greater ClevelandSouthwest #3773635 Report a problem
    3/2/2016Listed for sale$189,400-2.1%$95/sqft
    Source: Keller Williams Grt Cleve SW #3773635 Report a problem
    12/20/2015Listing removed$193,500$98/sqft
    Source: Keller Williams - Keller Williams Realty Greater ClevelandSouthwest #3759679 Report a problem
    12/14/2015Price change$193,500-2.7%$98/sqft
    Source: Keller Williams - Keller Williams Realty Greater ClevelandSouthwest #3759679 Report a problem
    11/1/2015Listed for sale$198,777$100/sqft
    Source: Keller Williams - Keller Williams Realty Greater ClevelandSouthwest #3759679 Report a problem

    Public tax history

    YearProperty taxesTax assessment
    2025$4,766 -2.3%$101,500
    2024$4,879 -5.6%$101,500 +25.6%
    2023$5,168 +0.7%$80,780
    2022$5,131 +0.7%$80,780
    2021$5,095 +7.9%$80,780 +22%
    2020$4,720 +2.9%$66,220
    2019$4,585 +10.9%$66,220 +0.9%
    2018$4,134 +16.1%$65,630 +25.4%
    2017$3,560 +1.8%$52,330
    2016$3,497 $52,330
    2015$3,497 -2.4%$52,330
    2014$3,583 +1.4%$52,330
    2013$3,533 +3.6%$52,330
    2012$3,411 -11.1%$52,330 -0.3%
    2011$3,839 -15.4%$52,500
    2010$4,540 -12.9%$52,500
    2009$5,212 -19.6%$52,500 -8%
    2008$6,479 +96%$57,060
    2007$3,305 +11%$57,060
    2006$2,977 +3.9%$57,060 +9.6%
    2005$2,866 +4.1%$52,050
    2004$2,753 +5%$52,050
    2003$2,622 +6.4%$52,050 +7.5%
    2002$2,464 -49.3%$48,410
    2001$4,860 -0.1%$48,410
    2000$4,865 $48,410
    Find assessor info on the county website

    Neighborhood: 44136

    Nearby schools

    GreatSchools rating
    Schools provided by the listing agent
    • District: Strongsville CSD - 1830

    Source: MLS Now. This data may not be complete. We recommend contacting the local school district to confirm school assignments for this home.

    Get a cash offer in 3 minutes
    Find out how much your home could sell for in as little as 3 minutes with a no-obligation cash offer.
    Estimated market value
    $379,600
    Get a cash offer in 3 minutes
    Find out how much your home could sell for in as little as 3 minutes with a no-obligation cash offer.
    Estimated market value
    $379,600