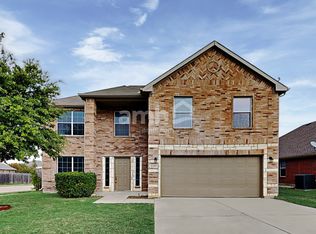
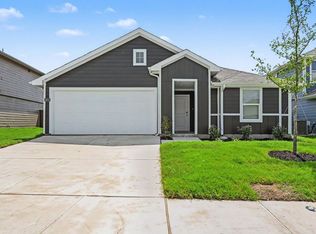
Brand New Home 5 bedroom, 4 bath with loft
Brand-new construction in the highly sought-after Wildflower Ranch community. This stunning 5-bedroom, 4-bath home offers an open-concept layout with soaring ceilings and a loft overlooking the main living area, creating an impressive sense of space and natural light.

The home features large secondary bedrooms with walk-in closets, plus a spacious guest suite on the second level complete with a full private bathperfect for extended stays or multigenerational living. A dedicated mud room off the garage entry adds everyday convenience, and the sprinkler system makes maintaining the large backyard effortless. Wildflower Ranch offers exceptional amenities including a resort-style pool, fitness center, walking trails, and the community-famous lazy river. The community is located close to shopping, dining, and everyday conveniences.
Zoned to Perrin Elementary, Gene Pike Middle School, and Northwest High School. This property allows self guided viewing without an appointment. Contact for details.
House for rent
$3,300/moFees may apply
17141 Oxborough Dr, Justin, TX 76247
5beds
2,837sqft
Price may not include required fees and charges. Learn more|
Single family residence
Available now
Air conditioner, central air
Attached garage parking
Central
What's special
Large backyardSoaring ceilingsOpen-concept layout
- 19 days |
- -- |
- -- |
Zillow last checked:
Listing updated:
Travel times

Let’s turn your rent into credit progress
Build credit history with every on-time payment and get credit for the payment you’re already making.
Facts & features
Interior
Bedrooms & bathrooms
- Bedrooms: 5
- Bathrooms: 4
- Full bathrooms: 4
Heating
- Central
Cooling
- Air Conditioner, Central Air
Appliances
- Included: Dishwasher, Garbage Disposal, Microwave Oven, Range Oven
Features
- Ceiling Fan(s), Storage, Vaulted Ceilings
- Windows: Double Pane Windows
Interior area
- Total interior livable area: 2,837 sqft
Property
Parking
- Parking features: Attached, Garage
- Has attached garage: Yes
- Details: Contact manager
Features
- Patio & porch: Patio
- Exterior features: Sprinkler System
- Fencing: Fenced Yard
Details
- Additional structures: Garage(s)
Construction
Type & style
- Home type: SingleFamily
- Property subtype: Single Family Residence
Utilities & green energy
- Utilities for property: Garbage
Community & HOA
Location
- Region: Justin
Financial & listing details
- Lease term: Contact For Details
Nearby apartments for rent

Price history
| Date | Event | Price |
|---|---|---|
| 7/6/2026 | Listed for rent | $3,300$1/sqft |
Source: Zillow Rentals Report a problem | ||
| 7/2/2026 | Sold | -- |
Source: NTREIS #21173990 Report a problem | ||
| 6/1/2026 | Pending sale | $482,000$170/sqft |
Source: NTREIS #21173990 Report a problem | ||
| 5/15/2026 | Price change | $482,000-1.6%$170/sqft |
Source: NTREIS #21173990 Report a problem | ||
| 3/30/2026 | Listed for sale | $490,000$173/sqft |
Source: NTREIS #21173990 Report a problem | ||
| 3/24/2026 | Pending sale | $490,000$173/sqft |
Source: NTREIS #21173990 Report a problem | ||
| 3/3/2026 | Price change | $490,000+1%$173/sqft |
Source: NTREIS #21173990 Report a problem | ||
| 12/31/2025 | Price change | $485,000-0.2%$171/sqft |
Source: RockWell Homes Report a problem | ||
| 12/30/2025 | Listed for sale | $486,000$171/sqft |
Source: RockWell Homes Report a problem | ||
Neighborhood: 76247
Nearby schools
GreatSchools rating
- 3/10Prairie View Elementary SchoolGrades: PK-5Distance: 7.7 mi
- 6/10Chisholm Trail Middle SchoolGrades: 6-8Distance: 7.6 mi
- 5/10Northwest High SchoolGrades: 9-12Distance: 8 mi