Where in the World Can YOU Find a PREMIER-Sized Home (2,700+ s.f.!) ON the GOLF COURSE for <$238/s.f.?! Right HERE!! GORGEOUS, CUSTOM EXPANDED 3/2 OLEANDER on Oakleigh Golf Course has a LARGE Florida Room with Cathedral Ceilings and LARGE Picture Windows to enjoy Your GOLF COURSE VIEW! ~•Bond is PAID!•~ ~•NEW ROOF 2019•~ STUNNING 24" ITALIAN Rectified*PORCELAIN TILE Throughout the Entryway, Living Room, Dining Room, Master Bedroom AND Bath. CROWN MOLDING THROUGHOUT the MAIN House. VOLUME CEILINGS. Gorgeous EXPANDED Kitchen has Beautiful High-Definition Laminate Countertops, Crisp White, RAISED-PANEL Cabinetry with CROWN Molding, a Large ISLAND w/BUILT-IN WINE Rack, Large Expanded Pass-Through to Dining Room, a Spacious Eat-In Area, PULL-OUT Shelves, RECESSED Eyeball Lighting and More! Added BUTLER'S PANTRY off the Kitchen and Dining Room. This house is made for Entertaining! In the Gorgeous Entryway there is a LEADED-GLASS Front Door & Sidelights as well as a very SPACIOUS Entry Closet. The Spacious Living Room has a SOLAR TUBE which provides plenty of Soft, Natural Light. Master Bedroom has plenty of space for your Bedroom Suite PLUS a Sitting Area where you can enjoy your Beautiful Golf Course VIEW. TWO Large Walk-In Closets w/CUSTOM Shelving. Gorgeous En-Suite Master Bath has DUAL SINKS, GRANITE Countertops, Custom-Built Vanity, Walk-In Jetta Stone Shower and More! The SUPER SPACIOUS Florida Room has an in-ground HOT TUB Right Next to 4-Panel STACKING Sliding GLASS Doors that lead out to a BIRDCAGE w/a Pergola - it's the PERFECT Spot to enjoy your Covered, Climate-Controlled Hot Tub While Enjoying Your GOLF COURSE VIEW! Both Guest Bedrooms have CLOSETS! Lovely Guest Bath has TILE Flooring, a SOLAR TUBE, and a Tiled Tub/Shower with Sliding Glass Doors. GENERAC WHOLE-HOUSE Generator for Terrific Peace of Mind. Newer HVAC. Powered Roll-Down GARAGE SCREEN. House has Lightning Rods. You've REALLY GOT TO SEE This Stunning Home - You'll be AMAZED!!! Don't Miss It! This home is located in a quiet, peaceful neighborhood. Great location that is easy in and out w/no traffic! NEW, FABULOUS and SO Close - the NEW “First Responders” Recreation Center with Walk-in Pool, Pitch-N-Putt Golf Course, PICKLEBALL, and more! Close to Nancy Lopez Country Club, Several Pools (Adult & Family) and Mulberry Grove Rec Center. Shopping, Banking, Restaurants and the VA Center are nearby! Tax line reflects property taxes only, and is estimated. Bond is PAID. Maintenance Assessment is $685.36/year. Fire Dept. $199.91/year. Note: Square footage information is taken from the Public Record and is deemed reliable, but not guaranteed. Room and garage dimensions are approximate: buyer to verify. *ITALIAN RECTIFIED POLISHED PORCELAIN TILE is cut from a slab with a laser or water jet which results in precision straight edges that allow for an extremely thin grout line. This particular installation of this GORGEOUS, TOP-of-the-LINE Tile was done extremely well according to a tile guy in the business for over 18 years.
Sold for $617,000
$617,000
17141 SE 76TH CREEKSIDE CIRCLE, THE VILLAGES, FL 32162
3beds
2,732sqft
Single Family Residence
Built in 2004
6,970 Square Feet Lot
$577,400 Zestimate®
$226/sqft
$3,381 Estimated rent
Home value
$577,400
$543,000 - $612,000
$3,381/mo
Zestimate® history
Owner options
List your home for rent
$3,381/mo
Rent Zestimate®
Find your next renter with Zillow Rental Manager. Plus, with online applications, you can quickly screen prospective tenants – for free.
$3,381/mo
Rent Zestimate®
Refinance and save
$4,299/mo
Est. payment
Refinancing to a lower rate could help reduce your monthly payments and save thousands over the life of the loan.
$4,299/mo
Est. payment
Explore your selling options
Work with a Zillow partner agent
Leverage their expertise and Zillow's premium Showcase listings to get your home seen by more buyers.
Get startedList with your own agent
Get your home in front of millions of buyers by listing it on Zillow.
Learn how to do itSell it yourself
Take full control of how buyers see your home on Zillow by listing For Sale by Owner (FSBO).
List your homeWhat's special
Several poolsPitch-n-putt golf courseSolar tubeLarge islandCustom-built vanityDual sinksWalk-in pool
Zillow last checked:
Listing updated:
Listed by:
Karla Mason 352-753-7500,
REALTY EXECUTIVES IN THE VILLAGES 352-753-7500
Bought with:
Genie Muldoon, 3389438
ERA GRIZZARD REAL ESTATE
Source: Stellar MLS,MLS#: G5070938 Originating MLS: Ocala - Marion
Originating MLS: Ocala - Marion
Facts & features
Interior
Bedrooms & bathrooms
- Bedrooms: 3
- Bathrooms: 2
- Full bathrooms: 2
Rooms
- Room types: Florida Room, Dining Room, Utility Room
Primary bedroom
- Features: Ceiling Fan(s), En Suite Bathroom, Walk-In Closet(s)
- Level: First
- Dimensions: 14x14
Bedroom 2
- Features: Ceiling Fan(s), Built-in Closet
- Level: First
- Dimensions: 10x12
Bedroom 3
- Features: Ceiling Fan(s), Built-in Closet
- Level: First
- Dimensions: 11x13
Dining room
- Level: First
- Dimensions: 10x11
Florida room
- Features: Ceiling Fan(s)
- Level: First
Kitchen
- Features: Kitchen Island, Pantry
- Level: First
- Dimensions: 14x18
Living room
- Level: First
- Dimensions: 14x19
Heating
- Natural Gas
Cooling
- Central Air
Appliances
- Included: Dishwasher, Dryer, Range, Refrigerator, Washer
- Laundry: Inside, Laundry Room
Features
- Cathedral Ceiling(s), Crown Molding, Eating Space In Kitchen, High Ceilings, Vaulted Ceiling(s)
- Flooring: Tile, Vinyl
- Has fireplace: No
Interior area
- Total structure area: 2,732
- Total interior livable area: 2,732 sqft
Property
Parking
- Total spaces: 2
- Parking features: Garage - Attached
- Attached garage spaces: 2
- Details: Garage Dimensions: 19x24
Features
- Levels: One
- Stories: 1
- Patio & porch: Rear Porch, Screened
- Exterior features: Sidewalk
- Has spa: Yes
- Spa features: In Ground
- Has view: Yes
- View description: Golf Course
Lot
- Size: 6,970 Square Feet
- Features: On Golf Course
- Residential vegetation: Mature Landscaping
Details
- Parcel number: 6764009000
- Zoning: RES
- Special conditions: None
Construction
Type & style
- Home type: SingleFamily
- Property subtype: Single Family Residence
Materials
- Vinyl Siding
- Foundation: Slab
- Roof: Shingle
Condition
- New construction: No
- Year built: 2004
Details
- Builder model: Oleander
Utilities & green energy
- Sewer: Public Sewer
- Water: Public
- Utilities for property: BB/HS Internet Available, Cable Available, Electricity Connected, Natural Gas Connected
Community & HOA
Community
- Features: Deed Restrictions, Golf, Pool
- Pet fee: $0 monthly
- Senior community: Yes
- Subdivision: THE VILLAGES
HOA
- Has HOA: Yes
- Amenities included: Pickleball Court(s), Pool, Recreation Facilities, Tennis Court(s)
- HOA fee: $189 monthly
Location
- Region: The Villages
Financial & listing details
- Price per square foot: $226/sqft
- Tax assessed value: $466,092
- Annual tax amount: $4,501
- Date on market: 7/13/2023
- Cumulative days on market: 35 days
- Listing terms: Cash,Conventional
- Ownership: Fee Simple
- Total actual rent: 0
- Electric utility on property: Yes
- Road surface type: Paved
Price history
| Date | Event | Price |
|---|---|---|
| 9/28/2023 | Sold | $617,000-5.1%$226/sqft |
Source:  Stellar MLS #G5070938 Report a problem Stellar MLS #G5070938 Report a problem | ||
| 8/17/2023 | Pending sale | $650,000$238/sqft |
Source: Stellar MLS #G5070938 Report a problem | ||
| 7/13/2023 | Listed for sale | $650,000+85.7%$238/sqft |
Source: Stellar MLS #G5070938 Report a problem | ||
| 10/22/2018 | Sold | $350,000-2.5%$128/sqft |
Source: Public Record Report a problem | ||
| 9/4/2018 | Price change | $359,000-2.7%$131/sqft |
Source: REALTY EXECUTIVES IN THE VILLA #G5003077 Report a problem | ||
| 8/2/2018 | Price change | $369,000-2.6%$135/sqft |
Source: REALTY EXECUTIVES IN THE VILLA #G5003077 Report a problem | ||
| 7/9/2018 | Listed for sale | $379,000+19.2%$139/sqft |
Source: REALTY EXECUTIVES IN THE VILLA #G5003077 Report a problem | ||
| 7/26/2007 | Sold | $318,000+29.2%$116/sqft |
Source: Public Record Report a problem | ||
| 1/26/2005 | Sold | $246,100$90/sqft |
Source: Public Record Report a problem | ||
Public tax history
| Year | Property taxes | Tax assessment |
|---|---|---|
| 2024 | $4,324 -25.3% | $242,480 -27.4% |
| 2023 | $5,788 +5.5% | $333,931 +3% |
| 2022 | $5,484 +2.6% | $324,205 +3.6% |
| 2021 | $5,346 +0.7% | $312,959 +1.4% |
| 2020 | $5,311 +1.2% | $308,638 +2.3% |
| 2019 | $5,245 | $301,699 +0.2% |
| 2018 | $5,245 +19% | $300,976 +13.8% |
| 2017 | $4,409 +0.5% | $264,533 +2.1% |
| 2016 | $4,388 | $259,092 +0.7% |
| 2015 | $4,388 +7.6% | $257,291 +0.8% |
| 2014 | $4,076 +2.5% | $255,249 +1.5% |
| 2013 | $3,976 +1.8% | $251,477 +1.7% |
| 2012 | $3,904 +6.8% | $247,273 +7.1% |
| 2011 | $3,657 -8.8% | $230,787 +6.4% |
| 2010 | $4,009 -0.4% | $216,973 -3.6% |
| 2009 | $4,027 -13.6% | $225,131 -17.4% |
| 2008 | $4,659 +29.6% | $272,668 +21.1% |
| 2007 | $3,594 -6.2% | $225,103 +2.5% |
| 2006 | $3,829 +47.5% | $219,614 +2.9% |
| 2005 | $2,596 | $213,344 +137% |
| 2004 | $2,596 | $90,000 |
| 2002 | -- | -- |
Find assessor info on the county website
Neighborhood: 32162
Nearby homes
- $483,8003 bd2 ba3.4k sqft17137 SE 76th Creekside Cir, The Villages, FL 32162Off Market
- $442,0002 bd2 ba4k sqft17145 SE 76th Creekside Cir, The Villages, FL 32162Off Market
- $474,1003 bd2 ba2k sqft17133 SE 76th Creekside Cir, The Villages, FL 32162Off Market
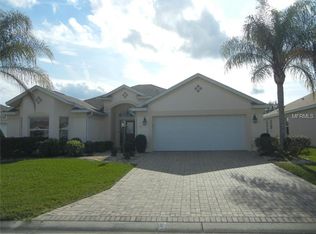
- $493,6003 bd2 ba3.1k sqft17149 SE 76th Creekside Cir, The Villages, FL 32162Off Market
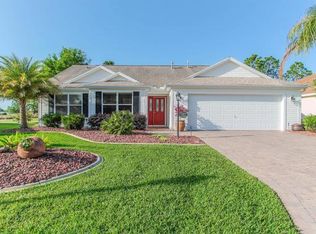
- $344,9002 bd2 ba2.6k sqft17142 SE 76th Creekside Cir, The Villages, FL 32162Off Market
- $411,1003 bd2 ba3.3k sqft17144 SE 76th Creekside Cir, The Villages, FL 32162Off Market
- $306,2003 bd2 ba1.4k sqft17138 SE 76th Creekside Cir, The Villages, FL 32162Off Market
- $470,2003 bd2 ba3.7k sqft17129 SE 76th Creekside Cir, The Villages, FL 32162Off Market
Nearby schools
GreatSchools rating
- 2/10Harbour View Elementary SchoolGrades: PK-5Distance: 2.8 mi
- 4/10Lake Weir Middle SchoolGrades: 6-8Distance: 3.2 mi
- 3/10Belleview High SchoolGrades: 9-12Distance: 8 mi
Get a cash offer in 3 minutes
Find out how much your home could sell for in as little as 3 minutes with a no-obligation cash offer.
Estimated market value
$577,400
Get a cash offer in 3 minutes
Find out how much your home could sell for in as little as 3 minutes with a no-obligation cash offer.
Estimated market value
$577,400
- Florida
- Marion County
- The Villages
- 32162
- 17141 SE 76TH CREEKSIDE CIRCLE
Nearby cities
Nearby zip codes
Other The Villages Topics
