Glenwood rural ranch style home with acreage! Spacious 2,700+ Sq. Ft. 4 bed/2 bath home set on 3 acres. This thoughtful residence has many updates including hardwood floors, new carpet on main level, laminate on the lower, lots of fresh paint, white trim, paneled doors, new stone tiled bath and numerous mechanical updates including windows and roofing. Buyers will appreciate the open floor plan, walk-out lower level, large kitchen center island, great room, lower living and bonus rooms, spacious deck and patio. Light and bright with over-sized windows and vaulted ceiling. Bring your furry, hoofed and feathered friends, horses and chickens previously kept on-site with a coop waiting for new occupants. Approximately 2 acres suitable for pasture/light woods in addition to the large lawn and garden area. Location location, minutes from the City of Glenwood, Minnewaska Golf Club, Pelican Lake, Lake Minnewaska, Minnewaska Area HS, and the snow mobile trail! Stellar "Highviews" round out this country chic home.
Closed
$357,500
17143 Highview Ave, Glenwood, MN 56334
4beds
2,545sqft
Single Family Residence
Built in 1999
3 Acres Lot
$398,400 Zestimate®
$140/sqft
$1,919 Estimated rent
Home value
$398,400
$378,000 - $418,000
$1,919/mo
Zestimate® history
Owner options
List your home for rent
$1,919/mo
Rent Zestimate®
Find your next renter with Zillow Rental Manager. Plus, with online applications, you can quickly screen prospective tenants – for free.
$1,919/mo
Rent Zestimate®
Refinance and save
$2,185/mo
Est. payment
Refinancing to a lower rate could help reduce your monthly payments and save thousands over the life of the loan.
$2,185/mo
Est. payment
Explore your selling options
Work with a Zillow partner agent
Leverage their expertise and Zillow's premium Showcase listings to get your home seen by more buyers.
Get startedList with your own agent
Get your home in front of millions of buyers by listing it on Zillow.
Learn how to do itSell it yourself
Take full control of how buyers see your home on Zillow by listing For Sale by Owner (FSBO).
List your homeWhat's special
Zillow last checked:
Listing updated:
Listed by:
Realty ONE Group Choice,
Tony Carlson 320-334-4171
Bought with:
Darin C Johnson
Glenwood State Real Estate
Source: NorthstarMLS as distributed by MLS GRID,MLS#: 6558060
Facts & features
Interior
Bedrooms & bathrooms
- Bedrooms: 4
- Bathrooms: 2
- Full bathrooms: 1
- 3/4 bathrooms: 1
Bedroom
- Area: 132 Square Feet
- Dimensions: 11x12
Bedroom 2
- Area: 99 Square Feet
- Dimensions: 9x11
Bedroom 3
- Level: Main
- Area: 108 Square Feet
- Dimensions: 9x12
Bedroom 4
- Level: Lower
- Area: 143 Square Feet
- Dimensions: 11x13
Bathroom
- Level: Main
- Area: 60 Square Feet
- Dimensions: 5x12
Bathroom
- Level: Lower
- Area: 91 Square Feet
- Dimensions: 7x13
Bonus room
- Level: Lower
- Area: 195 Square Feet
- Dimensions: 13x15
Deck
- Level: Main
- Area: 270 Square Feet
- Dimensions: 10x27
Family room
- Level: Lower
- Area: 338 Square Feet
- Dimensions: 13x26
Foyer
- Level: Main
- Area: 70 Square Feet
- Dimensions: 5x14
Great room
- Level: Main
- Area: 391 Square Feet
- Dimensions: 17x23
Informal dining room
- Level: Main
- Area: 121 Square Feet
- Dimensions: 11x11
Kitchen
- Level: Main
- Area: 132 Square Feet
- Dimensions: 11x12
Patio
- Level: Lower
- Area: 270 Square Feet
- Dimensions: 10x27
Utility room
- Level: Lower
- Area: 153 Square Feet
- Dimensions: 9x17
Heating
- Forced Air, In-Floor Heating
Cooling
- Central Air
Appliances
- Included: Dishwasher, Electric Water Heater, Microwave, Range, Refrigerator, Water Softener Owned
- Laundry: Electric Dryer Hookup
Features
- Basement: Daylight,Finished,Full,ICFs (Insulated Concrete Forms),Walk-Out Access
- Has fireplace: No
Interior area
- Total structure area: 2,545
- Total interior livable area: 2,545 sqft
- Finished area above ground: 1,374
- Finished area below ground: 1,171
Property
Parking
- Total spaces: 2
- Parking features: Attached, Gravel
- Attached garage spaces: 2
- Details: Garage Dimensions (24x24), Garage Door Height (8), Garage Door Width (9)
Accessibility
- Accessibility features: None
Features
- Levels: One
- Stories: 1
- Patio & porch: Deck, Patio, Wrap Around
Lot
- Size: 3 Acres
- Dimensions: 282 x 276 x 131 x 355 x 148 x 628
- Features: Irregular Lot, Suitable for Horses, Tree Coverage - Light
Details
- Additional structures: Hen House, Loafing Shed
- Foundation area: 1344
- Parcel number: 080091003
- Zoning description: Residential-Single Family
- Other equipment: Fuel Tank - Rented
- Wooded area: 21780
Construction
Type & style
- Home type: SingleFamily
- Property subtype: Single Family Residence
Materials
- Frame, ICFs (Insulated Concrete Forms)
- Roof: Age Over 8 Years,Architectural Shingle,Asphalt
Condition
- New construction: No
- Year built: 1999
Utilities & green energy
- Electric: 200+ Amp Service, Power Company: Xcel Energy
- Gas: Propane
- Sewer: Septic System Compliant - Yes
- Water: Drilled, Well
Community & HOA
Community
- Subdivision: Hendrickson Add
HOA
- Has HOA: No
Location
- Region: Glenwood
Financial & listing details
- Price per square foot: $140/sqft
- Tax assessed value: $286,772
- Annual tax amount: $2,744
- Date on market: 6/21/2024
- Cumulative days on market: 124 days
- Road surface type: Paved
Price history
| Date | Event | Price |
|---|---|---|
| 11/1/2024 | Sold | $357,500-5.9%$140/sqft |
Source:  NorthstarMLS as distributed by MLS GRID #6558060 Report a problem NorthstarMLS as distributed by MLS GRID #6558060 Report a problem | ||
| 10/24/2024 | Pending sale | $379,900$149/sqft |
Source: NorthstarMLS as distributed by MLS GRID #6558060 Report a problem | ||
| 7/24/2024 | Price change | $379,900-2.3%$149/sqft |
Source: NorthstarMLS as distributed by MLS GRID #6558060 Report a problem | ||
| 7/12/2024 | Price change | $389,000-1.5%$153/sqft |
Source: NorthstarMLS as distributed by MLS GRID #6558060 Report a problem | ||
| 6/21/2024 | Listed for sale | $394,900+214.7%$155/sqft |
Source: NorthstarMLS as distributed by MLS GRID #6558060 Report a problem | ||
| 4/6/2012 | Sold | $125,500+0.5%$49/sqft |
Source:  Lake Superior Area Realtors as distributed by MLS GRID #1191996 Report a problem Lake Superior Area Realtors as distributed by MLS GRID #1191996 Report a problem | ||
| 2/1/2012 | Price change | $124,900-7.4%$49/sqft |
Source: Homepath #10-8444 Report a problem | ||
| 1/2/2012 | Price change | $134,900-6.9%$53/sqft |
Source: Homepath #10-8444 Report a problem | ||
| 12/1/2011 | Price change | $144,900-14.3%$57/sqft |
Source: foreclosure.com Report a problem | ||
| 11/27/2011 | Listed for sale | -- |
Source: foreclosure.com Report a problem | ||
| 5/25/2011 | Listing removed | $169,000$66/sqft |
Source: Counselor Realty #3872747 Report a problem | ||
| 5/18/2011 | Listed for sale | $169,000-8.4%$66/sqft |
Source: Counselor Realty #3872747 Report a problem | ||
| 6/1/2005 | Sold | $184,432$72/sqft |
Source: Agent Provided Report a problem | ||
Public tax history
| Year | Property taxes | Tax assessment |
|---|---|---|
| 2025 | $2,054 -34% | $286,772 -19.9% |
| 2024 | $3,110 +13.3% | $358,103 +27.5% |
| 2023 | $2,744 +5.8% | $280,822 |
| 2022 | $2,594 -2.6% | -- |
| 2021 | $2,664 -3.1% | -- |
| 2020 | $2,748 | -- |
| 2017 | -- | -- |
| 2016 | -- | -- |
| 2015 | -- | -- |
| 2014 | -- | -- |
| 2013 | -- | -- |
| 2012 | -- | -- |
| 2011 | -- | -- |
| 2010 | -- | -- |
Find assessor info on the county website
Neighborhood: 56334
Nearby homes
- $447,6004 bd2 ba2.6k sqft25398 172nd St, Glenwood, MN 56334Off Market
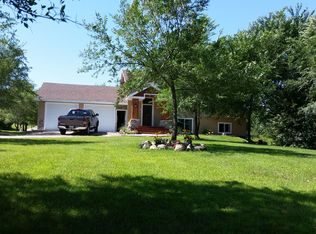
- $240,6003 bd2 ba891 sqft25432 172nd St, Glenwood, MN 56334Off Market
- $281,5003 bd1 ba1.2k sqft17083 Highview Ave, Glenwood, MN 56334Off Market
- $322,6002 bd1 ba1.1k sqft25433 172nd St, Glenwood, MN 56334Off Market
- $77,800-- bd1 ba-- sqft17253 Highview Ave, Glenwood, MN 56334Off Market
- $258,7002 bd1 ba1k sqft17232 Highview Ave, Glenwood, MN 56334Off Market
- $292,3002 bd1 ba1k sqft17287 Highview Ave, Glenwood, MN 56334Off Market
- $273,3003 bd1 ba1k sqft17193 Pelican Dr, Glenwood, MN 56334Off Market
Nearby schools
GreatSchools rating
- 9/10Minnewaska Area Middle SchoolGrades: 4-6Distance: 2.1 mi
- 6/10Minnewaska SecondaryGrades: 7-12Distance: 2.1 mi
- 5/10Minnewaska Area Junior High SchoolGrades: 7-8Distance: 2.1 mi


Get pre-qualified for a loan
At Zillow Home Loans, we can pre-qualify you in as little as 5 minutes with no impact to your credit score.An equal housing lender. NMLS #10287.
- Minnesota
- Pope County
- Glenwood
- 56334
- 17143 Highview Ave
Nearby cities
Nearby zip codes
Other Glenwood Topics
