Skip main navigation
Sold for $399,000
  • Listing Provided by: RE/MAX Gold Lake County
    Bought with: RE/MAX Gold Lake County
    $399,000

    17143 Mustang Ct, Lower Lake, CA 95457

    3beds
    1,484sqft
    Manufactured Home
    Built in 2025
    0.42 Acres Lot
    $394,700 Zestimate®
    $269/sqft
    $1,779 Estimated rent

    Home value

    $394,700

    $292,000 - $533,000

    $1,779/mo

    Zestimate® history
    Loading
    Loading...

    Owner options

    List your home for rent

    $1,779/mo

    Rent Zestimate®

    Find your next renter with Zillow Rental Manager. Plus, with online applications, you can quickly screen prospective tenants – for free.

    Learn more

    $1,779/mo

    Rent Zestimate®

    Refinance and save

    $2,512/mo

    Est. payment

    Refinancing to a lower rate could help reduce your monthly payments and save thousands over the life of the loan.

    See today's rates

    $2,512/mo

    Est. payment

    Explore your selling options

    Work with a Zillow partner agent

    Leverage their expertise and Zillow's premium Showcase listings to get your home seen by more buyers.

    Get started

    List with your own agent

    Get your home in front of millions of buyers by listing it on Zillow.

    Learn how to do it

    Sell it yourself

    Take full control of how buyers see your home on Zillow by listing For Sale by Owner (FSBO).

    List your home

    What's special

    Fully fenced large yardQuiet cul-de-sacGenerous islandDedicated entertainment center areaSpacious walk-in closetElegant walk-in showerUtility room
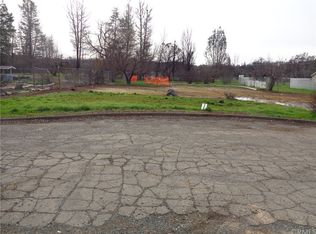
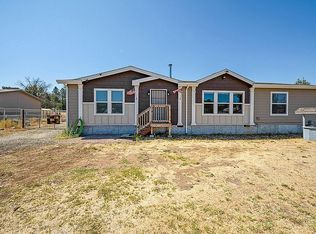
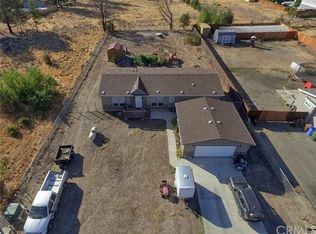
    Nestled at the end of a quiet cul-de-sac, this beautifully appointed three-bedroom, two-bathroom residence offers the perfect blend of modern comfort and peaceful country living. This new manufactured home sits on a concrete foundation and presents an impressive 1,484 square feet of thoughtfully designed living space. The heart of the home features a well-appointed kitchen complete with a generous island and walk-in pantry, ideal for culinary enthusiasts and everyday meal preparation alike. Adjacent to the kitchen, a dedicated entertainment center area provides the perfect space for family gatherings and relaxation. The primary bedroom boasts a spacious walk-in closet and an elegant walk-in shower, creating a private retreat within your own home. A versatile office or flex room accommodates those who work from home or require additional living space. The utility room adds practical convenience for daily household tasks. Step outside to discover a fully fenced large yard, offering ample space for outdoor activities, gardening, or simply enjoying the tranquil surroundings. The property includes a carport and features a cement driveway and stairs for easy accessibility. Climate control is ensured with an air conditioning unit, keeping you comfortable throughout the seasons. The surrounding neighborhood offers convenient access to Lower Lake High School, Lower Lake Park, and public transit options, making this location ideal for families and commuters alike. The generous lot size and zoning provide excellent opportunities for those seeking space and privacy. This exceptional property awaits your personal touch. Schedule your private showing today and discover the lifestyle you deserve.

    Zillow last checked:

    Listing updated:

    Listing Provided by:

    Candelaria Alanis DRE #02156927 707-245-3630,

    RE/MAX Gold Lake County

    Bought with:

    Sarah Duschka, DRE #02150007

    RE/MAX Gold Lake County

    Source: CRMLS,MLS#: LC26016880MLS LogoOriginating MLS: California Regional MLS

    Facts & features

    Interior

    Bedrooms & bathrooms
    • Bedrooms: 3
    • Bathrooms: 2
    • Full bathrooms: 2
    • Main level bathrooms: 2
    • Main level bedrooms: 3
    Bedroom
    • Features: All Bedrooms Down
    Kitchen
    • Features: Kitchen Island, Walk-In Pantry
    Heating
    • Central
    Cooling
    • Central Air
    Appliances
    • Laundry: Laundry Room
    Features
    • All Bedrooms Down
    • Flooring: Vinyl
    • Has fireplace: No
    • Fireplace features: None
    • Common walls with other units/homes: No Common Walls
    Interior area
    • Total interior livable area: 1,484 sqft

    Property

    Parking
    • Total spaces: 1
    • Parking features: Garage
    • Garage spaces: 1
    Features
    • Levels: One
    • Stories: 1
    • Entry location: Front
    • Pool features: None
    • Has view: Yes
    • View description: Mountain(s), Neighborhood
    Lot
    • Size: 0.42 Acres
    • Features: 0-1 Unit/Acre
    Details
    • Parcel number: 012033200000
    • Zoning: R1
    • Special conditions: Standard

    Construction

    Type & style
    • Home type: MobileManufactured
    • Property subtype: Manufactured Home
    Condition
    • New construction: Yes
    • Year built: 2025

    Utilities & green energy

    • Sewer: Septic Tank
    • Water: Public
    • Utilities for property: Electricity Connected, Water Connected

    Community & neighborhood

    Community
    • Community features: Lake
    Location
    • Region: Lower Lake

    Other

    Other facts
    • Listing terms: Cash,Conventional,FHA

    Price history

    DateEventPrice
    1/26/2026Sold$399,000$269/sqft
    Source: CRMLS #LC26016880 Report a problem
    1/25/2026Pending sale$399,000$269/sqft
    Source: CRMLS #LC26016880 Report a problem
    1/23/2026Contingent$399,000$269/sqft
    Source: CRMLS #LC26016880 Report a problem
    1/23/2026Listed for sale$399,000+454.2%$269/sqft
    Source: CRMLS #LC26016880 Report a problem
    11/5/2024Sold$72,000+48.5%$49/sqft
    Source: Public Record Report a problem
    3/21/2019Sold$48,500-3%$33/sqft
    Source: Public Record Report a problem
    2/25/2019Pending sale$50,000$34/sqft
    Source: CENTURY 21 NorthBay Alliance #LC18208515 Report a problem
    8/26/2018Listed for sale$50,000-60%$34/sqft
    Source: California Regional MLS #LC18208515 Report a problem
    7/9/2010Sold$125,000$84/sqft
    Source: Public Record Report a problem
    5/8/2010Price change$125,000-13.8%$84/sqft
    Source: CENTURY 21 House of Realty #112708 Report a problem
    4/30/2010Price change$145,000-6.5%$98/sqft
    Source: CENTURY 21 House of Realty #112708 Report a problem
    3/25/2010Listed for sale$155,000$104/sqft
    Source: Patron Ventures Inc. dba Century 21 Alliance #21007914 Report a problem

    Public tax history

    YearProperty taxesTax assessment
    2025$928 +28.9%$72,000 +35.8%
    2024$720 +1.1%$53,038 +2%
    2023$712 -7.7%$51,999 +2%
    2022$772 -1.1%$50,980 +2%
    2021$780 +0.6%$49,981 +1%
    2020$776 -14.7%$49,470 -21.1%
    2019$909 +0.1%$62,728 +2%
    2018$908 +4.4%$61,499 +2%
    2017$870 -42.8%$60,294 -55.4%
    2016$1,521 +0.9%$135,281 +1.5%
    2015$1,508 +2.1%$133,250 +2%
    2014$1,477 +1.6%$130,640 +0.5%
    2013$1,453 +0.2%$130,050 +2%
    2012$1,451 +1.8%$127,500 +2%
    2011$1,425 -12%$125,000 -11.3%
    2010$1,619 +7%$140,878 +1.8%
    2008$1,514 +2.2%$138,443 +2%
    2007$1,481 +3.5%$135,729 +2%
    2006$1,431 +2.4%$133,068 +2%
    2005$1,397 +5.7%$130,460 +2%
    2004$1,321 +1.9%$127,903 +1.9%
    2003$1,296 +1.9%$125,560 +2%
    2002$1,271 +2.8%$123,099 +2%
    2001$1,237 +0.4%$120,686 +2%
    2000$1,233 $118,321

    Find assessor info on the county website

    Neighborhood: 95457

    Nearby schools

    GreatSchools rating