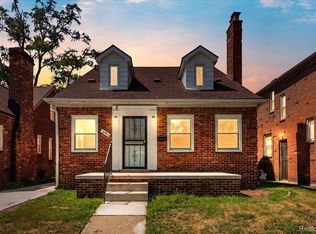
Welcome to 17144 Indiana Street, a spacious brick Tudor in Detroit's Bagley area offering classic character, generous room sizes, 5 bedrooms, 2 full baths, and 2,260 sq ft of above-grade living space. Previously configured as a two-family-style layout with similar main and upper floor plans, the home is currently used as a single-family residence. The upper-level kitchen has been removed and converted to bedroom use, creating additional flexibility for larger households, work-from-home needs, or multi-generational living. Features include a living room with fireplace, separate dining area, main-level kitchen with white cabinetry and granite countertop, covered porch, lower-level laundry, and backyard above-ground pool. Convenient location near McNichols, Wyoming, the Lodge, shopping, schools, and neighborhood amenities. Owner occupied. Some photos may be from prior marketing and/or virtually staged. Buyer and buyer's agent to verify all MLS information, room count, room use, square foo UPDATE, ACTUAL 2025 PROPERTY TAXES: $6,827 (ERROR ON THE CITY ASSESOR TAX ROLL) Property is currently owner occupied and used as a single-family residence. Some public/tax records may reference a prior two-family/townhouse/flat configuration. Seller represents there is no upper-level kitchen currently present; former upper kitchen area has been converted to bedroom use. Buyer and buyer's agent are responsible for verifying legal use, zoning, room count, bedroom use, square footage, taxes, school district, and current condition. Some photos may be from prior marketing and/or virtually staged. Backyard above-ground pool can remain or be removed prior to closing if requested and agreed to in writing.
Active
Price cut: $4.1K (9/23)
$174,900
17144 Indiana St, Detroit, MI 48221
5beds
2,260sqft
Single Family Residence
Built in 1928
3,920 Square Feet Lot
$172,700 Zestimate®
$77/sqft
$-- HOA
What's special
Classic characterCovered porchLower-level laundrySpacious brick tudorBackyard above-ground poolSeparate dining areaGenerous room sizes
- 81 days
- 1,413
- 166
Zillow last checked:
Listing updated:
Listed by:
Danny Beydoun 305-510-0541,
Empire Realty Fawaz & Arzouni 734-956-5515
Source: MichRIC,MLS#: 26034673
Facts & features
Interior
Bedrooms & bathrooms
- Bedrooms: 5
- Bathrooms: 2
- Full bathrooms: 2
- Main level bedrooms: 2
Primary bedroom
- Description: Main-level primary bedroom. Buyer/buyer's agent to verify dimensions.
- Level: Main
- Area: 150
- Dimensions: 10.00 x 15.00
Bedroom 2
- Description: Main-level bedroom. Buyer/buyer's agent to verify dimensions.
- Level: Main
- Area: 100
- Dimensions: 10.00 x 10.00
Bedroom 3
- Description: Former upper-level kitchen converted to bedroom use; no upper kitchen currently present. Buyer/buyer's agent to verify room use.
- Level: Upper
- Area: 225
- Dimensions: 15.00 x 15.00
Bedroom 4
- Description: Upper-level bedroom. Buyer/buyer's agent to verify dimensions.
- Level: Upper
- Area: 150
- Dimensions: 10.00 x 15.00
Bedroom 5
- Description: Upper-level bedroom. Buyer/buyer's agent to verify dimensions.
- Level: Upper
- Area: 100
- Dimensions: 10.00 x 10.00
Bathroom 1
- Description: Main-level full bathroom. Buyer/buyer's agent to verify dimensions and condition.
- Level: Main
- Area: 80
- Dimensions: 8.00 x 10.00
Bathroom 2
- Description: Upper-level full bathroom. Buyer/buyer's agent to verify dimensions and condition.
- Level: Upper
- Area: 80
- Dimensions: 8.00 x 10.00
Dining area
- Description: Upper-level flex area; mirrors main-level dining/living layout.
- Level: Upper
Dining room
- Description: Separate main-level dining room with hardwood floors and chandelier.
- Level: Main
Family room
- Description: Upper-level living/flex space; part of single-family layout.
- Level: Upper
Kitchen
- Description: Main-level kitchen with white cabinetry, granite countertop, and eat-in/nook area.
- Level: Main
- Area: 225
- Dimensions: 15.00 x 15.00
Living room
- Description: Main-level living room with fireplace, hardwood floors, and natural light.
- Level: Main
Heating
- Forced Air
Appliances
- Included: Dishwasher, Dryer, Microwave, Range, Refrigerator, Washer
- Laundry: In Basement
Features
- Ceiling Fan(s)
- Flooring: Carpet, Tile, Wood
- Basement: Michigan Basement
- Number of fireplaces: 2
Interior area
- Total structure area: 2,260
- Total interior livable area: 2,260 sqft
- Finished area below ground: 0
Property
Features
- Stories: 2
Lot
- Size: 3,920 Square Feet
- Dimensions: 35 x 114
- Features: Level, Sidewalk
Details
- Parcel number: 16035654.
- Zoning description: Residential
Construction
Type & style
- Home type: SingleFamily
- Architectural style: Tudor
- Property subtype: Single Family Residence
Materials
- Brick
Condition
- New construction: No
- Year built: 1928
Utilities & green energy
- Sewer: Public Sewer
- Water: Public
Community & HOA
Community
- Security: Smoke Detector(s)
- Subdivision: Aurora Park Sub
HOA
- Services included: None
Location
- Region: Detroit
Financial & listing details
- Price per square foot: $77/sqft
- Tax assessed value: $99,919
- Annual tax amount: $6,827
- Date on market: 7/10/2026
- Listing terms: Cash,FHA,Conventional
- Road surface type: Paved
Estimated market value
$172,700
$164,000 - $181,000
$1,940/mo
Price history
| Date | Event | Price |
|---|---|---|
| 9/23/2026 | Price change | $174,900-2.3%$77/sqft |
Source:  MichRIC #26034673 Report a problem MichRIC #26034673 Report a problem | ||
| 9/1/2026 | Price change | $179,000-4.7%$79/sqft |
Source: MichRIC #26034673 Report a problem | ||
| 8/31/2026 | Price change | $187,900-0.1%$83/sqft |
Source: MichRIC #26034673 Report a problem | ||
| 8/9/2026 | Price change | $188,000-0.5%$83/sqft |
Source: MichRIC #26034673 Report a problem | ||
| 7/10/2026 | Listed for sale | $189,000+14.6%$84/sqft |
Source: MichRIC #26034673 Report a problem | ||
| 9/30/2025 | Listing removed | $164,900+6.4%$73/sqft |
Source:  Realcomp II #2210025407 Report a problem Realcomp II #2210025407 Report a problem | ||
| 3/9/2022 | Sold | $155,000-8.8%$69/sqft |
Source: Public Record Report a problem | ||
| 5/5/2021 | Listing removed | -- |
Source: Realcomp II #2210025407 Report a problem | ||
| 4/22/2021 | Listed for sale | $169,900+226.7%$75/sqft |
Source: Realcomp II #2210025407 Report a problem | ||
| 8/4/2017 | Sold | $52,000-20%$23/sqft |
Source: Public Record Report a problem | ||
| 6/14/2017 | Price change | $65,000-8.3%$29/sqft |
Source: Remerica Integrity II #217033426 Report a problem | ||
| 5/22/2017 | Price change | $70,900-5.5%$31/sqft |
Source: Remerica Integrity II #217033426 Report a problem | ||
| 4/29/2017 | Listed for sale | $75,000+316.7%$33/sqft |
Source: Remerica Integrity II #217033426 Report a problem | ||
| 10/31/2013 | Sold | $18,000-17.8%$8/sqft |
Source: Public Record Report a problem | ||
| 2/26/2013 | Listed for sale | $21,900+57.6%$10/sqft |
Source: CENTURY 21 MJL CORP TRANS SERV #213017142 Report a problem | ||
| 10/8/2009 | Sold | $13,900-85.2%$6/sqft |
Source:  MiRealSource #19869 Report a problem MiRealSource #19869 Report a problem | ||
| 7/6/2009 | Sold | $94,042$42/sqft |
Source: Public Record Report a problem | ||
Public tax history
| Year | Property taxes | Tax assessment |
|---|---|---|
| 2025 | -- | $116,200 +25.9% |
| 2024 | -- | $92,300 +39.8% |
| 2023 | -- | $66,000 +35% |
| 2022 | -- | $48,900 +21% |
| 2021 | -- | $40,400 |
| 2020 | $2,639 +5.8% | $40,400 +27.4% |
| 2019 | $2,493 | $31,700 +27.3% |
| 2018 | $2,493 | $24,900 +9.2% |
| 2017 | -- | $22,800 -43.8% |
| 2016 | $2,515 | $40,600 +111.5% |
| 2015 | $2,515 +4.7% | $19,200 -20.1% |
| 2013 | $2,402 -4.5% | $24,019 -28% |
| 2010 | $2,515 | $33,337 -18% |
| 2009 | -- | $40,655 -14.5% |
| 2008 | -- | $47,550 |
| 2007 | -- | $47,550 +5.5% |
| 2005 | $278 | $45,071 +3% |
| 2004 | -- | $43,758 +110.8% |
| 2001 | $1,351 | $20,756 |
Find assessor info on the county website
Monthly payment
Est. payment
Payment breakdown
Explore the cost of this home by adjusting the details. Changes won't be saved.Climate risks
Neighborhood: Bagley
Similar homes
- $150,0004 bd2 ba1.5k sqft16252 Ilene St, Detroit, MI 48221For Sale

 MLS ID #26044929, Stanley Dickson, Trowbridge Realty. MichRIC
 - $185,0003 bd2 ba1.5k sqft16911 Mendota St, Detroit, MI 48221For Sale
 MLS ID #20261066869, Joyceson Richardson, New Era Real Estate LLC. Realcomp II
 - $199,0003 bd3 ba1.8k sqft18217 Prairie St, Detroit, MI 48221For Sale
 MLS ID #20261075940, Bailee Clanton, Home Source Realty LLC. Realcomp II
 - $160,0003 bd2 ba1.3k sqft16646 Turner St, Detroit, MI 48221For Sale
 MLS ID #20261062447, Bernard Shamow, EXP Realty Main. Realcomp II
 - $164,9003 bd2 ba2k sqft18400 Griggs St NW, Detroit, MI 48221For SaleMLS ID #20261046979, Kristi Mishaw, Berkshire Hathaway HomeServices The Loft Warehouse. Realcomp II
- $215,0005 bd2 ba2.2k sqft16570 Princeton St, Detroit, MI 48221For SaleMLS ID #20261070936, Casey Ahlbrandt Rains, Douglas Rose Realty. Realcomp II
- $195,0003 bd2 ba1.6k sqft18073 Santa Barbara Dr, Detroit, MI 48221For SaleMLS ID #20261066593, Jacob Farrelly, DOBI Real Estate. Realcomp II
- $215,0003 bd2 ba1.9k sqft17183 Washburn St, Detroit, MI 48221For SaleMLS ID #20261024755, Lashawn Peterson, EXP Realty Main. Realcomp II
- $239,9993 bd3 ba1.7k sqft18238 Santa Rosa Dr, Detroit, MI 48221For SaleMLS ID #20261078055, Nicholas Williams, Will Tree LLC. Realcomp II
- $169,9903 bd1 ba1.7k sqft16682 Robson St, Detroit, MI 48235For SaleMLS ID #20261075142, Felton Adams, Upside Investments. Realcomp II
- $159,9004 bd2 ba1.2k sqft15776 Cheyenne St, Detroit, MI 48227For SaleMLS ID #20261070364, Justin P Neil, JNA Real Estate. Realcomp II
- $169,9004 bd2 ba2.1k sqft3304 Clairmount St, Detroit, MI 48206For SaleMLS ID #20261077951, Lauryn Johnson, KW Domain. Realcomp II
- $240,0004 bd2 ba2k sqft17567 Greenlawn St, Detroit, MI 48221For SaleMLS ID #20261037424, Scott Dornbrock, DOBI Real Estate. Realcomp II
- $165,0003 bd2 ba1.3k sqft15887 Robson St, Detroit, MI 48227For SaleMLS ID #20261069096, David Rabior, Clyde Realty LLC. Realcomp II
- $175,0006 bd2 ba2.3k sqft12717 Santa Rosa Dr, Detroit, MI 48238For SaleMLS ID #20261056270, Jennie Avis, Berkshire Hathaway HS Kee Realty FH. Realcomp II
- $200,0003 bd2 ba1.9k sqft15328 Prest St, Detroit, MI 48227For SaleMLS ID #20261074833, Mia Watts, EXP Realty Main. Realcomp II
- $165,0003 bd3 ba1.7k sqft15800 Saint Marys St, Detroit, MI 48227For SaleMLS ID #20261061756, LaKisha M Dansby, Golden Key Realty Group LLC. Realcomp II
- $165,0004 bd2 ba1.6k sqft3644 Three Mile Dr, Detroit, MI 48224For Sale
 MLS ID #50213325, Dorene M Phan, Berkshire Hathaway HomeServices Kee Realty. MiRealSource
 - $175,0003 bd2 ba1.6k sqft16614 Sunderland Rd, Detroit, MI 48219For SaleMLS ID #20261026357, Mikhail Grigoryan, Detroit Progress Realty LLC. Realcomp II
- $175,0003 bd2 ba1.4k sqft3297 Taylor St, Detroit, MI 48206For SaleMLS ID #20261053662, Lashawn Peterson, EXP Realty Main. Realcomp II
