Stylish Comfort & Outdoor Living – 4 Bed + Loft with Pool, Sauna & Solar!
Welcome to this beautifully maintained 4-bedroom, 3-bath home with over 2,500 sq ft of living
space, perfectly blending comfort, function, and resort-style outdoor living—all in the heart of the
San Fernando Valley. Built in 2002 and located in a highly desirable neighborhood, this home
features a paid-off solar system and a built-in car charger - offering energy efficiency and
peace of mind.
Step inside to discover elegant Italian granite floors throughout the main level, creating a
luxurious foundation for the spacious layout. The first floor also includes a bedroom and full
bath—ideal for guests or multi-generational living—and an inviting family room with a cozy
fireplace. The large kitchen is perfect for cooking and entertaining, showcasing granite
countertops and ample cabinetry.
Upstairs, a massive loft offers flexible space for a game room, media lounge, or home office,
while the generous primary suite includes a sitting area and a private ensuite bath.
The backyard is an entertainer’s paradise—complete with a sparkling pool, relaxing sauna,
and a huge covered patio perfect for hosting or unwinding. A long driveway offers space for an
RV, boat, or extra parking.
Conveniently located near top-rated schools, shopping centers, dining, and freeway access, this
home delivers the best of California living in a prime Valley location.
Sold for $1,255,000
Listed by: Pinnacle Estate Properties, Inc. • Craig Martin • Contact: 661-705-3200
Bought with: Keller Williams North Valley
$1,255,000
17144 Kingsbury St, Granada Hills, CA 91344
4beds
2,525sqft
Single Family Residence
Built in 2002
8,102 Square Feet Lot
$1,244,100 Zestimate®
$497/sqft
$5,756 Estimated rent
Home value
$1,244,100
$1.12M - $1.38M
$5,756/mo
Zestimate® history
Owner options
List your home for rent
$5,756/mo
Rent Zestimate®
Find your next renter with Zillow Rental Manager. Plus, with online applications, you can quickly screen prospective tenants – for free.
$5,756/mo
Rent Zestimate®
Refinance and save
$8,121/mo
Est. payment
Refinancing to a lower rate could help reduce your monthly payments and save thousands over the life of the loan.
$8,121/mo
Est. payment
Explore your selling options
Work with a Zillow partner agent
Leverage their expertise and Zillow's premium Showcase listings to get your home seen by more buyers.
Get startedList with your own agent
Get your home in front of millions of buyers by listing it on Zillow.
Learn how to do itSell it yourself
Take full control of how buyers see your home on Zillow by listing For Sale by Owner (FSBO).
List your homeWhat's special
Sparkling poolCozy fireplacePrivate ensuite bathMassive loftFlexible spaceAmple cabinetryGenerous primary suite
Zillow last checked:
Listing updated:
Listed by:
Craig Martin DRE #01939259 661-361-6843,
Pinnacle Estate Properties, Inc.,
Brian Hulz DRE #02102620,
Pinnacle Estate Properties, Inc.
Bought with:
Hafesa Afredi, DRE #01752012
Keller Williams North Valley
Source: CRMLS,MLS#: SR25099157 Originating MLS: California Regional MLS
Originating MLS: California Regional MLSFacts & features
Interior
Bedrooms & bathrooms
- Bedrooms: 4
- Bathrooms: 3
- Full bathrooms: 3
- Main level bathrooms: 1
- Main level bedrooms: 1
Rooms
- Room types: Bedroom, Kitchen, Laundry, Loft, Living Room, Primary Bedroom, Office, Other, Sauna, Dining Room
Primary bedroom
- Features: Primary Suite
Bedroom
- Features: Bedroom on Main Level
Bedroom
- Features: Multi-Level Bedroom
Bathroom
- Features: Bathroom Exhaust Fan, Bathtub, Dual Sinks, Full Bath on Main Level, Tile Counters, Walk-In Shower
Kitchen
- Features: Granite Counters, Kitchen/Family Room Combo
Other
- Features: Walk-In Closet(s)
Heating
- Central, Fireplace(s), Solar
Cooling
- Central Air
Appliances
- Included: Dishwasher, Free-Standing Range, Gas Oven, Gas Range, Microwave, Refrigerator, Water Heater, Dryer, Washer
Features
- Breakfast Bar, Ceiling Fan(s), Separate/Formal Dining Room, Granite Counters, High Ceilings, In-Law Floorplan, Recessed Lighting, Bedroom on Main Level, Loft, Primary Suite, Walk-In Closet(s)
- Flooring: Stone
- Doors: Sliding Doors
- Windows: Double Pane Windows
- Has fireplace: Yes
- Fireplace features: Family Room, Gas
- Common walls with other units/homes: No Common Walls
Interior area
- Total interior livable area: 2,525 sqft
Property
Parking
- Total spaces: 2
- Parking features: Door-Multi, Direct Access, Driveway, Electric Vehicle Charging Station(s), Garage Faces Front, Garage
- Attached garage spaces: 2
Features
- Levels: Two
- Stories: 2
- Entry location: 1
- Patio & porch: Rooftop, Wood
- Exterior features: Awning(s), Rain Gutters
- Has private pool: Yes
- Pool features: Fenced, Gunite, Gas Heat, In Ground, Private
- Spa features: None
- Fencing: Block,Wood
- Has view: Yes
- View description: None
Lot
- Size: 8,102 Square Feet
- Features: 0-1 Unit/Acre, Front Yard, Near Public Transit, Sprinklers Timer, Street Level, Yard
Details
- Additional structures: Sauna Private
- Parcel number: 2695006029
- Zoning: LAR1
- Special conditions: Standard
Construction
Type & style
- Home type: SingleFamily
- Architectural style: Contemporary
- Property subtype: Single Family Residence
Materials
- Drywall, Frame, Stucco, Copper Plumbing
- Foundation: Slab
- Roof: Tile
Condition
- Updated/Remodeled
- New construction: No
- Year built: 2002
Utilities & green energy
- Electric: 220 Volts in Garage, Photovoltaics Seller Owned
- Sewer: Public Sewer
- Water: Public
- Utilities for property: Cable Connected, Electricity Connected, Natural Gas Connected, Phone Connected, Sewer Connected, Water Connected
Green energy
- Energy generation: Solar
Community & HOA
Community
- Features: Storm Drain(s), Street Lights, Sidewalks, Urban
Location
- Region: Granada Hills
Financial & listing details
- Price per square foot: $497/sqft
- Tax assessed value: $657,792
- Annual tax amount: $15,398
- Date on market: 5/8/2025
- Cumulative days on market: 5 days
- Listing terms: Cash,Cash to New Loan,Conventional,FHA
- Inclusions: washer, dryer, fridge electric car charger sauna
- Road surface type: Paved
Price history
| Date | Event | Price |
|---|---|---|
| 6/16/2025 | Sold | $1,255,000+0.4%$497/sqft |
Source:  CRMLS #SR25099157 Report a problem CRMLS #SR25099157 Report a problem | ||
| 5/20/2025 | Pending sale | $1,249,800+52.4%$495/sqft |
Source: CRMLS #SR25099157 Report a problem | ||
| 10/13/2016 | Listing removed | $820,000$325/sqft |
Source: Century 21 Troop Real Estate #300090209624 Report a problem | ||
| 9/26/2016 | Price change | $820,000-4.7%$325/sqft |
Source: Century 21 Troop Real Estate #300090209624 Report a problem | ||
| 9/7/2016 | Listed for sale | $860,000+26.5%$341/sqft |
Source: Troop Real Estate, Inc. #SR16196499 Report a problem | ||
| 9/23/2011 | Listing removed | $679,900$269/sqft |
Source: Troop Real Estate, Inc. #F11078822 Report a problem | ||
| 3/24/2011 | Listed for sale | $679,900+65.8%$269/sqft |
Source: Century 21 Palmieri #F11036594 Report a problem | ||
| 5/23/2002 | Sold | $410,000$162/sqft |
Source: Public Record Report a problem | ||
Public tax history
| Year | Property taxes | Tax assessment |
|---|---|---|
| 2025 | $15,398 +90% | $657,792 +2% |
| 2024 | $8,102 +1.9% | $644,895 +2% |
| 2023 | $7,949 +4.8% | $632,251 +2% |
| 2022 | $7,583 -23.5% | $619,855 -23.9% |
| 2021 | $9,914 -1% | $814,663 +1% |
| 2020 | $10,012 | $806,310 +2% |
| 2019 | $10,012 +39.8% | $790,500 +36.7% |
| 2018 | $7,162 | $578,119 +2% |
| 2017 | $7,162 +2.2% | $566,785 +2% |
| 2016 | $7,005 +2.6% | $555,673 +1.5% |
| 2015 | $6,828 +1.1% | $547,327 +2% |
| 2014 | $6,757 | $536,607 +2.5% |
| 2012 | -- | $523,710 +2% |
| 2011 | -- | $513,443 +0.8% |
| 2010 | -- | $509,606 -0.2% |
| 2009 | -- | $510,818 +2% |
| 2008 | -- | $500,803 +2% |
| 2007 | -- | $490,985 +2% |
| 2006 | -- | $481,359 |
| 2005 | -- | $481,359 +4% |
| 2004 | -- | $462,668 +3.8% |
| 2003 | -- | $445,600 +124.8% |
| 2002 | -- | $198,180 |
Find assessor info on the county website
Neighborhood: Granada Hills
Nearby homes
- $1,240,1004 bd3 ba2.5k sqft17148 Kingsbury St, Granada Hills, CA 91344Off Market
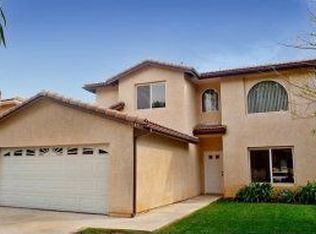
- $1,056,0004 bd3 ba2.5k sqft10627 Amestoy Ave, Granada Hills, CA 91344Off Market
- $1,055,3004 bd3 ba2.5k sqft10639 Amestoy Ave, Granada Hills, CA 91344Off Market
- $1,141,0004 bd3 ba2.5k sqft10633 Amestoy Ave, Granada Hills, CA 91344Off Market
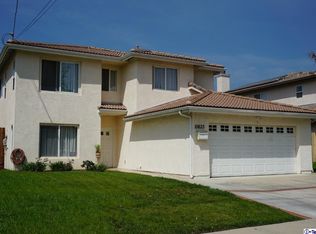
- $924,5003 bd2 ba1.2k sqft17154 Kingsbury St, Granada Hills, CA 91344Off Market
- $808,3003 bd2 ba1.3k sqft17134 Kingsbury St, Granada Hills, CA 91344Off Market
- $1,216,0004 bd3 ba2.5k sqft10621 Amestoy Ave, Granada Hills, CA 91344Off Market
- $924,0003 bd2 ba1k sqft17158 Kingsbury St, Granada Hills, CA 91344Off Market
Nearby schools
GreatSchools rating
- 4/10Granada Elementary Community CharterGrades: K-5Distance: 0.3 mi
- 8/10Patrick Henry Middle SchoolGrades: 6-8Distance: 0.3 mi
- 7/10Valley Academy Of Arts And SciencesGrades: 9-12Distance: 0.3 mi
Schools provided by the listing agent
- High: Granada Hills
Source: CRMLS. This data may not be complete. We recommend contacting the local school district to confirm school assignments for this home.
Get a cash offer in 3 minutes
Find out how much your home could sell for in as little as 3 minutes with a no-obligation cash offer.
Estimated market value
$1,244,100
Get a cash offer in 3 minutes
Find out how much your home could sell for in as little as 3 minutes with a no-obligation cash offer.
Estimated market value
$1,244,100
- California
- Los Angeles County
- Los Angeles
- 91344
- Granada Hills
- 17144 Kingsbury St
Nearby cities
Nearby neighborhoods
Nearby zip codes
Other Los Angeles Topics
