Skip main navigation
Sold for $869,606
  • $869,606

    17145 Alsike Clover Ct, Monument, CO 80132

    6beds
    3,897sqft
    Single Family Residence
    Built in 2025
    7,100 Square Feet Lot
    $869,300 Zestimate®
    $223/sqft
    $3,868 Estimated rent

    Home value

    $869,300

    $826,000 - $913,000

    $3,868/mo

    Zestimate® history
    Loading
    Loading...

    Owner options

    List your home for rent

    $3,868/mo

    Rent Zestimate®

    Find your next renter with Zillow Rental Manager. Plus, with online applications, you can quickly screen prospective tenants – for free.

    Learn more

    $3,868/mo

    Rent Zestimate®

    Refinance and save

    $5,245/mo

    Est. payment

    Refinancing to a lower rate could help reduce your monthly payments and save thousands over the life of the loan.

    See today's rates

    $5,245/mo

    Est. payment

    Explore your selling options

    Work with a Zillow partner agent

    Leverage their expertise and Zillow's premium Showcase listings to get your home seen by more buyers.

    Get started

    List with your own agent

    Get your home in front of millions of buyers by listing it on Zillow.

    Learn how to do it

    Sell it yourself

    Take full control of how buyers see your home on Zillow by listing For Sale by Owner (FSBO).

    List your home

    What's special

    Cozy fireplaceMeticulously-curated finishesFinished walkout basementScenic viewsTranquil pondUpgraded spa-like super showerFully-landscaped front and backyard
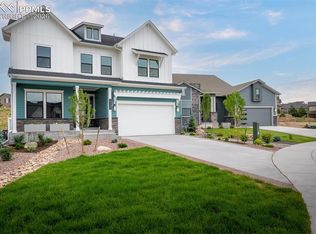
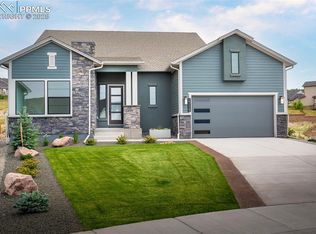
    This breathtaking new home in Cloverleaf offers a blend of elegance, comfort and convenience. Boasting a prime location with access to picturesque trails and a tranquil pond, this new home in Monument, CO, provides a serene retreat while still being close to essential amenities. Upon entering, you're greeted by a spacious main level adorned with tasteful touches and ample natural light. The expansive 2 story family room features a cozy fireplace, perfect for gathering with loved ones or unwinding after a long day. A well-appointed study offers a quiet space for productivity or relaxation. The gourmet kitchen is a chef's delight, equipped a double oven and GE Monogram appliances, sleek countertops and plenty of storage for culinary essentials. Upstairs, discover four generously sized bedrooms, each providing comfort and privacy. An upstairs utility room features a sink and is convenient for all the family's laundry. The Owner's Retreat is a haven of luxury, boasting an upgraded spa-like Super Shower for indulgent relaxation. Step outside onto the extended covered rear deck and soak in the scenic views while enjoying al fresco dining or lounging in the fresh air. Quartz countertops adorn both the kitchen and bathrooms, adding a touch of sophistication to every space. Throughout the home, meticulously-curated finishes elevate the aesthetic and create a sense of refined living. The finished walkout basement expands the living area with two additional bedrooms, a full bathroom and a spacious game room, ideal for entertaining guests or accommodating growing families. The fully-landscaped front and backyard offer a lush oasis for outdoor activities and relaxation. With access to renowned D38 schools, this home offers both practicality and prestige. Don't miss your chance to experience luxurious living within the coveted Cloverleaf community.

    Zillow last checked:

    Listing updated:

    Listed by:

    Jerry Sanden 719-472-4349,

    House Hunters, LLC

    Bought with:

    George Nehme C2EX CRS GRI

    LIV Sotheby's International Realty CO Springs

    Source: elevateMLS,MLS#: 2182590MLS Logo

    Facts & features

    Interior

    Bedrooms & bathrooms
    • Bedrooms: 6
    • Bathrooms: 4
    • Full bathrooms: 1
    • 3/4 bathrooms: 2
    • 1/2 bathrooms: 1
    Other
    • Level: Upper
    • Area: 240 Square Feet
    • Dimensions: 15 x 16
    Heating
    • Forced Air, Natural Gas
    Cooling
    • Ceiling Fan(s), Central Air
    Appliances
    • Included: Cooktop, Dishwasher, Disposal, Double Oven, Gas in Kitchen, Microwave
    Features
    • French Doors
    • Basement: Full,Partially Finished
    • Has fireplace: Yes
    • Fireplace features: Gas
    Interior area
    • Total structure area: 3,897
    • Total interior livable area: 3,897 sqft
    • Finished area above ground: 2,620
    • Finished area below ground: 1,277

    Property

    Parking
    • Total spaces: 2
    • Parking features: Attached, Garage Door Opener
    • Attached garage spaces: 2
    Features
    • Levels: Two
    • Stories: 2
    • Exterior features: Auto Sprinkler System
    Lot
    • Size: 7,100 Square Feet
    • Features: See Remarks, Landscaped
    Details
    • Parcel number: 7124202271
    • Other equipment: Sump Pump

    Construction

    Type & style
    • Home type: SingleFamily
    • Property subtype: Single Family Residence
    Materials
    • Fiber Cement, Stone, Framed on Lot
    • Foundation: Garden Level
    • Roof: Composite Shingle
    Condition
    • New Construction
    • New construction: Yes
    • Year built: 2025
    Details
    • Builder model: Standley
    • Builder name: David Weekley Homes
    • Warranty included: Yes

    Utilities & green energy

    • Water: Municipal
    • Utilities for property: Electricity Connected, Natural Gas Connected
    Green energy
    • Indoor air quality: Radon System

    Community & HOA

    HOA
    • Has HOA: Yes
    • Services included: Covenant Enforcement, Management, Security
    • HOA fee: $300 annually
    Location
    • Region: Monument

    Financial & listing details

    • Price per square foot: $223/sqft
    • Tax assessed value: $88,150
    • Annual tax amount: $3,271
    • Date on market: 10/2/2025
    • Listing terms: Cash,Conventional,FHA,VA Loan
    • Electric utility on property: Yes

    Price history

    DateEventPrice
    5/4/2026Sold$869,606-2.2%$223/sqft
    Source: elevateMLS #2182590 Report a problem
    1/14/2026Pending sale$889,606$228/sqft
    Source: REcolorado as distributed by MLS GRID #5364444 Report a problem
    1/14/2026Contingent$889,606$228/sqft
    Source: elevateMLS #2182590 Report a problem
    11/15/2025Price change$889,606-1.1%$228/sqft
    Source: REcolorado as distributed by MLS GRID #5364444 Report a problem
    9/27/2025Price change$899,606-0.2%$231/sqft
    Source: David Weekley Homes Report a problem
    9/5/2025Price change$901,6060%$231/sqft
    Source: David Weekley Homes Report a problem
    8/19/2025Price change$901,737+0%$231/sqft
    Source: David Weekley Homes Report a problem
    8/16/2025Listed for sale$901,356$231/sqft
    Source: David Weekley Homes Report a problem

    Public tax history

    YearProperty taxesTax assessment
    2024$2,987 +29124.7%$24,590 +111.6%
    2023$10 $11,620 +14425%
    2022-- $80
    Find assessor info on the county website

    Neighborhood: 80132

    Nearby schools

    GreatSchools rating
    Schools provided by the listing agent
    • Elementary: Bear Creek
    • Middle: Lewis Palmer
    • High: Lewis Palmer
    • District: Lewis-Palmer-38

    Source: elevateMLS. This data may not be complete. We recommend contacting the local school district to confirm school assignments for this home.

    Get a cash offer in 3 minutes
    Find out how much your home could sell for in as little as 3 minutes with a no-obligation cash offer.
    Estimated market value
    $869,300
    Get a cash offer in 3 minutes
    Find out how much your home could sell for in as little as 3 minutes with a no-obligation cash offer.
    Estimated market value
    $869,300