**Multiple Offers received. Highest and best due by 8/10/25 5:00pm with deadline no sooner then 5:00pm 8/11/25. Discover this charming two-story home nestled in the desirable Knollwood West neighborhood, perfectly positioned on the Michigan portion of the prestigious Knollwood Golf Course. This well-appointed 4-bedroom, 2.5-bath residence offers exceptional living spaces designed for both entertaining and everyday comfort. Ready to reveal its full potential with your personal vision! This is an outstanding opportunity to create your dream home. The main level features a formal living room and dining room ideal for hosting, plus a spacious kitchen with an impressively large walk-in pantry for the culinary enthusiast. The heart of the home is the fabulous family room, while convenient main-level laundry adds everyday functionality. Upstairs, four generously sized bedrooms provide comfortable accommodations for family and guests, anchored by a master suite with private ensuite bath. A large hall bath and an elegant wrapped-around banister. The finished basement provides tremendous potential for recreation, home office, or hobby space, with ample storage throughout the home. Recent updates include 10 windows across the front of the home replaced 5-7 yrs ago and a new water softener system only 6 month old. This solid property boasts excellent bones and presents an outstanding opportunity to customize and restore a home in this premier golf course location. *POA is requesting to sell "as is". Title Work started at Meridian Title If an offer is written prior to 8/10/25, POA will be unable to review until the 10th of Aug. Please make deadline later in the day for the 11th.
Closed
$325,000
17145 Barryknoll Way, Granger, IN 46530
4beds
3,111sqft
Single Family Residence
Built in 1979
0.44 Acres Lot
$347,800 Zestimate®
$--/sqft
$3,470 Estimated rent
Home value
$347,800
$310,000 - $393,000
$3,470/mo
Zestimate® history
Owner options
List your home for rent
$3,470/mo
Rent Zestimate®
Find your next renter with Zillow Rental Manager. Plus, with online applications, you can quickly screen prospective tenants – for free.
$3,470/mo
Rent Zestimate®
Refinance and save
$2,338/mo
Est. payment
Refinancing to a lower rate could help reduce your monthly payments and save thousands over the life of the loan.
$2,338/mo
Est. payment
Explore your selling options
Work with a Zillow partner agent
Leverage their expertise and Zillow's premium Showcase listings to get your home seen by more buyers.
Get startedList with your own agent
Get your home in front of millions of buyers by listing it on Zillow.
Learn how to do itSell it yourself
Take full control of how buyers see your home on Zillow by listing For Sale by Owner (FSBO).
List your homeWhat's special
Finished basementTremendous potential for recreationGenerously sized bedroomsMain-level laundryFabulous family roomDining roomAmple storage
Zillow last checked:
Listing updated:
Listed by:
Judith Allie Cell:574-220-9043,
Milestone Realty, LLC
Bought with:
Jill J Lebbin, RB20000918
Berkshire Hathaway HomeServices Northern Indiana Real Estate
Source: IRMLS,MLS#: 202531013
Facts & features
Interior
Bedrooms & bathrooms
- Bedrooms: 4
- Bathrooms: 3
- Full bathrooms: 2
- 1/2 bathrooms: 1
Bedroom 1
- Level: Upper
Bedroom 2
- Level: Upper
Dining room
- Level: Main
- Area: 156
- Dimensions: 13 x 12
Family room
- Level: Main
- Area: 247
- Dimensions: 19 x 13
Kitchen
- Level: Main
- Area: 182
- Dimensions: 14 x 13
Living room
- Level: Main
- Area: 208
- Dimensions: 16 x 13
Office
- Level: Lower
- Area: 132
- Dimensions: 12 x 11
Heating
- Natural Gas, Forced Air
Cooling
- Central Air
Appliances
- Included: Dishwasher, Refrigerator, Washer, Electric Cooktop, Dryer-Electric, Electric Oven, Gas Water Heater, Water Softener Owned
- Laundry: Dryer Hook Up Gas/Elec, Main Level, Washer Hookup
Features
- 1st Bdrm En Suite, Kitchen Island, Tub/Shower Combination, Formal Dining Room
- Flooring: Hardwood, Carpet, Tile, Vinyl
- Basement: Full,Finished,Concrete,Sump Pump
- Number of fireplaces: 1
- Fireplace features: Family Room
Interior area
- Total structure area: 3,423
- Total interior livable area: 3,111 sqft
- Finished area above ground: 2,436
- Finished area below ground: 675
Property
Parking
- Total spaces: 2
- Parking features: Attached
- Attached garage spaces: 2
Features
- Levels: Two
- Stories: 2
- Patio & porch: Porch Covered
- Frontage type: Golf Course
Lot
- Size: 0.44 Acres
- Dimensions: 112x170
Details
- Parcel number: 710408426005.000003
Construction
Type & style
- Home type: SingleFamily
- Architectural style: Traditional
- Property subtype: Single Family Residence
Materials
- Aluminum Siding, Brick
- Roof: Shingle
Condition
- New construction: No
- Year built: 1979
Utilities & green energy
- Gas: NIPSCO
- Sewer: Septic Tank
- Water: Well
Community & HOA
Community
- Subdivision: Knollwood West
HOA
- Has HOA: Yes
- HOA fee: $175 annually
Location
- Region: Granger
Financial & listing details
- Tax assessed value: $306,500
- Annual tax amount: $3,436
- Date on market: 8/6/2025
- Listing terms: Cash,Conventional
Price history
| Date | Event | Price |
|---|---|---|
| 8/28/2025 | Sold | $325,000-1.5% |
Source:  IRMLS #202531013 Report a problem IRMLS #202531013 Report a problem | ||
| 8/13/2025 | Pending sale | $330,000 |
Source: IRMLS #202531013 Report a problem | ||
| 8/6/2025 | Listed for sale | $330,000 |
Source: IRMLS #202531013 Report a problem | ||
Public tax history
| Year | Property taxes | Tax assessment |
|---|---|---|
| 2025 | $3,389 +33.9% | $306,500 -0.3% |
| 2024 | $2,531 -9.4% | $307,400 +24.8% |
| 2023 | $2,793 +8.4% | $246,300 |
| 2022 | $2,575 +3.5% | $246,300 +14.8% |
| 2021 | $2,488 +26.3% | $214,600 +3.3% |
| 2020 | $1,970 -10.1% | $207,700 +5.4% |
| 2019 | $2,192 +18.9% | $197,000 -6% |
| 2018 | $1,843 -1.9% | $209,500 +20.5% |
| 2017 | $1,879 +2.9% | $173,800 |
| 2016 | $1,826 -5.9% | $173,800 -1.4% |
| 2014 | $1,940 -1.1% | $176,200 +0.1% |
| 2013 | $1,963 +1.3% | $176,100 -0.1% |
| 2012 | $1,937 +23.1% | $176,300 +7.7% |
| 2011 | $1,573 -0.6% | $163,700 |
| 2010 | $1,582 +0.4% | $163,700 -8.3% |
| 2009 | $1,575 | $178,600 |
| 2007 | -- | $178,600 -45.4% |
| 2006 | $2,354 +2.5% | $327,200 |
| 2004 | $2,297 -56.5% | $327,200 +20.7% |
| 2003 | $5,283 | $271,090 +656.6% |
| 2001 | -- | $35,830 |
Find assessor info on the county website
Neighborhood: 46530
Nearby homes
- $399,0004 bd3 ba3.3k sqft17167 Barryknoll Way, Granger, IN 46530Off Market
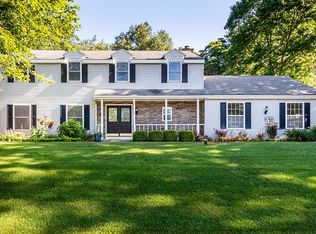
- $352,7004 bd3 ba3.1k sqft17123 Barryknoll Way, Granger, IN 46530Off Market
- $446,6004 bd3 ba2.8k sqft17160 Barryknoll Way, Granger, IN 46530Off Market
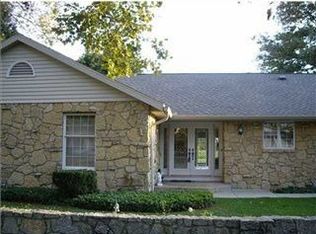
- $370,3004 bd2 ba3.1k sqft17189 Barryknoll Way, Granger, IN 46530Off Market
- $370,2004 bd4 ba3.3k sqft17101 Barryknoll Way, Granger, IN 46530Off Market
- $409,0003 bd2 ba2.8k sqft50559 Tarrington Way, Granger, IN 46530Off Market
- $347,5004 bd2 ba2.4k sqft17186 Barryknoll Way, Granger, IN 46530Off Market
- $320,2004 bd3 ba2.2k sqft17100 Barryknoll Way, Granger, IN 46530Off Market
Nearby schools
GreatSchools rating
- 4/10Darden Primary CenterGrades: PK-5Distance: 2.6 mi
- 4/10Jefferson Traditional SchoolGrades: 6-8Distance: 6.4 mi
- 4/10Adams High SchoolGrades: 9-12Distance: 6.6 mi
Schools provided by the listing agent
- Elementary: Darden Primary Center
- Middle: Jefferson
- High: Adams
- District: South Bend Community School Corp.
Source: IRMLS. This data may not be complete. We recommend contacting the local school district to confirm school assignments for this home.
Sell for more on Zillow
Get a Zillow Showcase℠ listing at no additional cost and you could sell for .
$347,800
2% more
+$6,956
With Zillow Showcase(estimated)
$354,756
Sell for more on Zillow
Get a Zillow Showcase℠ listing at no additional cost and you could sell for .
$347,800
2% more
+$6,956
With Zillow Showcase(estimated)
$354,756
- Indiana
- Saint Joseph County
- Granger
- 46530
- 17145 Barryknoll Way
