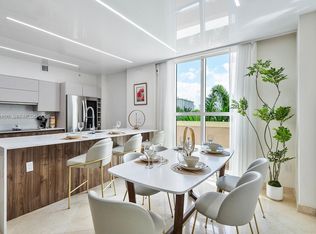
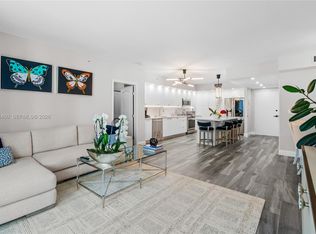
BEAUTIFULLY RENOVATED 3-BEDROOM RESIDENCE IN THE HEART OF SUNNY ISLES BEACH. WELCOME TO THIS DESIGNER-FINISHED HOME, OFFERING 1,264 SF ON THE 2ND FLOOR WITH SERENE GARDEN VIEWS. THIS TURNKEY RESIDENCE IS OFFERED FULLY FURNISHED AND EXQUISITELY STYLED, FEATURING ROBERTO CAVALLI DECORATIVE WALL ACCENTS AND REFINED, HIGH-END FINISHES THROUGHOUT. DESIGNED FOR BOTH COMFORT AND SOPHISTICATION, EVERY DETAIL HAS BEEN THOUGHTFULLY CURATED. RESIDENTS ENJOY RESORT-STYLE AMENITIES INCLUDING TWO HEATED POOLS, JACUZZI, STATE-OF-THE-ART FITNESS CENTER, BUSINESS CENTER, CHILDREN’S PLAYROOM, CONFERENCE ROOM, BIKE STORAGE, PET-FRIENDLY COMMUNITY (UP TO 2 PETS PER UNIT NO SIZE LIMITS). INCLUDES 2 ASSIGNED PARKING SPACES. IDEALLY LOCATED JUST MOMENTS FROM THE BEACH, FINE DINING, LUXURY SHOPPING, PARKS, AND TOP-RATED SCHOOLS. NO RENTAL RESTRICTIONS—AN EXCEPTIONAL OPPORTUNITY FOR BOTH INVESTORS AND DISCERNING END-USERS.
For sale
$899,000
17145 N Bay Rd APT 4204, Sunny Isles Beach, FL 33160
3beds
1,264sqft
Condominium
Built in 2003
-- sqft lot
$842,500 Zestimate®
$711/sqft
$1,155/mo HOA
What's special
Fully furnishedDesigner-finished homeExquisitely styledTwo heated poolsSerene garden viewsRefined high-end finishes throughout
- 135 days
- 37
- 3
Zillow last checked:
Listing updated:
Listed by:
Olena Korchynska 786-909-8878,
The Gates Realty,
Valerie McQueen 786-909-8833,
The Gates Realty
Source: MIAMI,MLS#: A12024429 Originating MLS: A-Miami Association of REALTORS
Originating MLS: A-Miami Association of REALTORSFacts & features
Interior
Bedrooms & bathrooms
- Bedrooms: 3
- Bathrooms: 2
- Full bathrooms: 2
Heating
- Electric
Cooling
- Electric
Appliances
- Included: Dishwasher, Disposal, Dryer, Electric Water Heater, Microwave, Electric Range, Refrigerator, Washer
Features
- Closet Cabinetry, Kitchen Island, Elevator, Pantry, Split Bedroom, Walk-In Closet(s)
- Flooring: Tile
Interior area
- Total structure area: 1,264
- Total interior livable area: 1,264 sqft
Video & virtual tour
Property
Parking
- Total spaces: 2
- Parking features: 2 Or More Spaces, No Rv/Boats
- Attached garage spaces: 2
Accessibility
- Accessibility features: Accessible
Features
- Entry location: First Floor Entry
- Exterior features: Barbecue, Courtyard, Balcony
- Has view: Yes
- View description: Garden
Lot
- Features: East Of Us1
Details
- Parcel number: 3122110704420
Construction
Type & style
- Home type: Condo
- Property subtype: Condominium
- Attached to another structure: Yes
Materials
- Concrete Block Construction
Condition
- Year built: 2003
Community & HOA
Community
- Security: Smoke Detector, Complex Fenced, Card Entry, TV Camera
- Application fee: $150
- Pet fee: $0
- Subdivision: Porto Bellagio Condo
HOA
- Has HOA: Yes
- Amenities included: Barbecue, Bike Storage, Billiard Room, Business Center, Playground, Clubhouse-Clubroom, Community Room, Courtesy Bus
- HOA fee: $1,155 monthly
Location
- Region: Sunny Isles Beach
Financial & listing details
- Price per square foot: $711/sqft
- Tax assessed value: $443,800
- Annual tax amount: $5,916
- Date on market: 5/23/2026
- Listing terms: All Cash,Conventional,Cryptocurrency
Estimated market value
$842,500
$800,000 - $885,000
$4,247/mo
Price history
| Date | Event | Price |
|---|---|---|
| 5/23/2026 | Listed for sale | $899,000+102%$711/sqft |
Source:  MIAMI #A12024429 Report a problem MIAMI #A12024429 Report a problem | ||
| 9/19/2017 | Listing removed | $3,500$3/sqft |
Source: Bellisimo Realty, LLC #A10331300 Report a problem | ||
| 8/22/2017 | Listed for rent | $3,500+89.2%$3/sqft |
Source: Bellisimo Realty, LLC #A10331300 Report a problem | ||
| 3/1/2016 | Listing removed | $445,000$352/sqft |
Source: Southeastern Services, LLC #A2162777 Report a problem | ||
| 12/1/2015 | Price change | $445,000-3.1%$352/sqft |
Source: Southeastern Services, LLC #A2162777 Report a problem | ||
| 8/20/2015 | Listed for sale | $459,000+7%$363/sqft |
Source: Southeastern Services, LLC #A2162777 Report a problem | ||
| 11/7/2013 | Listing removed | $429,000$339/sqft |
Source: Southeastern Services, LLC #A1776420 Report a problem | ||
| 4/21/2013 | Listed for sale | $429,000+168.1%$339/sqft |
Source: Southeastern Services, LLC #A1776420 Report a problem | ||
| 6/13/2012 | Listing removed | $1,850$1/sqft |
Source: Branca Estates Report a problem | ||
| 4/22/2012 | Listed for rent | $1,850$1/sqft |
Source: Branca Estates Report a problem | ||
| 1/6/2012 | Listing removed | $1,850$1/sqft |
Source: Southeastern Services, LLC #A1581505 Report a problem | ||
| 10/11/2011 | Listed for rent | $1,850$1/sqft |
Source: Branca Estates Report a problem | ||
| 12/16/2010 | Sold | $160,000$127/sqft |
Source: Public Record Report a problem | ||
| 10/5/2010 | Sold | $160,000-25.6%$127/sqft |
Source:  MIAMI #M1398834 Report a problem MIAMI #M1398834 Report a problem | ||
| 6/26/2010 | Listed for sale | $215,000-35.6%$170/sqft |
Source: Southeastern Services, LLC #M1398834 Report a problem | ||
| 1/26/2005 | Sold | $334,000$264/sqft |
Source: Public Record Report a problem | ||
Public tax history
| Year | Property taxes | Tax assessment |
|---|---|---|
| 2025 | $3,615 +2.6% | $256,709 +2.9% |
| 2024 | $3,524 +2.3% | $249,475 +3% |
| 2023 | $3,444 -38.9% | $242,209 -22.5% |
| 2022 | $5,633 +11.6% | $312,400 +10% |
| 2021 | $5,049 -5.8% | $284,000 -5% |
| 2020 | $5,361 -5.3% | $299,000 -5.1% |
| 2019 | $5,663 +5.1% | $315,000 +6.4% |
| 2018 | $5,386 | $296,046 +10% |
| 2017 | $5,386 +1.2% | $269,133 +10% |
| 2016 | $5,323 +13.5% | $244,667 +10% |
| 2015 | $4,689 +6.9% | $222,425 +10% |
| 2014 | $4,385 +32.9% | $202,205 +10% |
| 2013 | $3,300 | $183,823 +10% |
| 2012 | $3,300 +10.9% | $167,112 +10% |
| 2011 | $2,977 -2.2% | $151,920 +5% |
| 2010 | $3,045 -21.8% | $144,690 -27.4% |
| 2009 | $3,895 -44.7% | $199,360 -46.5% |
| 2007 | $7,045 +9.7% | $372,300 |
| 2006 | $6,422 | -- |
| 2005 | $6,422 | -- |
Find assessor info on the county website
Monthly payment
Est. payment
Payment breakdown
Explore the cost of this home by adjusting the details. Changes won't be saved.Climate risks
Neighborhood: 33160
Nearby schools
Schools provided by the listing agent
- Elementary: Norman S. Edelcup K-8
- Middle: Norman S. Edelcup K-8
- High: Alonzo and Tracy Mourning Sr. High
Source: MIAMI. This data may not be complete. We recommend contacting the local school district to confirm school assignments for this home.
- $315,0001 bd1 ba741 sqft17145 N Bay Rd APT 4109, Sunny Isles Beach, FL 33160Sold

- $815,0003 bd2 ba1.3k sqft17145 N Bay Rd APT 4607, Sunny Isles Beach, FL 33160For Sale

- $3,9003 bd2 ba1.3k sqft17145 N Bay Rd APT 4307, Sunny Isles Beach, FL 33160For Rent

- $459,9002 bd2 ba1k sqft17145 N Bay Rd APT 4311, Sunny Isles Beach, FL 33160For Sale

Similar homes
- $879,0903 bd2 ba1.4k sqftKing David Of Sunny Isles, Sunny Isles Beach, FL 33160For Sale
 MLS ID #A12082150, Ekaterina Brosda, Brosda & Bentley Realtors, LLC. MIAMI
 - $790,0002 bd2 ba1.2k sqftKing David Of Sunny Isle, Sunny Isles Beach, FL 33160For Sale
 MLS ID #A12091460, Angela Rincon, Million Realty LLC. MIAMI
 - $1,150,0002 bd2 ba1.7k sqftOceania, Sunny Isles Beach, FL 33160For Sale
 MLS ID #A12086090, Stacey Legro, Oceania Brokerage, Inc.. MIAMI
 - $815,0002 bd2 ba1.8k sqft4000 Williams Island, Aventura, FL 33160For Sale
 MLS ID #A12087392, Joel Matus, Williams Island Realty, LLC. MIAMI
 - $729,0002 bd2 ba1.6k sqftWilliams Island, Aventura, FL 33160For SaleMLS ID #A11983750, Joel Matus, Williams Island Realty, LLC. MIAMI
- $899,0002 bd3 ba1.6k sqftHidden Bay, Aventura, FL 33180For SaleMLS ID #A12075560, Denise Rubin, Coldwell Banker Realty. MIAMI
- $749,0002 bd2 ba1.6k sqftWilliams Island, Aventura, FL 33160For SaleMLS ID #A11909044, Denise Rubin, Coldwell Banker Realty. MIAMI
- $679,9992 bd2 ba1.6k sqftWilliams Island, Aventura, FL 33160For SaleMLS ID #A12055674, Juan Bermudez, Avenew Realty Corp. MIAMI
- $890,0002 bd3 ba1.5k sqftArtech Residences At Aven, Aventura, FL 33180For SaleMLS ID #A12075660, Nilo Mingrone, Lokation. MIAMI
- $1,300,0002 bd3 ba1.7k sqft400 Sunny Isles, Sunny Isles Beach, FL 33160For SaleMLS ID #A12032677, Candias Bell, EXP Realty LLC. MIAMI
- $790,0002 bd2 ba1.6k sqftSouth Tower At The Point, Aventura, FL 33180For SaleMLS ID #A12099448, Maria Velez, Maria Velez LLC. MIAMI
- $630,0002 bd2 ba1.3k sqftArlen House East Condo, Sunny Isles Beach, FL 33160For SaleMLS ID #A11994216, Paulo Rodrigues, True Oak Realty. MIAMI
- $679,0003 bd3 ba1.8k sqftWilliams Island, North Miami Beach, FL 33160For SaleMLS ID #A11894956, Marcelo Maia, Haute Team. MIAMI
- $849,8882 bd3 ba1.7k sqft2950 NE 188th Street #122, Aventura, FL 33180For Sale
 MLS ID #B26078796, Beth M Laggan, Charles Rutenberg Realty FTL. BeachesMLS
 - $849,0003 bd3 ba1.8k sqftOne Fifthy One Biscayne, North Miami, FL 33181For SaleMLS ID #A12040080, Eddy Rodriguez, EXP Realty LLC. MIAMI
- $549,9003 bd3 ba1.8k sqftWilliams Island, Aventura, FL 33160For SaleMLS ID #A12028752, Bistra Zwerman, Williams Island Realty, LLC. MIAMI
- $630,0002 bd2 ba1.5k sqftOcean Reserve Condominium, Sunny Isles Beach, FL 33160For SaleMLS ID #A12018652, Brian Oyola, One International World. MIAMI
- $462,0002 bd3 ba1.4k sqftSandpiper Condo, North Miami Beach, FL 33160For SaleMLS ID #A11968643, Evgeny Obraztsov, RE/MAX 5 Star Realty. MIAMI
- $599,0002 bd2 ba1.7k sqft2000 Williams Island, Aventura, FL 33160For SaleMLS ID #A11748820, Nicole Shein, Williams Island Realty, LLC. MIAMI
- $525,0002 bd2 ba1.3k sqftWilliams Island, Aventura, FL 33160For SaleMLS ID #A11945056, Denise Rubin, Coldwell Banker Realty. MIAMI
