Skip main navigation
Closed
  • $4,000,000

    17146 Freshwater Ln, Cornelius, NC 28031

    6beds
    6,039sqft
    Single Family Residence
    Built in 1997
    0.44 Acres Lot
    $4,810,800 Zestimate®
    $662/sqft
    $7,814 Estimated rent

    Home value

    $4,810,800

    $4.38M - $5.39M

    $7,814/mo

    Zestimate® history
    Loading
    Loading...

    Owner options

    List your home for rent

    $7,814/mo

    Rent Zestimate®

    Find your next renter with Zillow Rental Manager. Plus, with online applications, you can quickly screen prospective tenants – for free.

    Learn more

    $7,814/mo

    Rent Zestimate®

    Refinance and save

    $24,730/mo

    Est. payment

    Refinancing to a lower rate could help reduce your monthly payments and save thousands over the life of the loan.

    See today's rates

    $24,730/mo

    Est. payment

    Explore your selling options

    Work with a Zillow partner agent

    Leverage their expertise and Zillow's premium Showcase listings to get your home seen by more buyers.

    Get started

    List with your own agent

    Get your home in front of millions of buyers by listing it on Zillow.

    Learn how to do it

    Sell it yourself

    Take full control of how buyers see your home on Zillow by listing For Sale by Owner (FSBO).

    List your home

    What's special

    Impeccably renovated homeCirca lightingExpansive marble islandElegant poolExpansive garageWalk-in pantryCustom interior doors
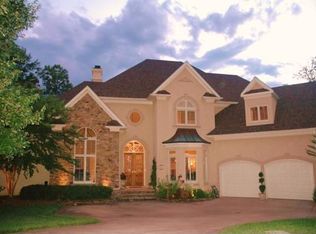
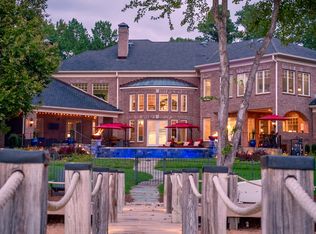
    Welcome to 17146 Freshwater. Yes, you can have it all. This impeccably renovated home on water's edge will stun at every turn. Sited just a few minutes from The Peninsula Yacht Club, this home is drenched in sunlight and sunset views. Entertain in multiple bright and flowing spaces, relax by the elegant pool in the summer or snuggle around the outdoor fireplace in the winter. This home has a coastal modern flair with timeless elegance. The designer's finishes were impeccably chosen as no detail was missed. The heart of the home is the large eat in chef's kitchen with expansive marble island, Subzero Refrig., Wolfe appliances and walk-in pantry. Circa lighting, designer flooring, custom interior doors and hardware were carefully chosen to adorn this home. Expansive windows throughout the home allow you to view the serene waters of Lake Norman from every turn. Expansive garage is a car enthusiasts dream. This is simply the home that you have been waiting on! Turn Key Upon Request.

    Zillow last checked:

    Listing updated:

    Listed by:

    Anita Sabates anita.sabates@allentate.com,

    Howard Hanna Allen Tate Lake Norman

    Bought with:

    Kristen Wenger

    Keller Williams Unified

    Source: Canopy MLS as distributed by MLS GRID,MLS#: 4026157MLS Logo

    Facts & features

    Interior

    Bedrooms & bathrooms
    • Bedrooms: 6
    • Bathrooms: 6
    • Full bathrooms: 5
    • 1/2 bathrooms: 1
    • Main level bedrooms: 1
    Primary bedroom
    • Level: Upper
    Primary bedroom
    • Level: Upper
    Bedroom s
    • Level: Main
    Bedroom s
    • Level: Upper
    Bedroom s
    • Level: Upper
    Bedroom s
    • Level: Third
    Bedroom s
    • Level: Upper
    Bedroom s
    • Level: Main
    Bedroom s
    • Level: Upper
    Bedroom s
    • Level: Upper
    Bedroom s
    • Level: Third
    Bedroom s
    • Level: Upper
    Bathroom full
    • Level: Main
    Bathroom half
    • Level: Main
    Bathroom full
    • Level: Upper
    Bathroom full
    • Level: Third
    Bathroom full
    • Level: Main
    Bathroom half
    • Level: Main
    Bathroom full
    • Level: Upper
    Bathroom full
    • Level: Third
    Bonus room
    • Level: Upper
    Bonus room
    • Level: Upper
    Breakfast
    • Level: Main
    Breakfast
    • Level: Main
    Dining room
    • Level: Main
    Dining room
    • Level: Main
    Exercise room
    • Level: Upper
    Exercise room
    • Level: Upper
    Kitchen
    • Level: Main
    Kitchen
    • Level: Main
    Laundry
    • Level: Upper
    Laundry
    • Level: Upper
    Living room
    • Level: Main
    Living room
    • Level: Main
    Office
    • Level: Main
    Office
    • Level: Main
    Heating
    • Heat Pump
    Cooling
    • Central Air
    Appliances
    • Included: Bar Fridge, Dishwasher, Disposal, Exhaust Hood, Freezer, Gas Oven, Gas Range, Microwave, Refrigerator
    • Laundry: In Hall, Laundry Room
    Features
    • Built-in Features, Drop Zone, Soaking Tub, Kitchen Island, Open Floorplan, Pantry, Storage, Tray Ceiling(s)(s), Walk-In Closet(s), Wet Bar
    • Flooring: Carpet, Tile, Wood
    • Doors: French Doors, Pocket Doors, Sliding Doors
    • Has basement: No
    • Fireplace features: Living Room, Outside, Porch
    Interior area
    • Total structure area: 5,196
    • Total interior livable area: 6,039 sqft
    • Finished area above ground: 6,039
    • Finished area below ground: 0

    Property

    Parking
    • Total spaces: 3
    • Parking features: Attached Garage, Garage on Main Level
    • Attached garage spaces: 3
    • Details: Car lift in the garage will convey.
    Features
    • Levels: Three Or More
    • Stories: 3
    • Patio & porch: Covered, Deck, Front Porch, Patio, Porch, Rear Porch
    • Exterior features: Fire Pit
    • Has private pool: Yes
    • Pool features: In Ground
    • Fencing: Back Yard,Fenced
    • Has view: Yes
    • View description: Long Range, Water, Year Round
    • Has water view: Yes
    • Water view: Water
    • Waterfront features: Beach - Private, Boat Slip (Deed), Waterfront
    • Body of water: Lake Norman
    Lot
    • Size: 0.44 Acres
    • Features: Cul-De-Sac, Private, Wooded, Views
    Details
    • Parcel number: 00132202
    • Zoning: GR
    • Special conditions: Standard
    • Other equipment: Surround Sound

    Construction

    Type & style
    • Home type: SingleFamily
    • Property subtype: Single Family Residence
    Materials
    • Brick Full
    • Foundation: Crawl Space
    • Roof: Shingle
    Condition
    • New construction: No
    • Year built: 1997

    Utilities & green energy

    • Sewer: Public Sewer
    • Water: City

    Community & HOA

    Community
    • Subdivision: The Peninsula
    HOA
    • Has HOA: Yes
    • HOA fee: $1,404 annually
    • HOA name: Hawthorne Management
    • HOA phone: 704-377-0114
    Location
    • Region: Cornelius

    Financial & listing details

    • Price per square foot: $662/sqft
    • Tax assessed value: $2,936,200
    • Date on market: 5/5/2023
    • Cumulative days on market: 7 days
    • Road surface type: Cobblestone, Paved

    Price history

    DateEventPrice
    7/31/2023Sold$4,000,000-4.6%$662/sqft
    Source: Canopy MLS as distributed by MLS GRID #4026157 Report a problem
    5/5/2023Listed for sale$4,195,000+55.4%$695/sqft
    Source: Canopy MLS as distributed by MLS GRID #CAR4026157 Report a problem
    5/6/2021Sold$2,700,000+45.9%$447/sqft
    Source: Public Record Report a problem
    3/6/2020Sold$1,850,000+17.5%$306/sqft
    Source: Public Record Report a problem
    7/29/2015Sold$1,575,000-5.7%$261/sqft
    Source: Canopy MLS as distributed by MLS GRID #2208667 Report a problem
    4/25/2015Price change$1,670,000-1.5%$277/sqft
    Source: Coldwell Banker United, Realtors #2208667 Report a problem
    3/16/2015Price change$1,695,000-1.7%$281/sqft
    Source: Coldwell Banker United, Realtors #2208667 Report a problem
    9/25/2014Price change$1,725,000+2.4%$286/sqft
    Source: Coldwell Banker United, Realtors #2208667 Report a problem
    5/30/2014Price change$1,685,000-3.7%$279/sqft
    Source: Coldwell Banker United, Realtors #2208667 Report a problem
    4/12/2014Price change$1,749,000-2.6%$290/sqft
    Source: Coldwell Banker United, Realtors #2208667 Report a problem
    2/21/2014Listed for sale$1,795,000+2.6%$297/sqft
    Source: Coldwell Banker United Realtors #2208667 Report a problem
    9/12/2013Listing removed$1,750,000$290/sqft
    Source: Coldwell Banker United, Realtors #2172960 Report a problem
    8/10/2013Listed for sale$1,750,000+1.5%$290/sqft
    Source: Coldwell Banker United Realtors #2172960 Report a problem
    3/1/2006Sold$1,723,500+69%$285/sqft
    Source: Public Record Report a problem
    7/31/2003Sold$1,020,000+2.7%$169/sqft
    Source: Public Record Report a problem
    3/13/1998Sold$993,000$164/sqft
    Source: Public Record Report a problem

    Public tax history

    YearProperty taxesTax assessment
    2025-- $2,936,200
    2024-- $2,936,200
    2023-- $2,936,200 +58.3%
    2022-- $1,854,400
    2021-- $1,854,400
    2020$15,596 +0%$1,854,400
    2019$15,590 $1,854,400 +36.2%
    2018-- $1,361,500
    2017$14,178 $1,361,500 +3%
    2016$14,178 $1,322,300
    2015$14,178 -1.4%$1,322,300 -2.8%
    2014$14,375 $1,360,200 -18.8%
    2013-- $1,675,200 -0.1%
    2012-- $1,677,000
    2011-- $1,677,000 +50.4%
    2010-- $1,114,700
    2009-- $1,114,700
    2008-- $1,114,700
    2007-- --
    2006-- $1,088,500 +0.2%
    2005-- $1,086,300
    2004-- $1,086,300
    2003-- $1,086,300 +19.1%
    2002-- $911,780
    2001-- $911,780
    2000-- $911,780
    Find assessor info on the county website

    Neighborhood: 28031

    Nearby schools

    GreatSchools rating
    Schools provided by the listing agent
    • Elementary: Cornelius
    • Middle: Bailey
    • High: William Amos Hough

    Source: Canopy MLS as distributed by MLS GRID. This data may not be complete. We recommend contacting the local school district to confirm school assignments for this home.

    Get a cash offer in 3 minutes
    Find out how much your home could sell for in as little as 3 minutes with a no-obligation cash offer.
    Estimated market value
    $4,810,800
    Get a cash offer in 3 minutes
    Find out how much your home could sell for in as little as 3 minutes with a no-obligation cash offer.
    Estimated market value
    $4,810,800