Savor the easy living lifestyle in this classic brick charmer by John Weiland in highly sought after Bridgehampton. The Amherst plan lends itself to style and comfort and just about as perfect of a floor plan with the Owners Suite on Main along with an En-suite Guest Room also on Main. A double door entry and dramatic two story foyer welcomes you home. Exquisite moldings and beautiful hardwoods are throughout the first floor. French doors open to Formal Living to the left and and Formal Dining with recessed ceiling and butlers pantry to the right. The Great Room is spacious with dual built-ins and gas log fireplace. The granite and stainless kitchen is truly a Chef's dream with an abundance of counters and cabinets along with a big serving/prep island, farmers sink, double oven, gas cooktop, and casual dining. The Owners Suite has a recessed ceiling, two custom closets, and a spa like bath. Adjoining the primary retreat is a private sitting room that would make the perfect office or nursery. Sunroom with EZ Breeze windows offers even more relaxation space. Three secondary bedrooms are upstairs with one en-suite bath and a Jack and Jill bath with separate dressing areas. A huge Bonus Room PLUS a media room make for great entertaining. Walk-in attic storage offers the potential for even more finished space. Outside, the backyard sanctuary gives that much needed respite from everyday demands with mature trees, lovely landscaping, a deck, and an outdoor living center complete with fireplace and grill station. What a fabulous place to call HOME! 5000+ sqft, 3 car side garage with overhead storage, nearly half acre cul de sac setting, top rated schools, Ballantyne convenience, and resort style amenities with pool/splash zone, clubhouse, fitness, tennis, pickleball, walking trails....the list goes on!
Closed
Zestimate®
$1,377,000
17146 Harcombe Dr, Charlotte, NC 28277
5beds
5,018sqft
Single Family Residence
Built in 2004
0.5 Acres Lot
$1,377,000 Zestimate®
$274/sqft
$6,897 Estimated rent
Home value
$1,377,000
$1.29M - $1.46M
$6,897/mo
Zestimate® history
Owner options
List your home for rent
$6,897/mo
Rent Zestimate®
Find your next renter with Zillow Rental Manager. Plus, with online applications, you can quickly screen prospective tenants – for free.
$6,897/mo
Rent Zestimate®
Refinance and save
$8,535/mo
Est. payment
Refinancing to a lower rate could help reduce your monthly payments and save thousands over the life of the loan.
$8,535/mo
Est. payment
Explore your selling options
Work with a Zillow partner agent
Leverage their expertise and Zillow's premium Showcase listings to get your home seen by more buyers.
Get startedList with your own agent
Get your home in front of millions of buyers by listing it on Zillow.
Learn how to do itSell it yourself
Take full control of how buyers see your home on Zillow by listing For Sale by Owner (FSBO).
List your homeWhat's special
Zillow last checked:
Listing updated:
Listed by:
Jolene Butterworth jo@butterworth.net,
Helen Adams Realty
Bought with:
Boyana Meric
Coldwell Banker Realty
Source: Canopy MLS as distributed by MLS GRID,MLS#: 4382338
Facts & features
Interior
Bedrooms & bathrooms
- Bedrooms: 5
- Bathrooms: 5
- Full bathrooms: 4
- 1/2 bathrooms: 1
- Main level bedrooms: 2
Primary bedroom
- Level: Main
Bedroom s
- Level: Main
Bedroom s
- Level: Upper
Bedroom s
- Level: Upper
Bedroom s
- Level: Upper
Bathroom full
- Level: Main
Bathroom full
- Level: Main
Bathroom half
- Level: Main
Bathroom full
- Level: Upper
Bathroom full
- Level: Upper
Bonus room
- Level: Upper
Dining room
- Level: Main
Great room
- Level: Main
Kitchen
- Level: Main
Laundry
- Level: Main
Living room
- Level: Main
Media room
- Level: Upper
Sunroom
- Level: Main
Heating
- Natural Gas
Cooling
- Central Air
Appliances
- Included: Dishwasher, Double Oven, Gas Cooktop, Microwave, Refrigerator, Washer/Dryer
- Laundry: Electric Dryer Hookup, Laundry Room, Main Level
Features
- Built-in Features, Kitchen Island, Open Floorplan, Pantry, Storage, Walk-In Closet(s)
- Flooring: Carpet, Tile, Wood
- Has basement: No
- Attic: Walk-In
- Fireplace features: Gas Log, Great Room, Outside
Interior area
- Total structure area: 5,018
- Total interior livable area: 5,018 sqft
- Finished area above ground: 5,018
- Finished area below ground: 0
Property
Parking
- Total spaces: 3
- Parking features: Garage Faces Side, Garage on Main Level
- Garage spaces: 3
Features
- Levels: Two
- Stories: 2
- Patio & porch: Deck, Patio, Porch
- Exterior features: In-Ground Irrigation
- Fencing: Back Yard
Lot
- Size: 0.5 Acres
- Dimensions: 159 x 78 x 146 x 172 x 42
- Features: Cul-De-Sac, Wooded
Details
- Parcel number: 22304349
- Zoning: N1-A
- Special conditions: Standard
Construction
Type & style
- Home type: SingleFamily
- Architectural style: Transitional
- Property subtype: Single Family Residence
Materials
- Brick Full
- Foundation: Crawl Space
Condition
- New construction: No
- Year built: 2004
Details
- Builder model: Amherst
- Builder name: John Wieland
Utilities & green energy
- Sewer: Public Sewer
- Water: City
Community & HOA
Community
- Features: Clubhouse, Fitness Center, Game Court, Recreation Area, Sidewalks, Sport Court, Street Lights, Tennis Court(s), Walking Trails
- Security: Security System
- Subdivision: Bridgehampton
HOA
- Has HOA: Yes
- HOA fee: $355 quarterly
- HOA name: Kuester
- HOA phone: 704-973-9019
Location
- Region: Charlotte
Financial & listing details
- Price per square foot: $274/sqft
- Tax assessed value: $967,210
- Date on market: 5/15/2026
- Cumulative days on market: 11 days
- Listing terms: Cash,Conventional
- Road surface type: Concrete, Paved
Price history
| Date | Event | Price |
|---|---|---|
| 6/18/2026 | Sold | $1,377,000-0.9%$274/sqft |
Source:  Canopy MLS as distributed by MLS GRID #4382338 Report a problem Canopy MLS as distributed by MLS GRID #4382338 Report a problem | ||
| 5/15/2026 | Listed for sale | $1,389,000+99.7%$277/sqft |
Source: Canopy MLS as distributed by MLS GRID #4382338 Report a problem | ||
| 2/20/2018 | Sold | $695,400-2.7%$139/sqft |
Source: Canopy MLS as distributed by MLS GRID #3352847 Report a problem | ||
| 1/22/2018 | Pending sale | $714,900$142/sqft |
Source: Allen Tate Ballantyne #3352847 Report a problem | ||
| 1/19/2018 | Listed for sale | $714,900+14.4%$142/sqft |
Source: Allen Tate Ballantyne #3352847 Report a problem | ||
| 7/2/2009 | Sold | $625,000+7.9%$125/sqft |
Source: Public Record Report a problem | ||
| 1/18/2005 | Sold | $579,000$115/sqft |
Source: Public Record Report a problem | ||
Public tax history
| Year | Property taxes | Tax assessment |
|---|---|---|
| 2025 | -- | $967,210 |
| 2024 | -- | $967,210 |
| 2023 | -- | $967,210 +29.3% |
| 2022 | -- | $748,200 +2.2% |
| 2021 | -- | $732,300 |
| 2020 | -- | $732,300 |
| 2019 | $7,158 -6% | $732,300 +27.4% |
| 2018 | $7,617 +1.6% | $575,000 |
| 2017 | $7,496 | $575,000 |
| 2016 | $7,496 | $575,000 |
| 2015 | $7,496 +0.7% | $575,000 |
| 2014 | $7,447 | $575,000 |
| 2013 | -- | $575,000 |
| 2012 | -- | $575,000 |
| 2011 | -- | $575,000 +15.2% |
| 2010 | -- | $499,300 |
| 2009 | -- | $499,300 |
| 2008 | -- | $499,300 |
| 2007 | -- | $499,300 |
| 2006 | -- | $499,300 |
| 2005 | -- | $499,300 |
| 2004 | -- | -- |
Find assessor info on the county website
Neighborhood: Ballantyne West
Nearby homes
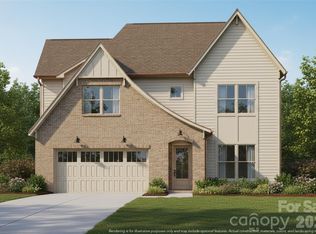
- $1,350,0005 bd3 ba3k sqft4803 Currituck Dr, Charlotte, NC 28210Pending
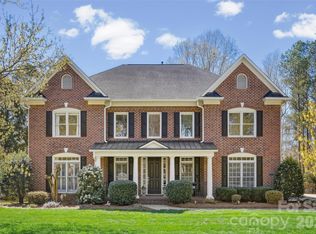
- $1,422,0005 bd5 ba5.5k sqft17142 Harcombe Dr, Charlotte, NC 28277Sold
- $1,400,2005 bd4 ba5k sqft17147 Harcombe Dr, Charlotte, NC 28277Off Market
- $1,276,8006 bd5 ba4.4k sqft17143 Harcombe Dr, Charlotte, NC 28277Off Market
- $1,243,9005 bd4 ba4.1k sqft17136 Harcombe Dr, Charlotte, NC 28277Off Market
- $1,360,6005 bd5 ba4.7k sqft17129 Harcombe Dr, Charlotte, NC 28277Off Market
- $1,226,9004 bd4 ba5.5k sqft11826 Churchfield Ln, Charlotte, NC 28277Off Market
- $4,646,7002 bd2 ba9.9k sqft17030 Lancaster Hy, Charlotte, NC 28277Off Market
Nearby schools
GreatSchools rating
- 8/10Elon Park ElementaryGrades: K-5Distance: 0.5 mi
- 10/10Community House MiddleGrades: 6-8Distance: 2 mi
- 9/10Ardrey Kell HighGrades: 9-12Distance: 1.6 mi
Schools provided by the listing agent
- Elementary: Elon Park
- Middle: Community House
- High: Ardrey Kell
Source: Canopy MLS as distributed by MLS GRID. This data may not be complete. We recommend contacting the local school district to confirm school assignments for this home.
Get a cash offer in 3 minutes
Find out how much your home could sell for in as little as 3 minutes with a no-obligation cash offer.
Estimated market value
$1,377,000
Get a cash offer in 3 minutes
Find out how much your home could sell for in as little as 3 minutes with a no-obligation cash offer.
Estimated market value
$1,377,000
- North Carolina
- Mecklenburg County
- Charlotte
- 28277
- Ballantyne West
- 17146 Harcombe Dr
Nearby cities
Nearby neighborhoods
Nearby zip codes
Other Charlotte Topics
