Skip main navigation
Sold
  • $835,000

    17146 Mountain Dr, Brookings, OR 97415

    3beds
    1,666sqft
    Residential, Single Family Residence
    Built in 2000
    1.72 Acres Lot
    $835,100 Zestimate®
    $501/sqft
    $2,356 Estimated rent

    Home value

    $835,100

    Estimated sales range

    Not available

    $2,356/mo

    Zestimate® history
    Loading
    Loading...

    Owner options

    List your home for rent

    $2,356/mo

    Rent Zestimate®

    Find your next renter with Zillow Rental Manager. Plus, with online applications, you can quickly screen prospective tenants – for free.

    Learn more

    $2,356/mo

    Rent Zestimate®

    Refinance and save

    $4,842/mo

    Est. payment

    Refinancing to a lower rate could help reduce your monthly payments and save thousands over the life of the loan.

    See today's rates

    $4,842/mo

    Est. payment

    Explore your selling options

    Work with a Zillow partner agent

    Leverage their expertise and Zillow's premium Showcase listings to get your home seen by more buyers.

    Get started

    List with your own agent

    Get your home in front of millions of buyers by listing it on Zillow.

    Learn how to do it

    Sell it yourself

    Take full control of how buyers see your home on Zillow by listing For Sale by Owner (FSBO).

    List your home

    What's special

    Open-concept designSpa-inspired bathroomWalk-in closetGenerous storageAbundant storage throughoutMature palm treesSpacious primary suite
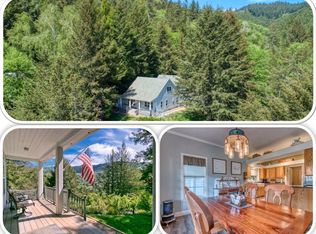
    Nestled in one of the area’s most breathtaking settings, just 5 minutes from the city center and 2 minutes to river beaches, this private 1.72-acre retreat offers spectacular mountain, redwood, and valley views. The mostly flat, fully usable land is thoughtfully landscaped with manicured, fenced verdant gardens protected from deer, mature palm trees, travertine flagstone walkways, ambient lighting, and an irrigation system for effortless care. Relax to the soothing sounds of the creek, creating a true sanctuary.The 1,666 sq ft home features 3 bedrooms and 2.5 bathrooms with an open-concept design. A custom-built gourmet kitchen with a large island, Taj Mahal countertops, and stainless steel appliances flows seamlessly into the dining and living areas, centered around a cozy fireplace. Expansive windows fill the home with natural light and frame beautiful garden views.The spacious primary suite offers a spa-inspired bathroom with a custom double vanity surrounded by mirrors with integrated lighting, oversized steam shower with bench, walk-in closet, and private water closet—evoking a luxury resort experience. Guest bedrooms share a beautifully designed shower with handcrafted green tiles, seagrass wallpaper, designer wall sconces, and generous storage.Additional highlights include abundant storage throughout, an oversized 2-car garage, and a climate-controlled attic with potential to be converted into additional living space. A truly one-of-a-kind lifestyle property. For more info, please open the link below.

    Zillow last checked:

    Listing updated:

    Listed by:

    Salomeja Lescinskas 541-254-3070,

    Century 21 Agate Realty

    Bought with:

    Rebecca Watwood, 870600204

    Century 21 Agate Realty

    Source: RMLS (OR),MLS#: 207823121MLS Logo

    Facts & features

    Interior

    Bedrooms & bathrooms
    • Bedrooms: 3
    • Bathrooms: 2
    • Full bathrooms: 2
    • Main level bathrooms: 2
    Rooms
    • Room types: Laundry, Bedroom 2, Bedroom 3, Dining Room, Family Room, Kitchen, Living Room, Primary Bedroom
    Primary bedroom
    • Features: Hardwood Floors
    • Level: Main
    Bedroom 2
    • Level: Main
    Bedroom 3
    • Level: Main
    Dining room
    • Level: Main
    Kitchen
    • Features: Dishwasher, Disposal, Eating Area, Family Room Kitchen Combo, Gourmet Kitchen, Hardwood Floors, Island, Nook, Convection Oven, Free Standing Range, Free Standing Refrigerator, Quartz
    • Level: Main
    Living room
    • Features: Fireplace, Sliding Doors
    • Level: Main
    Heating
    • Forced Air, Fireplace(s)
    Cooling
    • Central Air
    Appliances
    • Included: Dishwasher, Disposal, Free-Standing Range, Free-Standing Refrigerator, Range Hood, Stainless Steel Appliance(s), Convection Oven, Electric Water Heater
    Features
    • Solar Tube(s), Eat-in Kitchen, Family Room Kitchen Combo, Gourmet Kitchen, Kitchen Island, Nook, Quartz, Pantry, Tile
    • Flooring: Hardwood, Wall to Wall Carpet
    • Doors: Storm Door(s), Sliding Doors
    • Windows: Double Pane Windows, Vinyl Frames
    • Basement: Crawl Space
    • Number of fireplaces: 1
    • Fireplace features: Electric
    Interior area
    • Total structure area: 1,666
    • Total interior livable area: 1,666 sqft

    Property

    Parking
    • Total spaces: 2
    • Parking features: Driveway, RV Access/Parking, RV Boat Storage, Attached, Detached, Oversized
    • Attached garage spaces: 2
    • Has uncovered spaces: Yes
    Features
    • Levels: One
    • Stories: 1
    • Patio & porch: Covered Deck, Covered Patio
    • Exterior features: Garden, Gas Hookup, Yard
    • Fencing: Fenced
    • Has view: Yes
    • View description: Mountain(s), Territorial, Trees/Woods
    • Waterfront features: Creek, Seasonal
    Lot
    • Size: 1.72 Acres
    • Features: Gentle Sloping, Level, Trees, Sprinkler, Acres 1 to 3
    Details
    • Additional structures: GasHookup, RVBoatStorage, SecondGarage, Workshop
    • Parcel number: R12058
    • Zoning: 1.72

    Construction

    Type & style
    • Home type: SingleFamily
    • Architectural style: Craftsman
    • Property subtype: Residential, Single Family Residence
    Materials
    • Cement Siding, Lap Siding
    • Foundation: Block
    • Roof: Composition
    Condition
    • Updated/Remodeled
    • New construction: No
    • Year built: 2000

    Utilities & green energy

    • Gas: Gas Hookup
    • Sewer: Septic Tank
    • Water: Public
    • Utilities for property: Cable Connected

    Community & HOA

    Community
    • Security: Security Lights
    HOA
    • Has HOA: No
    Location
    • Region: Brookings

    Financial & listing details

    • Price per square foot: $501/sqft
    • Tax assessed value: $753,420
    • Annual tax amount: $3,480
    • Date on market: 4/15/2026
    • Cumulative days on market: 22 days
    • Listing terms: Cash,Conventional,FHA,VA Loan
    • Road surface type: Paved

    Price history

    DateEventPrice
    7/3/2026Sold$835,000-4.6%$501/sqft
    Source: RMLS (OR) #207823121 Report a problem
    5/7/2026Pending sale$875,000$525/sqft
    Source: RMLS (OR) #207823121 Report a problem
    4/15/2026Listed for sale$875,000+66.7%$525/sqft
    Source: RMLS (OR) #207823121 Report a problem
    2/1/2021Sold$525,000$315/sqft
    Source: RMLS (OR) #20059050 Report a problem
    12/1/2020Pending sale$525,000$315/sqft
    Source: RMLS (OR) #20059050 Report a problem
    11/24/2020Listed for sale$525,000+31.6%$315/sqft
    Source: Pacific Coastal Real Estate #20059050 Report a problem
    10/4/2012Listing removed$399,000$239/sqft
    Source: Cascade Sotheby's International Realty #6544 Report a problem
    8/28/2012Listed for sale$399,000+37.6%$239/sqft
    Source: Cascade Sotheby's International Realty #6544 Report a problem
    4/25/2012Sold$290,000-1.9%$174/sqft
    Source: RMLS (OR) #11474002 Report a problem
    4/10/2012Price change$295,500-25.9%$177/sqft
    Source: RE/MAX COAST AND COUNTRY #11474002 Report a problem
    3/14/2012Price change$399,000+35%$239/sqft
    Source: Cascade Sotheby's International Realty #6544 Report a problem
    12/9/2011Listed for sale$295,500$177/sqft
    Source: RE/MAX COAST AND COUNTRY #11474002 Report a problem
    8/24/2011Listing removed$295,500$177/sqft
    Source: RE/MAX COAST AND COUNTRY #11474002 Report a problem
    8/23/2011Price change$295,500-25.9%$177/sqft
    Source: RE/MAX COAST AND COUNTRY #11474002 Report a problem
    4/25/2010Listed for sale$399,000$239/sqft
    Source: Cushman & Tebbs Sotheby's International Realty #201003918 Report a problem

    Public tax history

    YearProperty taxesTax assessment
    2025$3,480 +3.3%$453,980 +3%
    2024$3,370 +2.9%$440,760 +3%
    2023$3,273 +2.9%$427,930 +3%
    2022$3,180 +2.9%$415,470 +3%
    2021$3,089 +2.5%$403,370 +7.5%
    2020$3,014 +10.2%$375,320 +3%
    2019$2,736 -5.7%$364,400 +6.1%
    2018$2,901 $343,490
    2017$2,901 +6.3%$343,490 +3%
    2016$2,728 $333,490 +3%
    2015$2,728 $323,790 +6.1%
    2014$2,728 +4.5%$305,200 -1.3%
    2013$2,611 +7.9%$309,190 +9.3%
    2012$2,421 -4.4%$282,970 -5.7%
    2011$2,531 +4.6%$300,190 +6.1%
    2009$2,421 +2.6%$282,970 +3%
    2008$2,360 +5%$274,730 +3%
    2007$2,248 $266,730
    Find assessor info on the county website

    Neighborhood: 97415

    Nearby schools

    GreatSchools rating
    Schools provided by the listing agent
    • Elementary: Kalmiopsis
    • Middle: Azalea
    • High: Brookings-Harbr

    Source: RMLS (OR). This data may not be complete. We recommend contacting the local school district to confirm school assignments for this home.

    Get pre-qualified for a loan
    At Zillow Home Loans, we can pre-qualify you in as little as 5 minutes with no impact to your credit score.

    An equal housing lender. NMLS #10287.